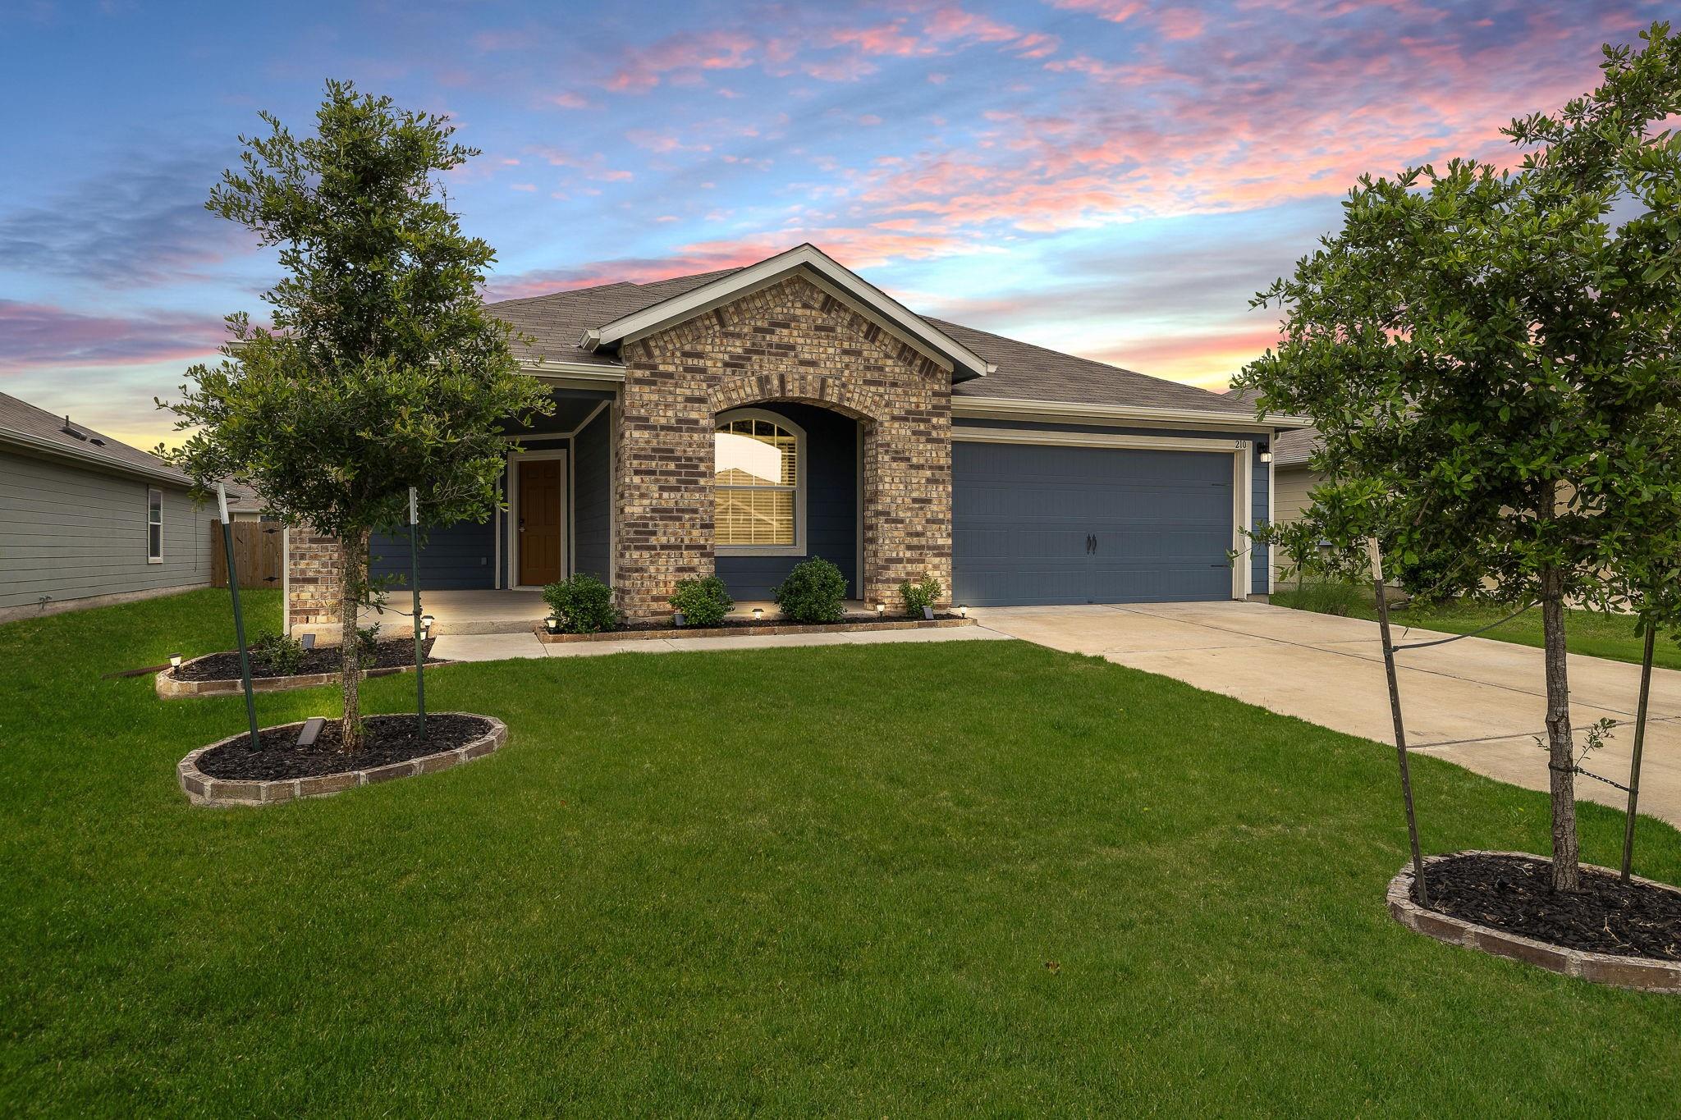
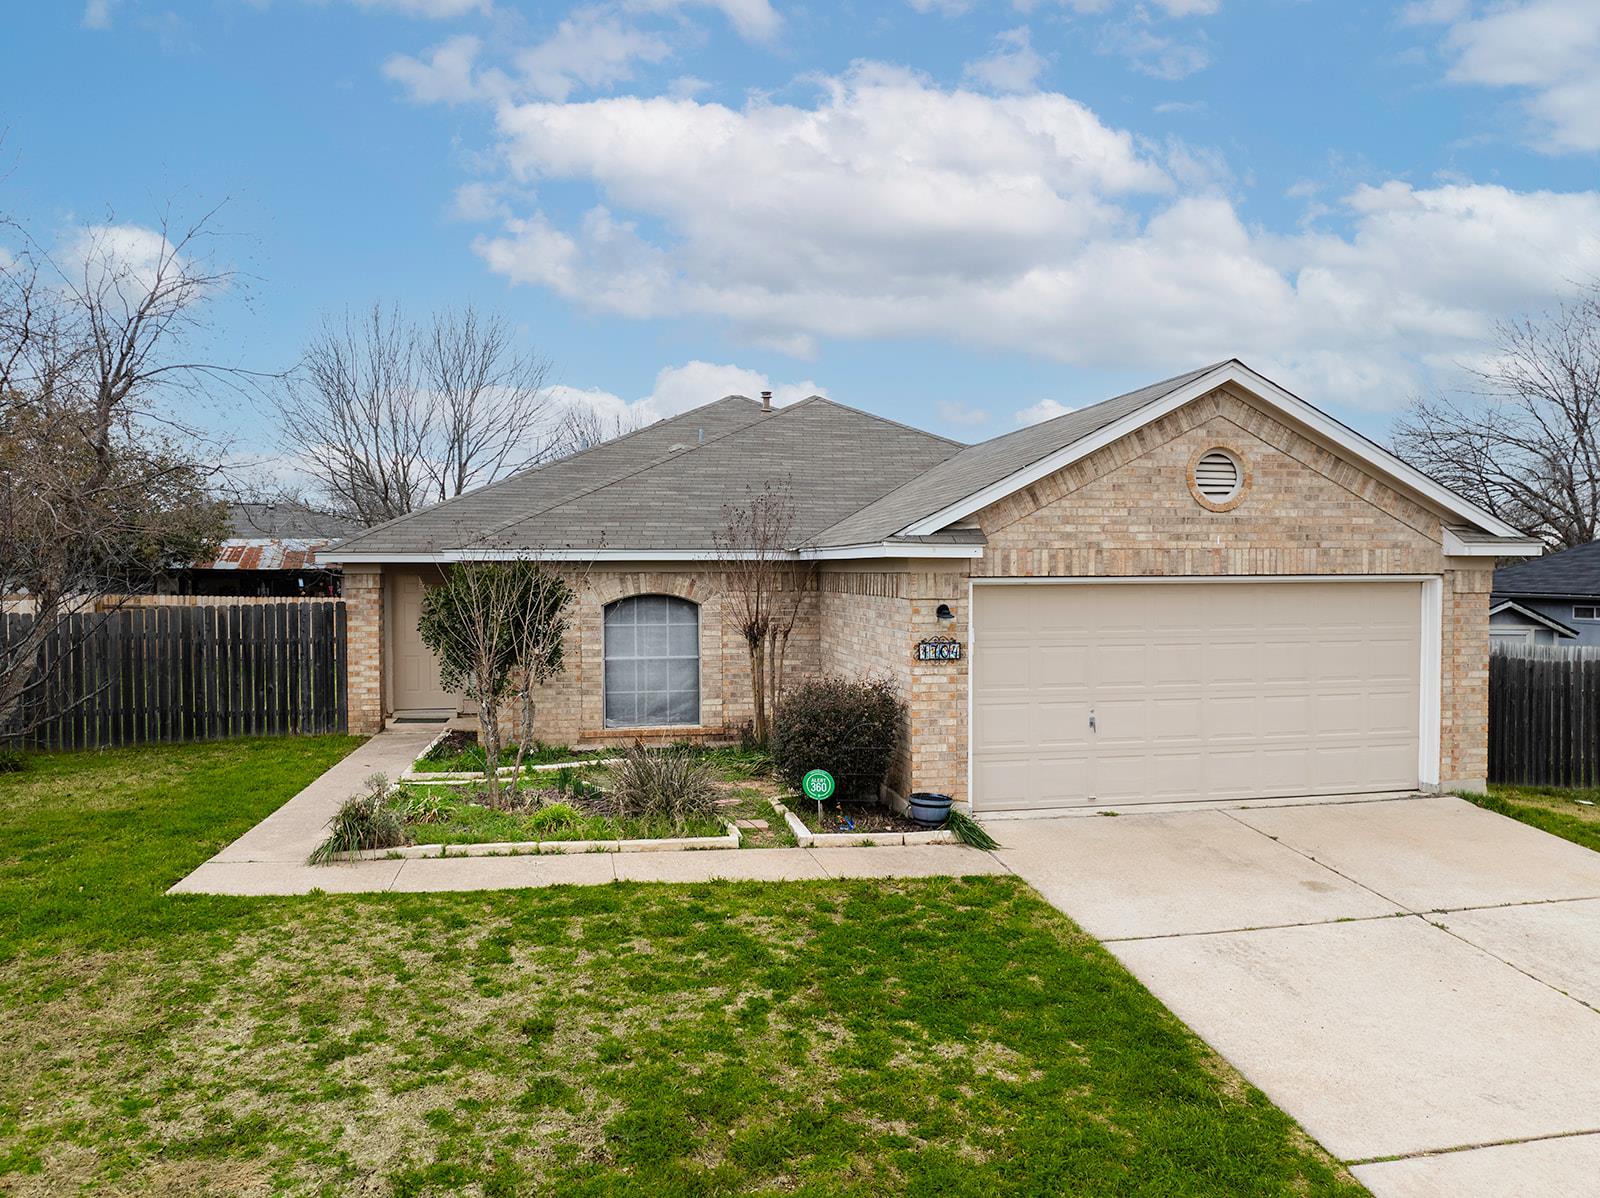
Tan brick single-story home with a two-car garage, concrete driveway, and front lawn.
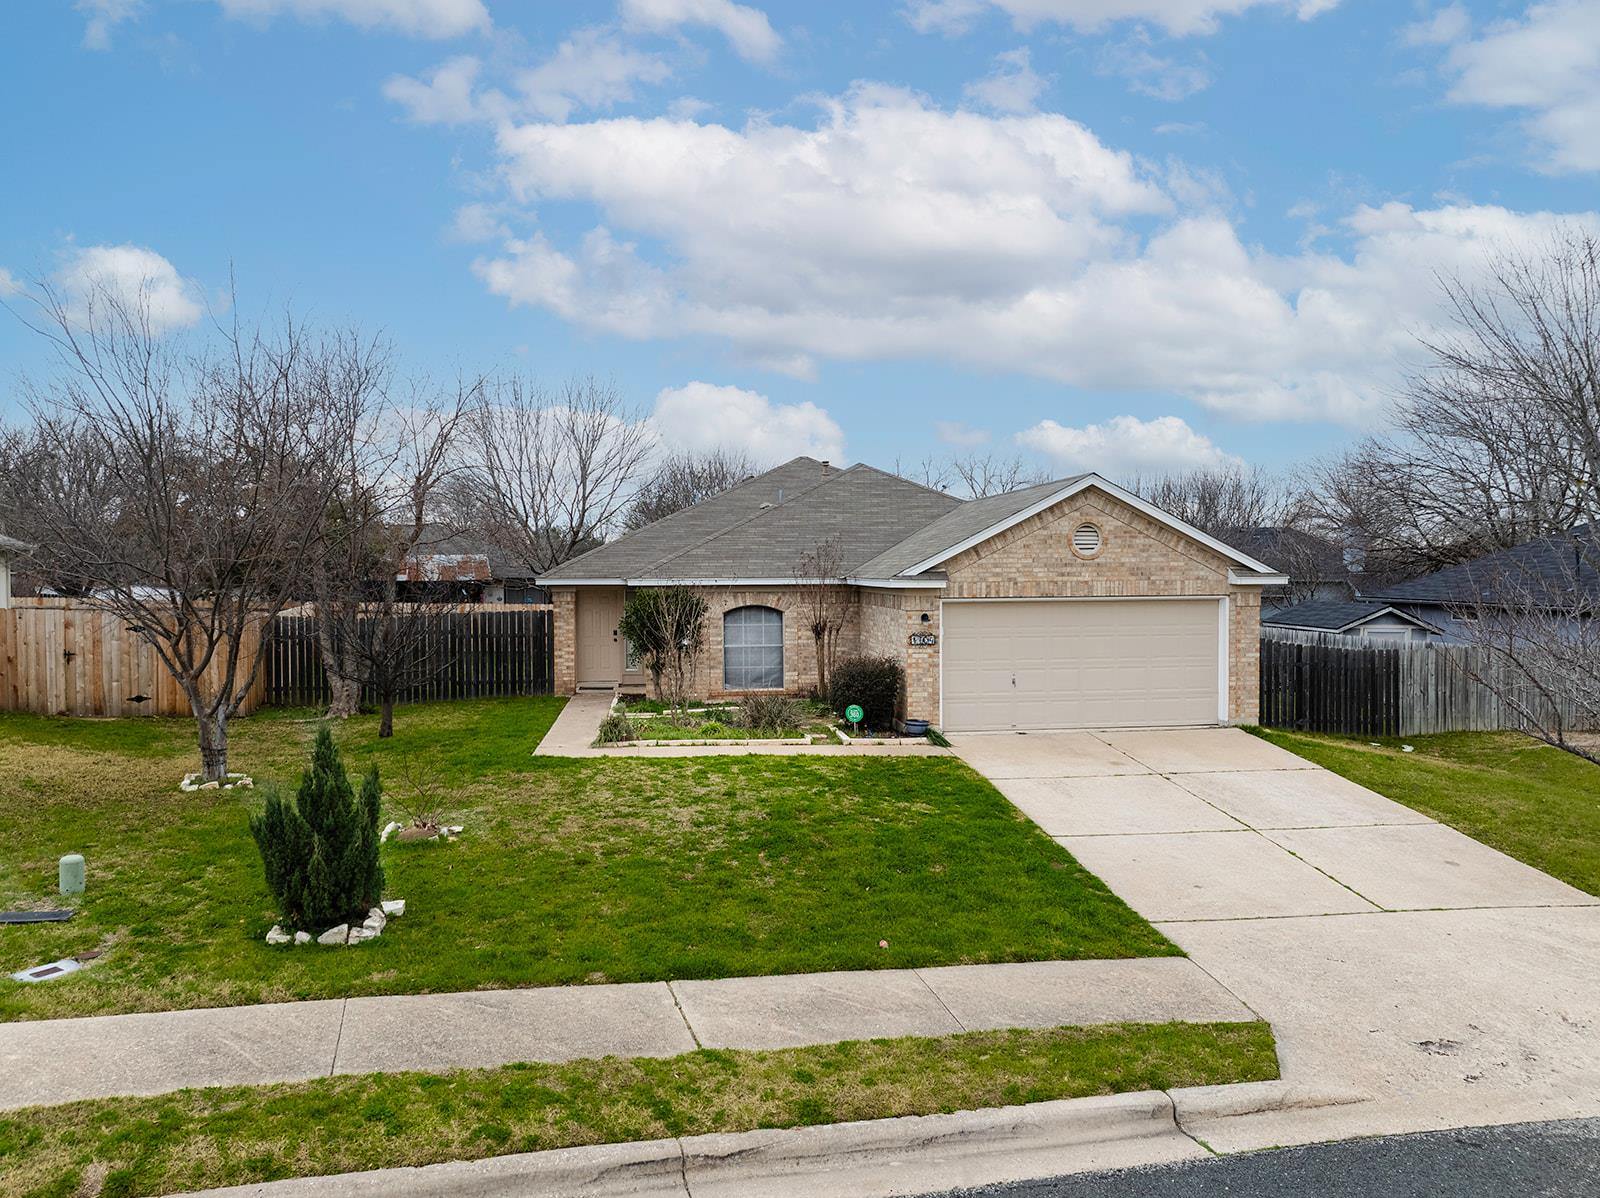
Single-story brick house with an attached garage, wide driveway, and fenced front yard.
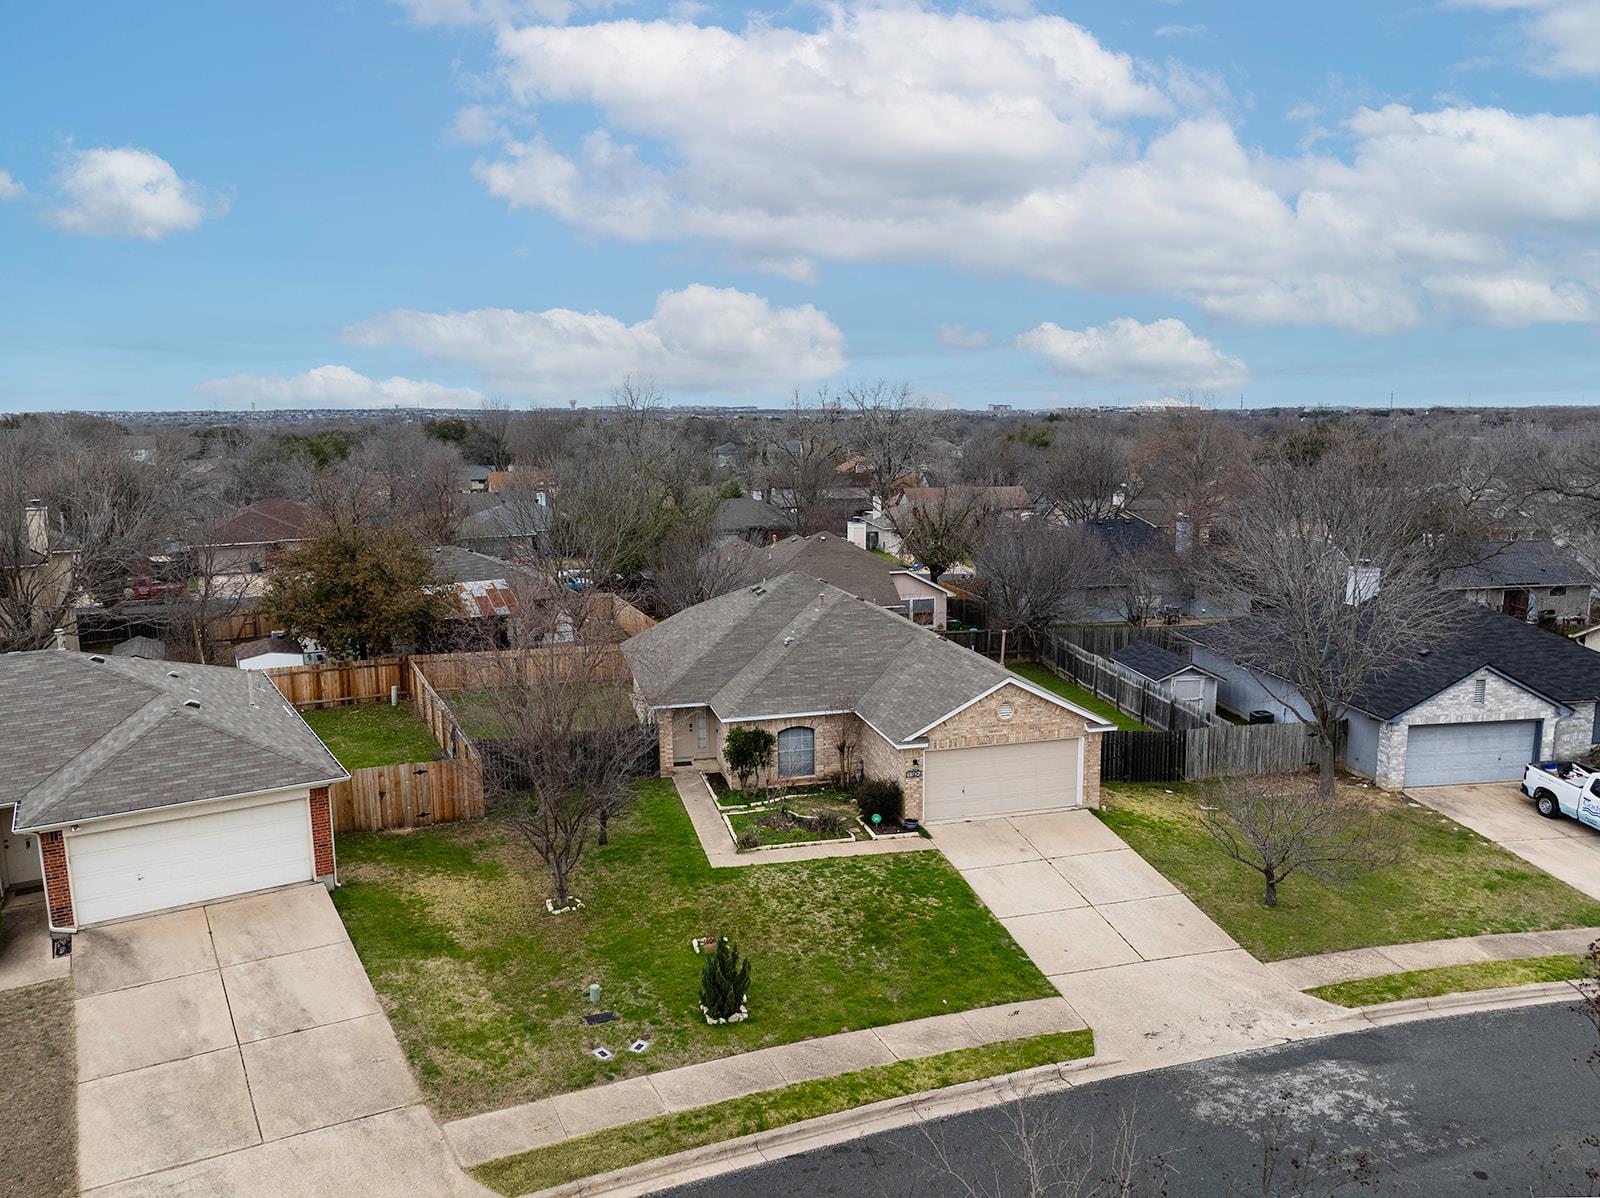
Aerial view of a brick house with a gray roof, front lawn, and attached garage among neighboring homes.
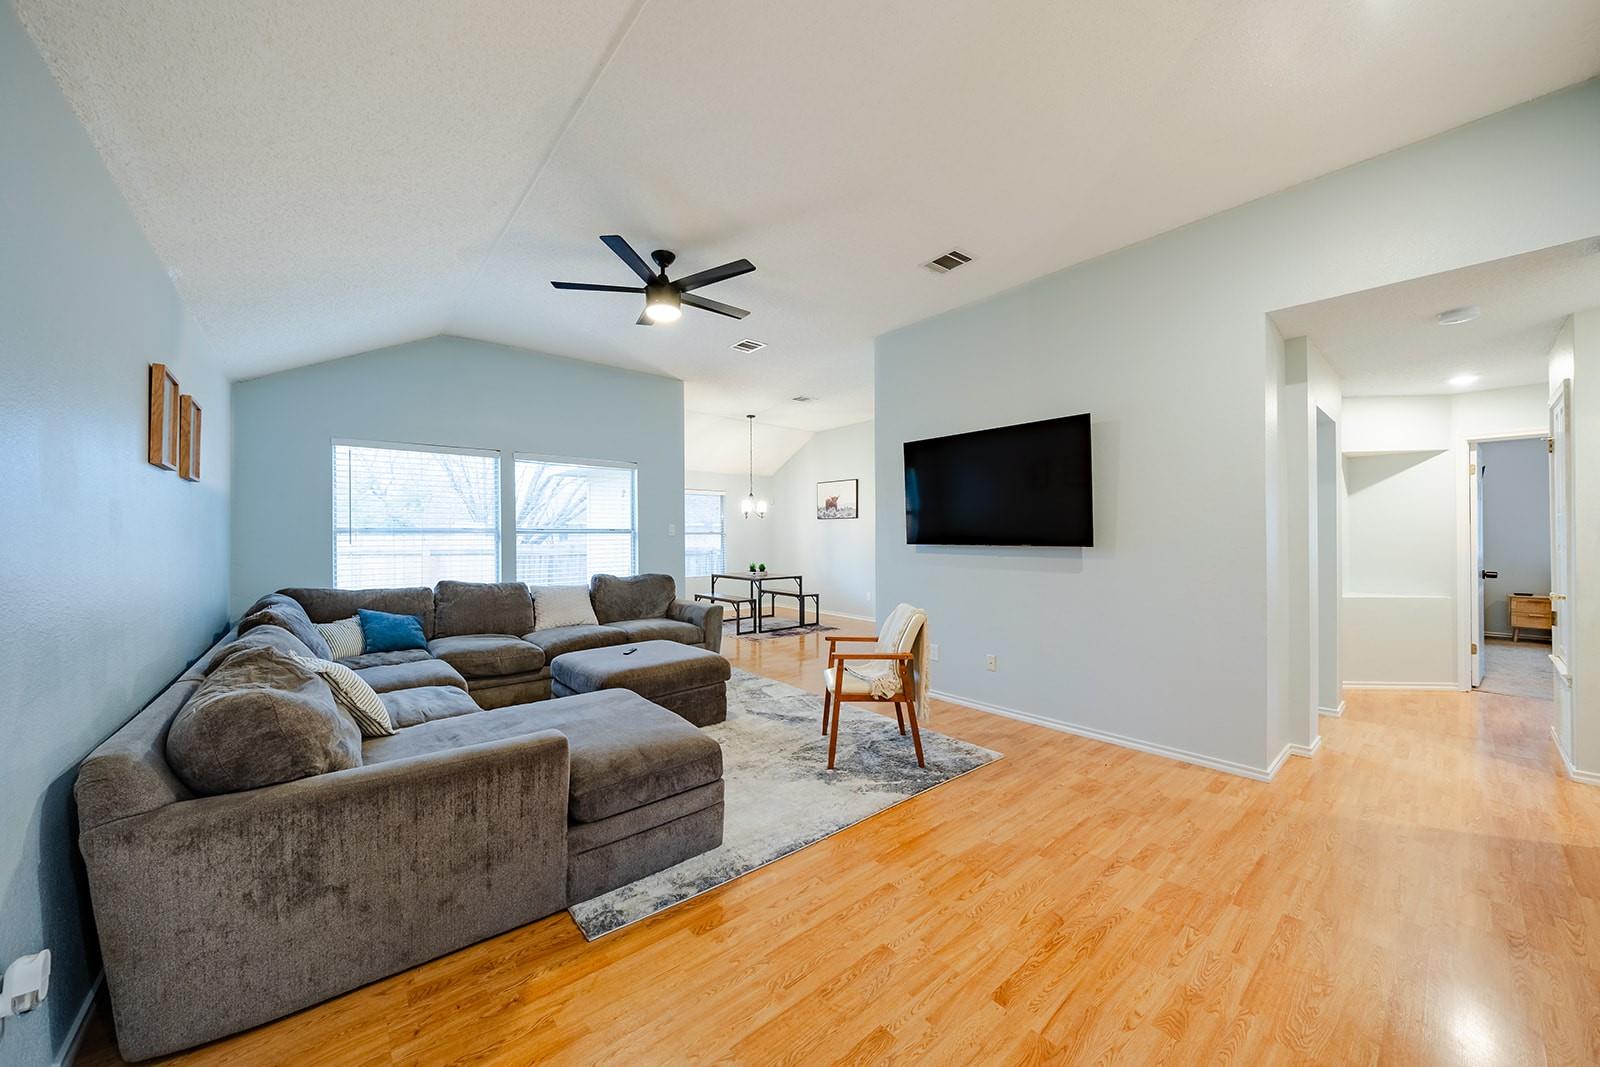
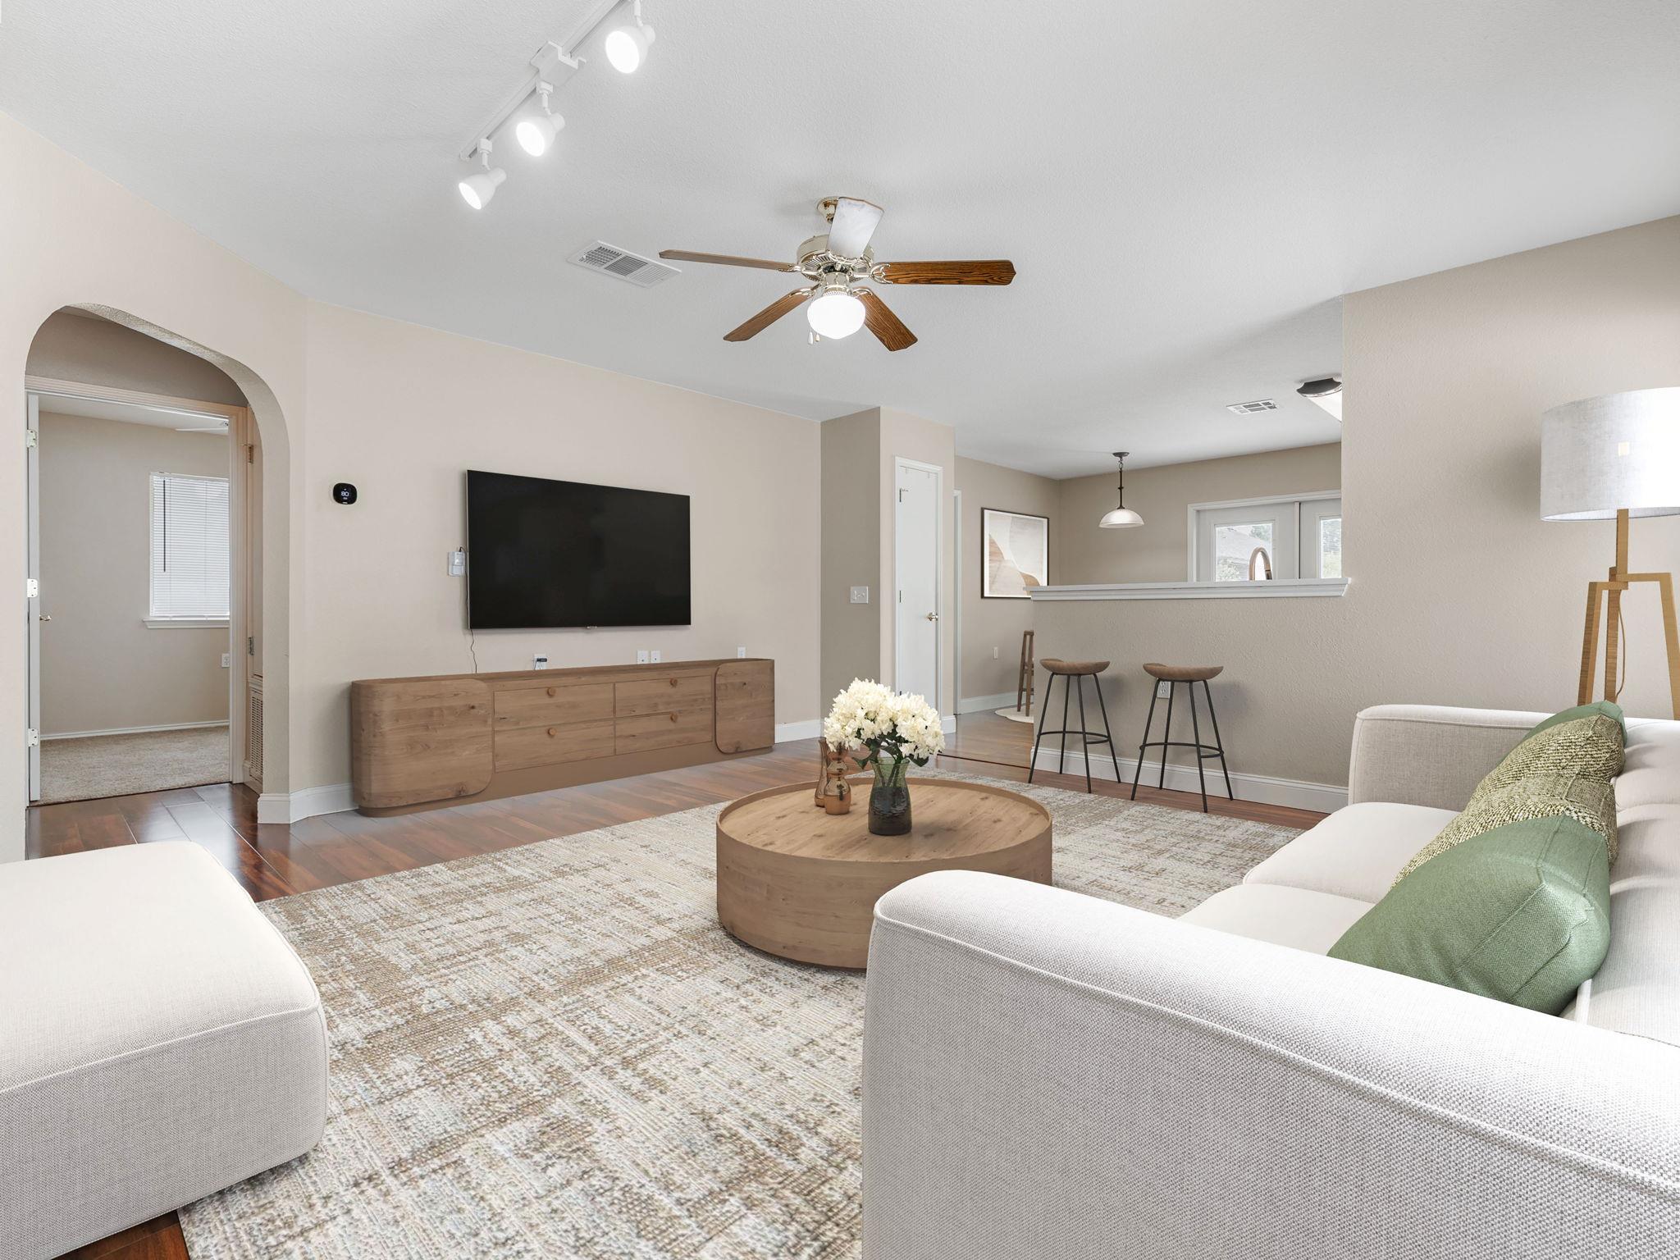
Living room with a gray sectional, wall-mounted TV, wood floors, and vaulted ceiling.
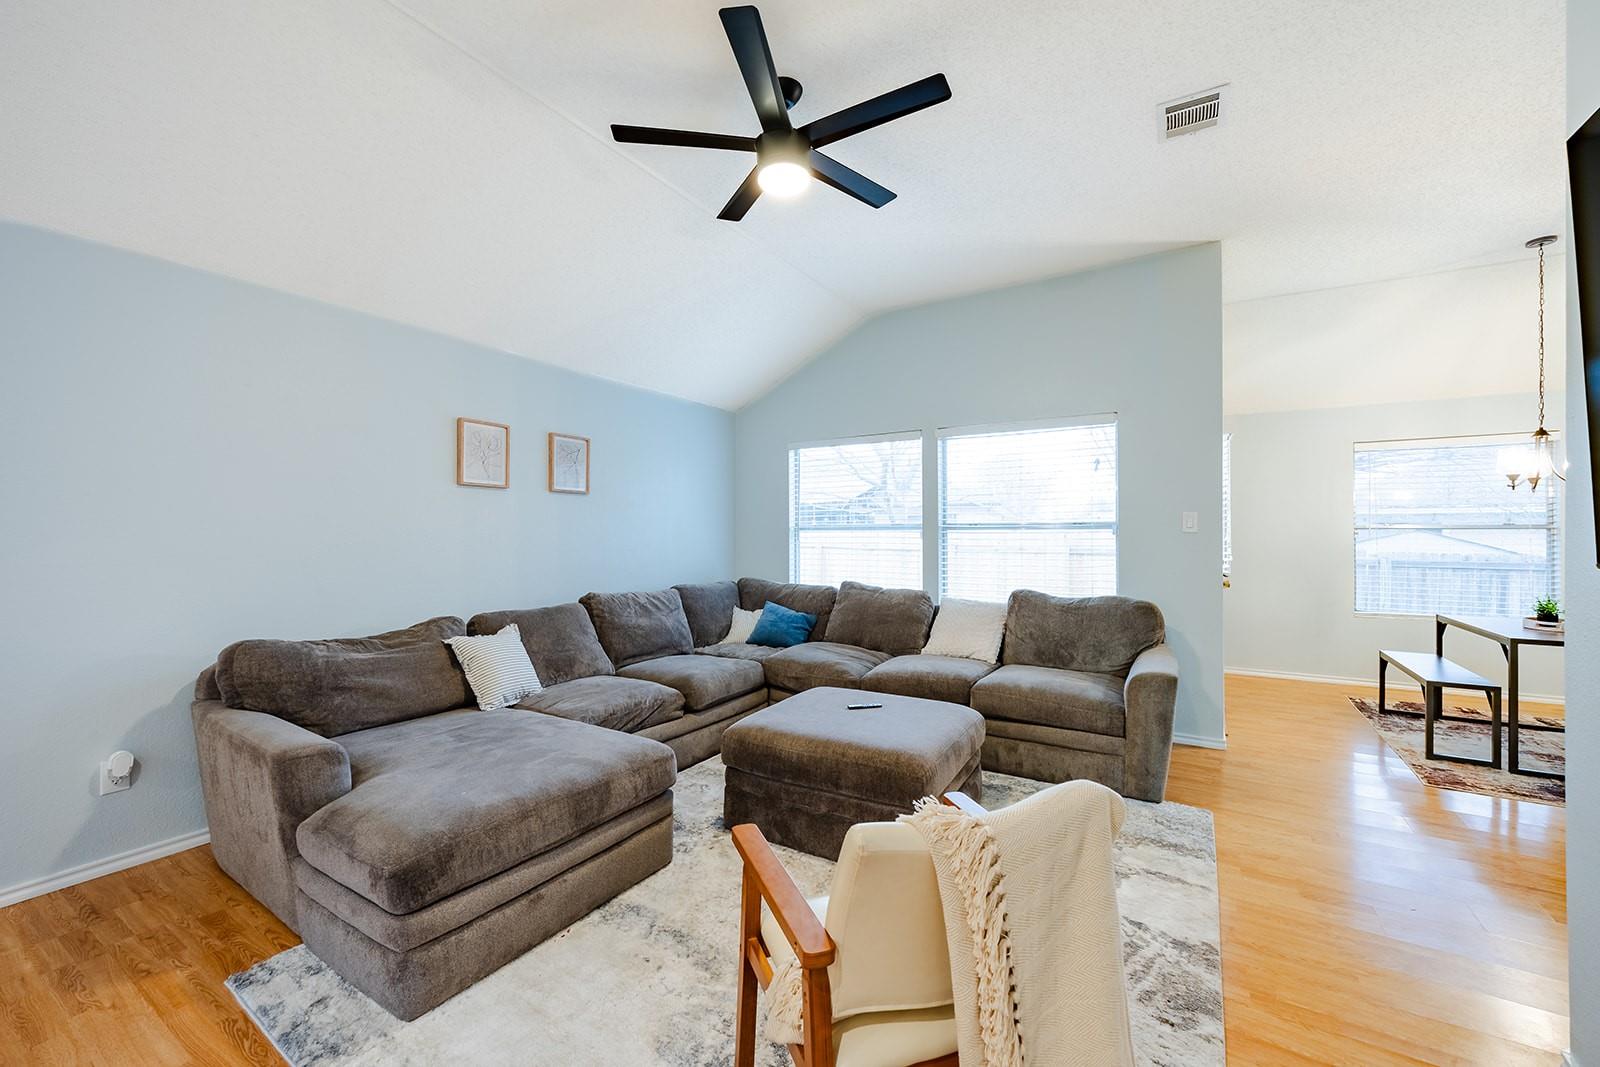
Living room with a gray sectional, patterned rug, ceiling fan, and tall windows with blinds.
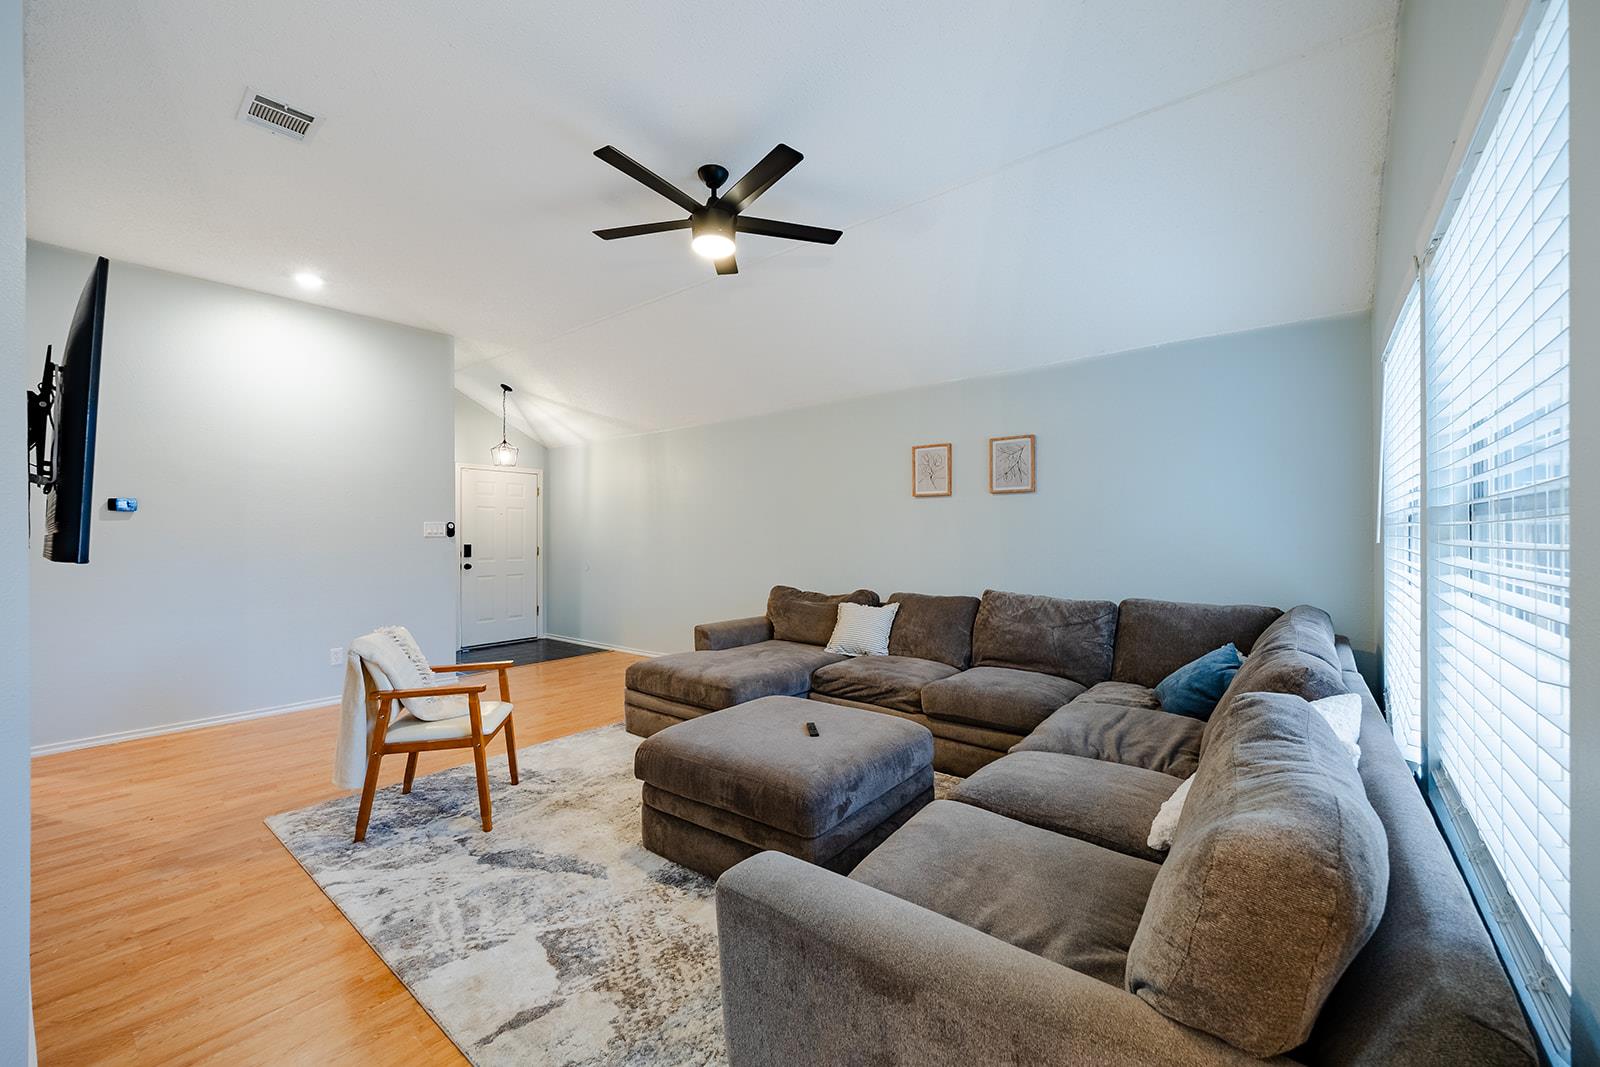
Living room with a large gray sectional beneath a vaulted ceiling and ceiling fan.
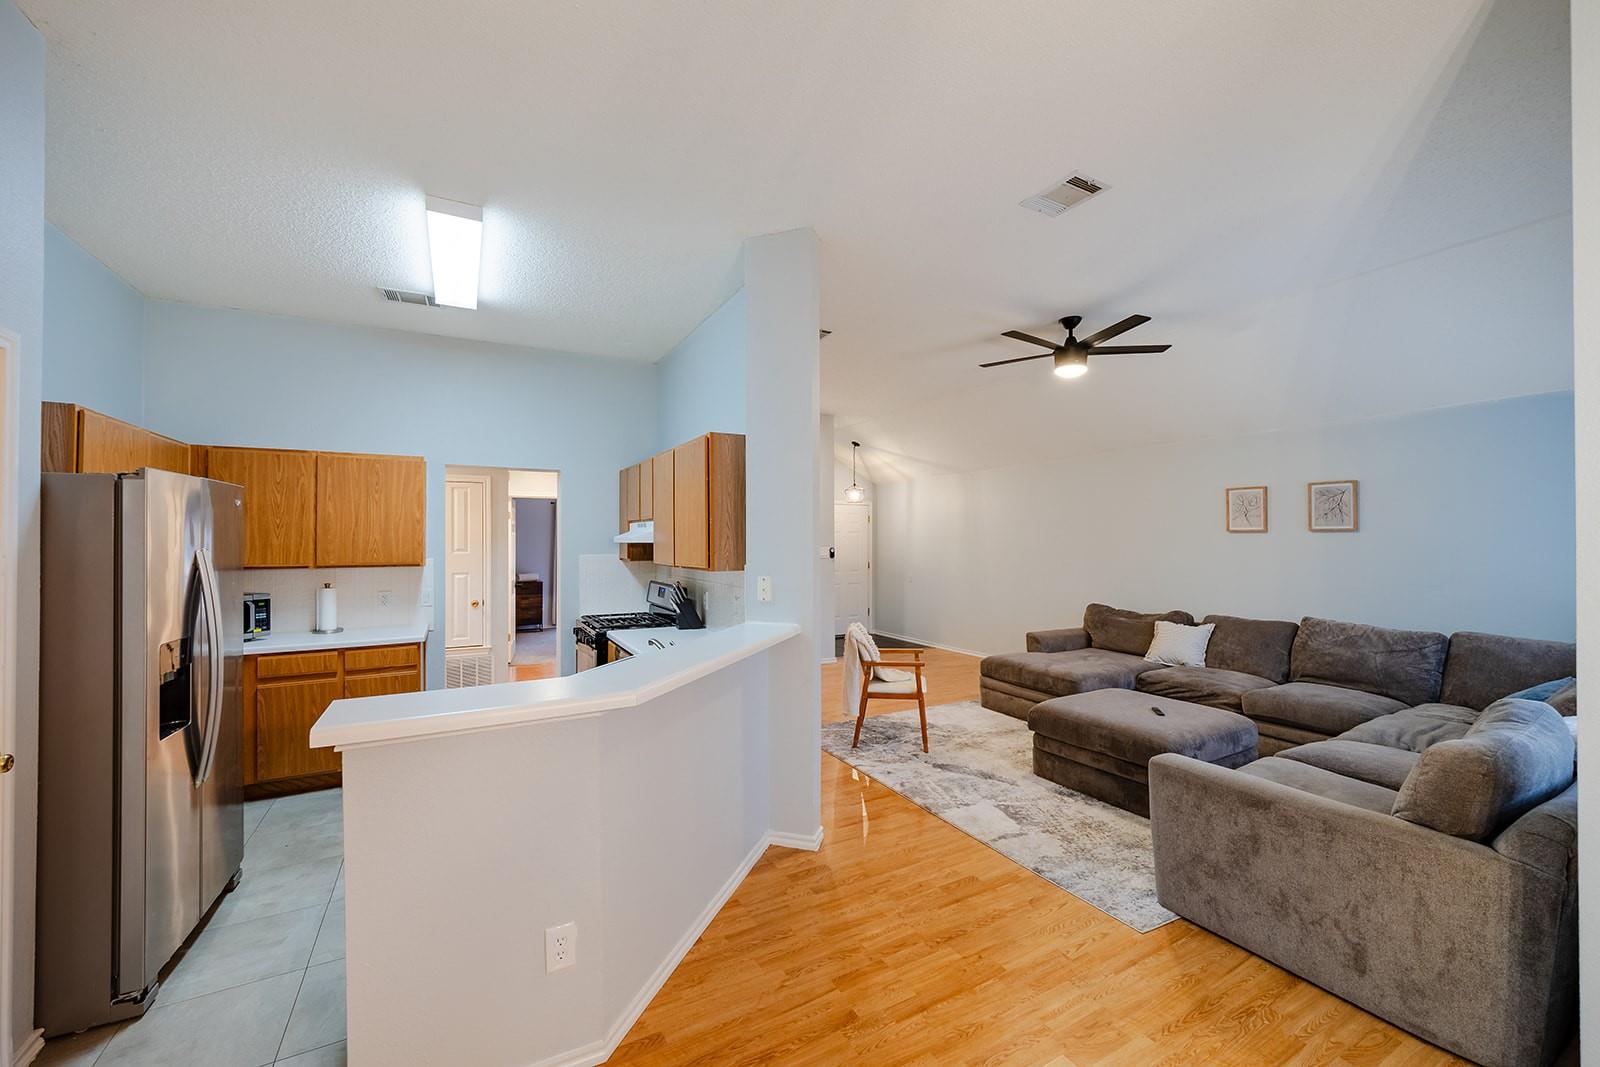
Open kitchen and living room with wood cabinets, hardwood floors, and a large gray sectional.
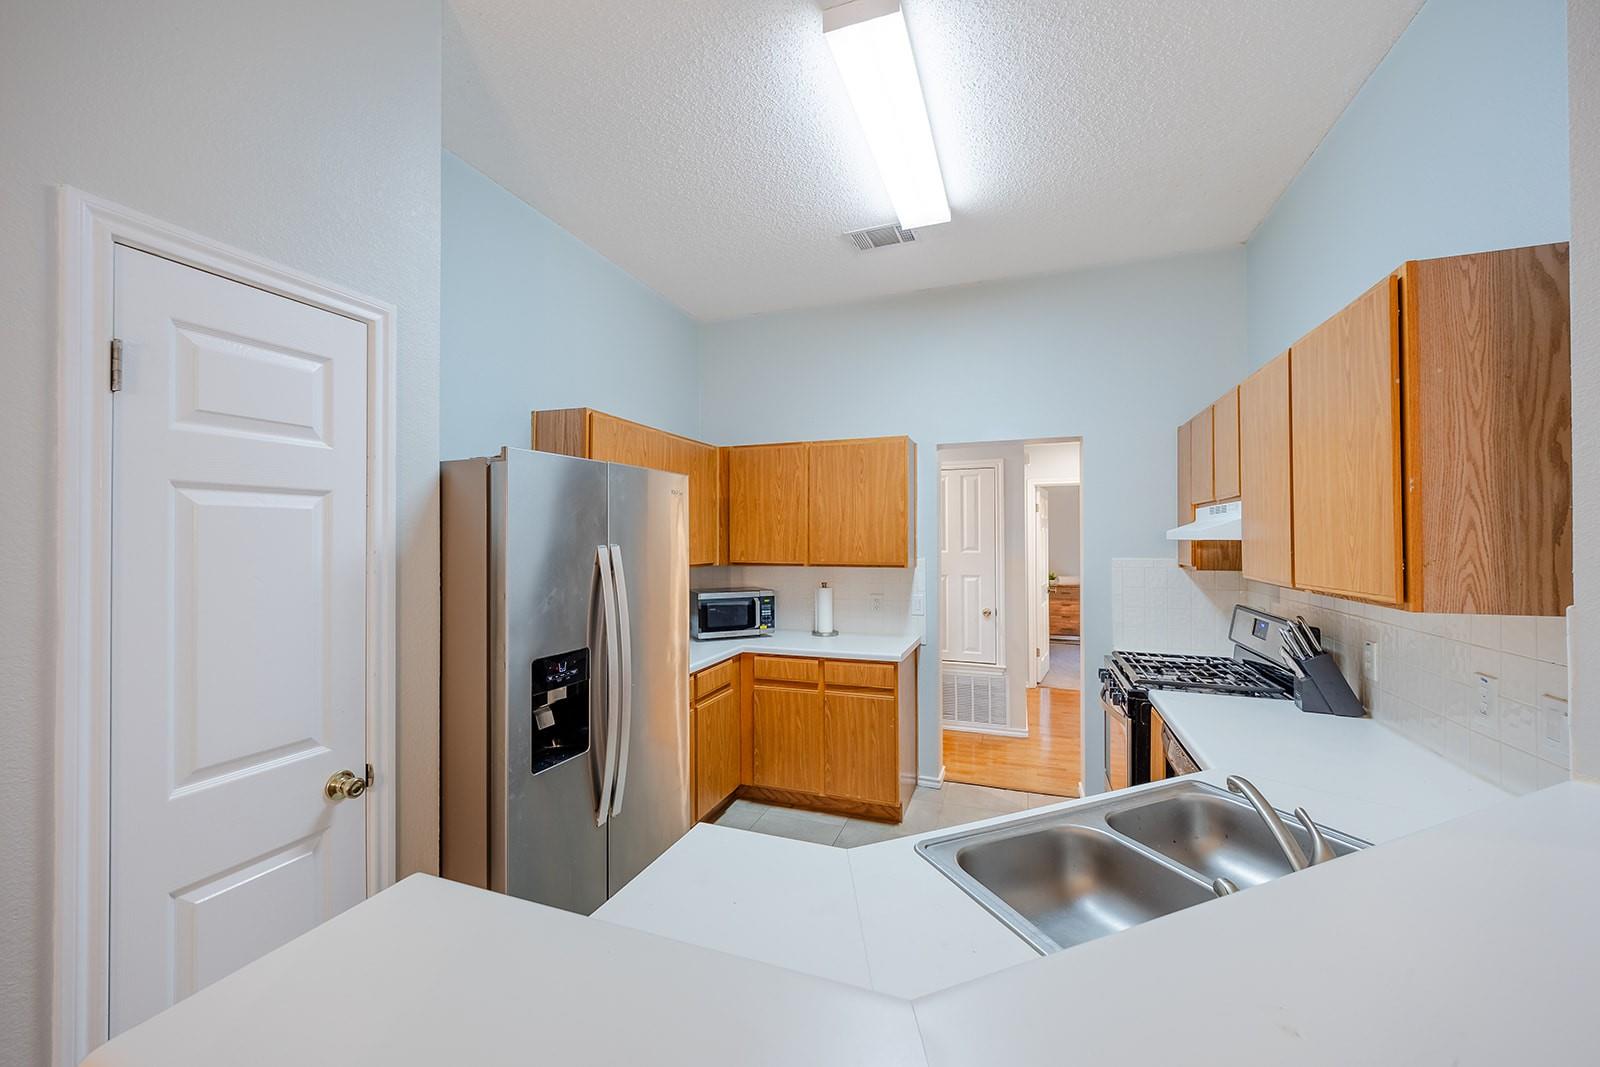
Kitchen with honey-colored wood cabinets, white counters, stainless refrigerator, and double-basin sink.
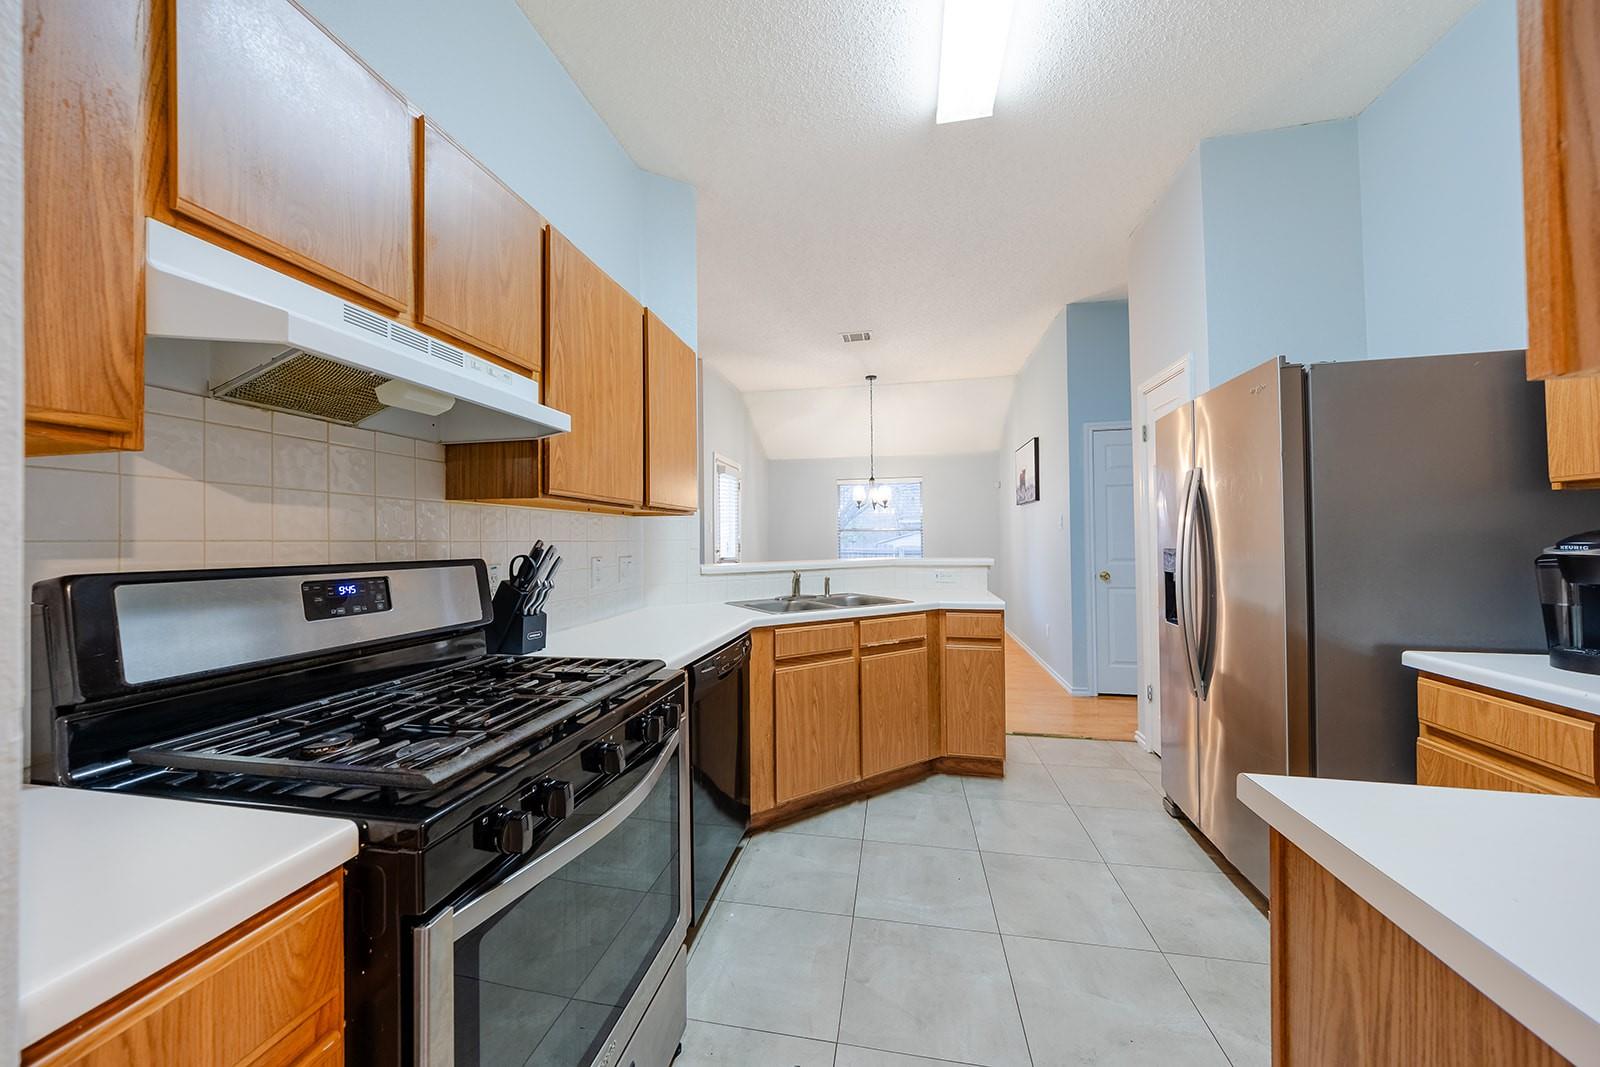
Kitchen with wood cabinets, gas range, stainless refrigerator, and a sink beneath a pass-through.
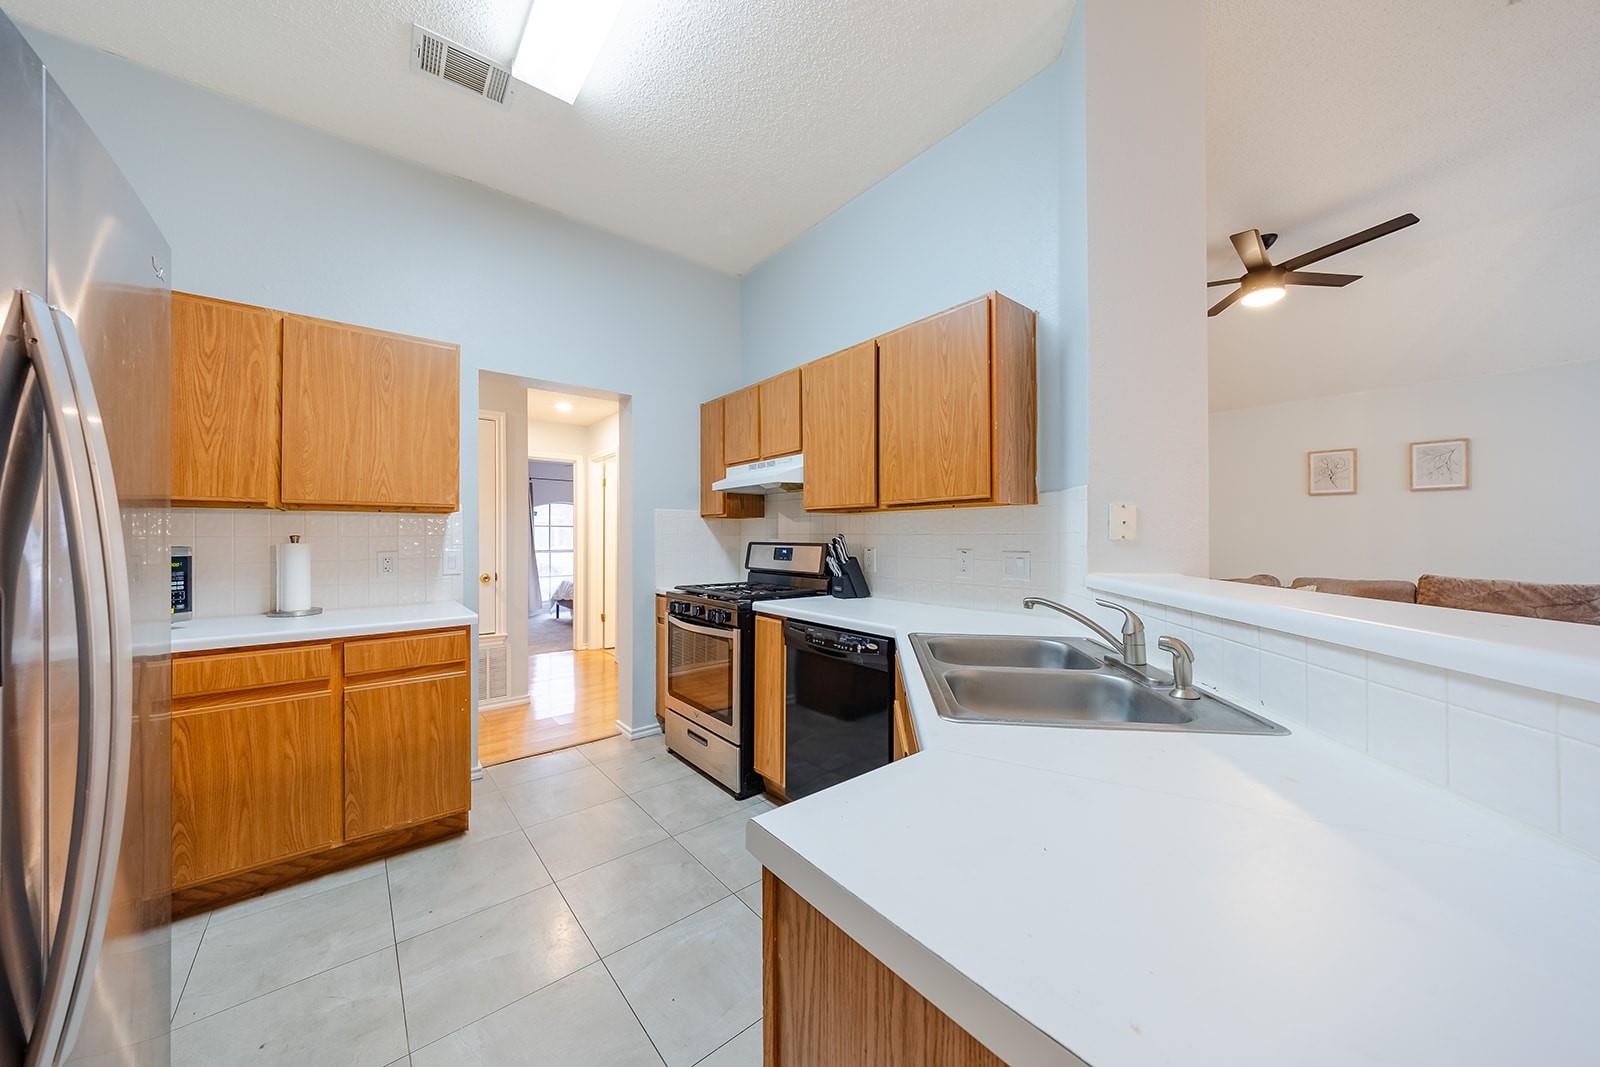
Kitchen with honey-colored cabinets, stainless steel appliances, and a double-basin sink.
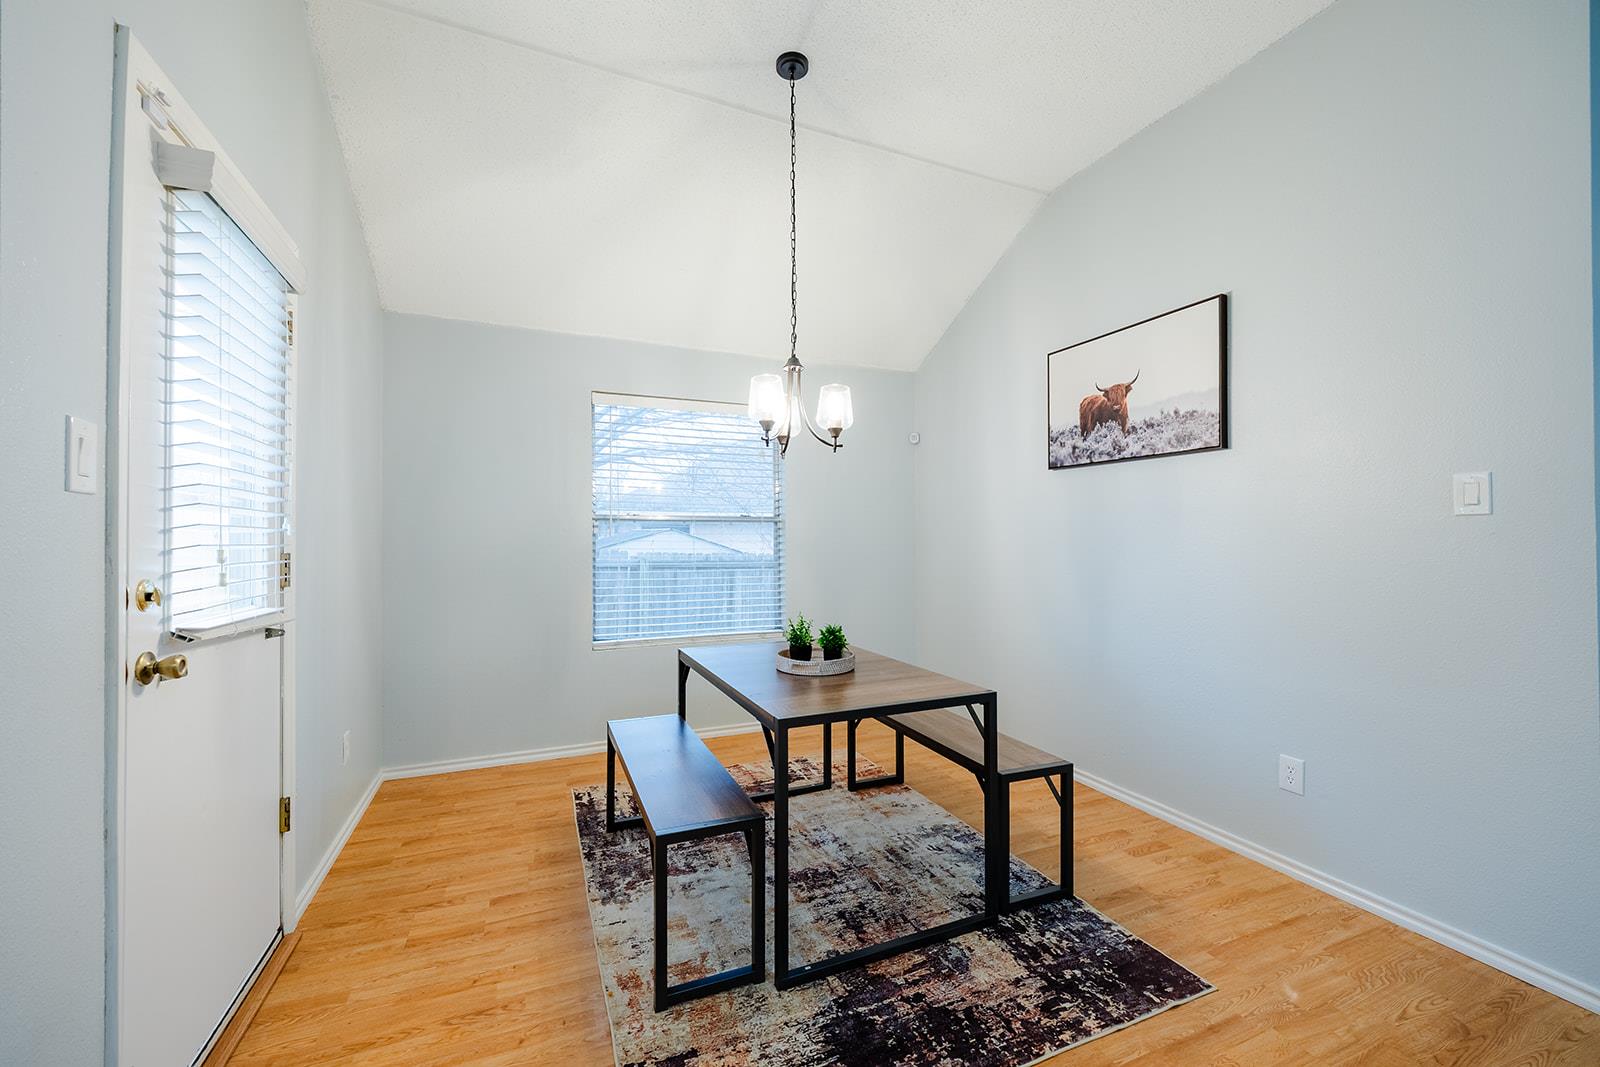
Dining room with a wood-and-metal table, benches, patterned rug, and hanging chandelier.
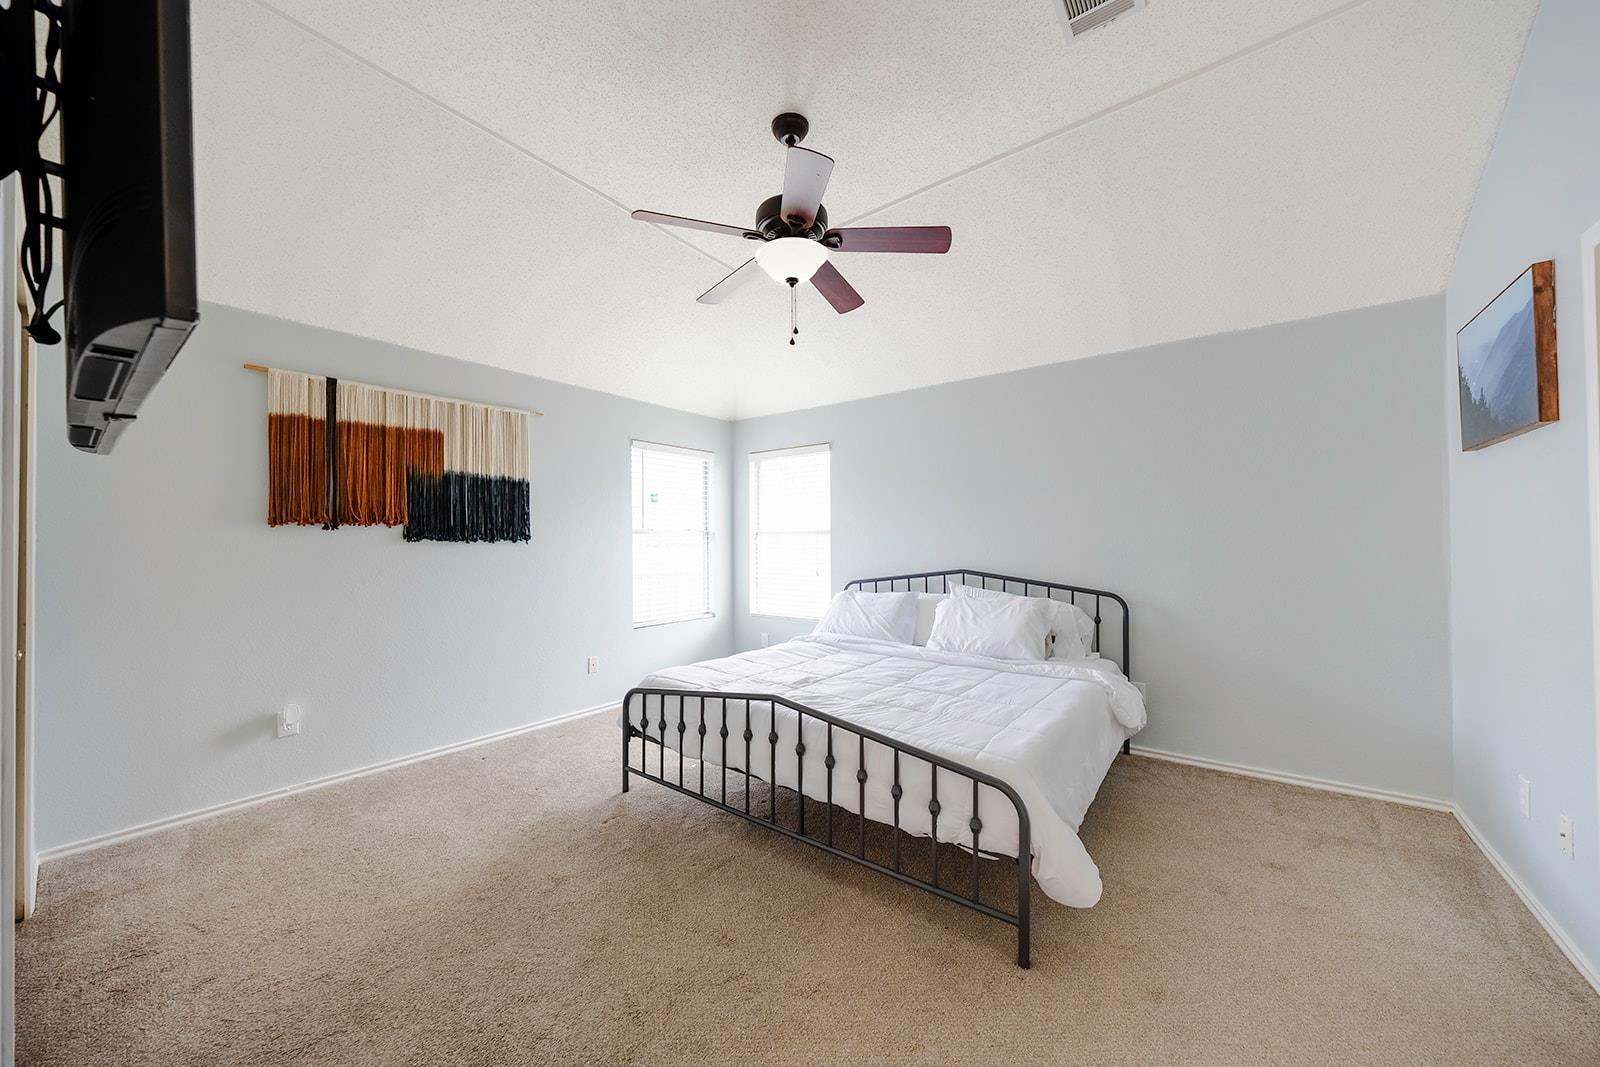
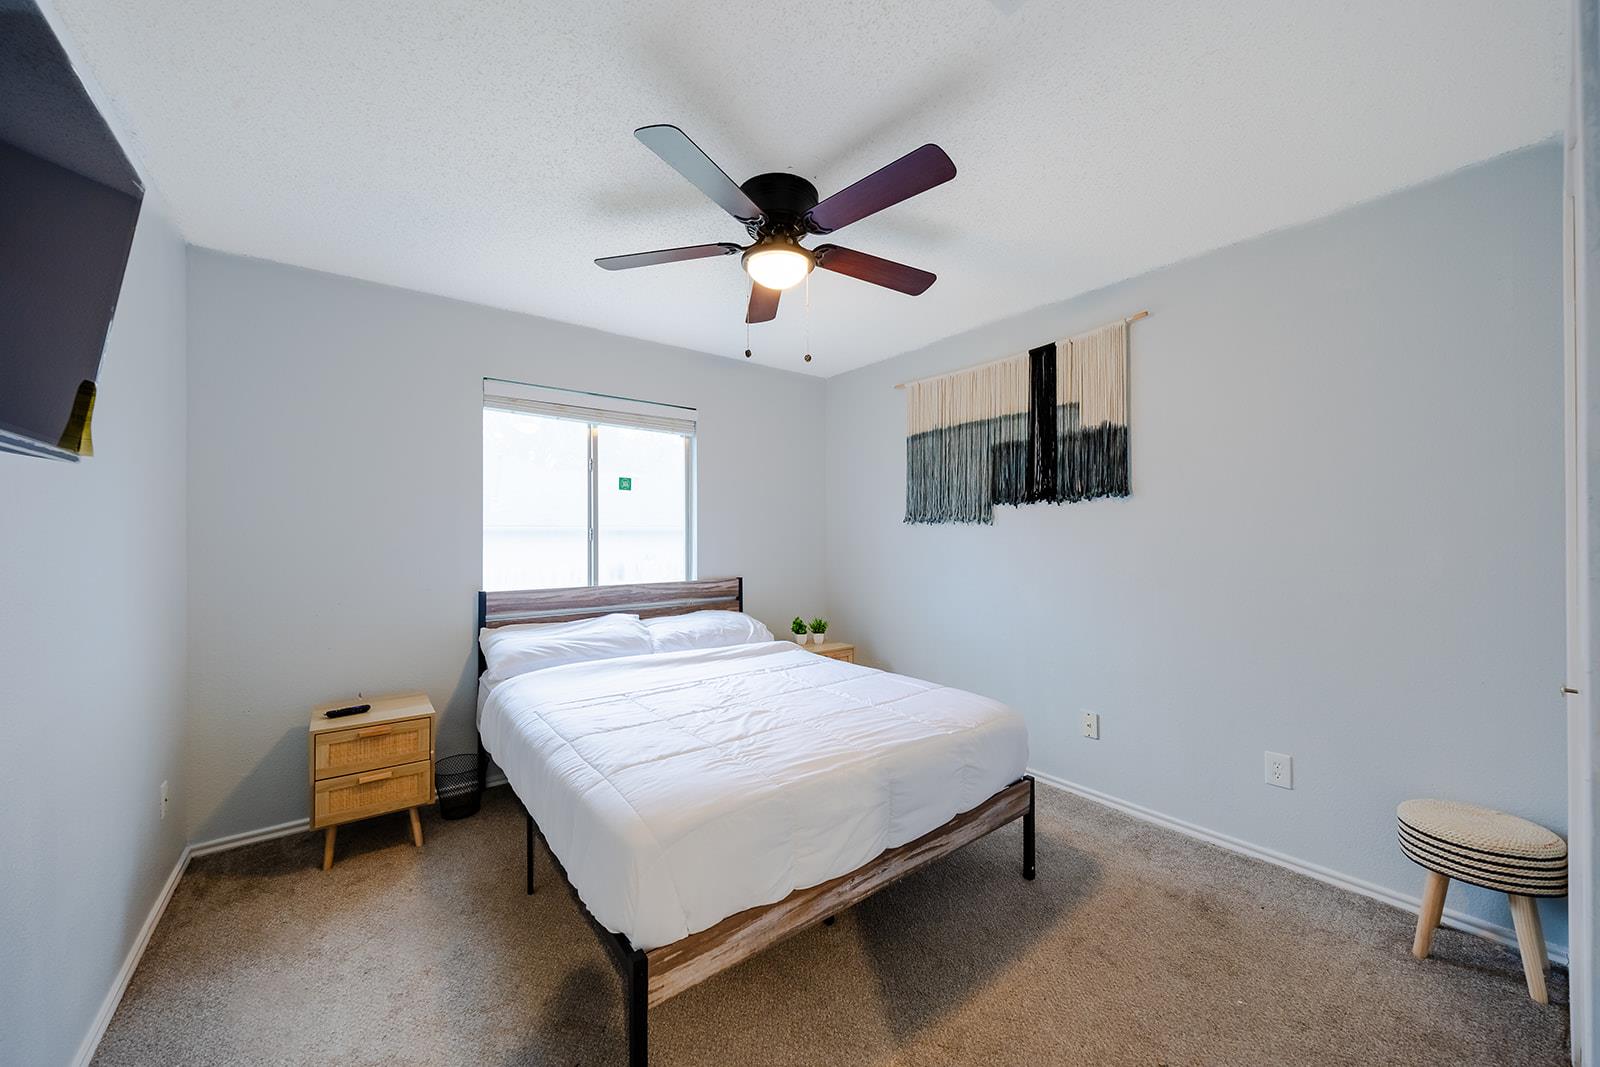
Bedroom with a black metal bed, white bedding, beige carpet, and ceiling fan.
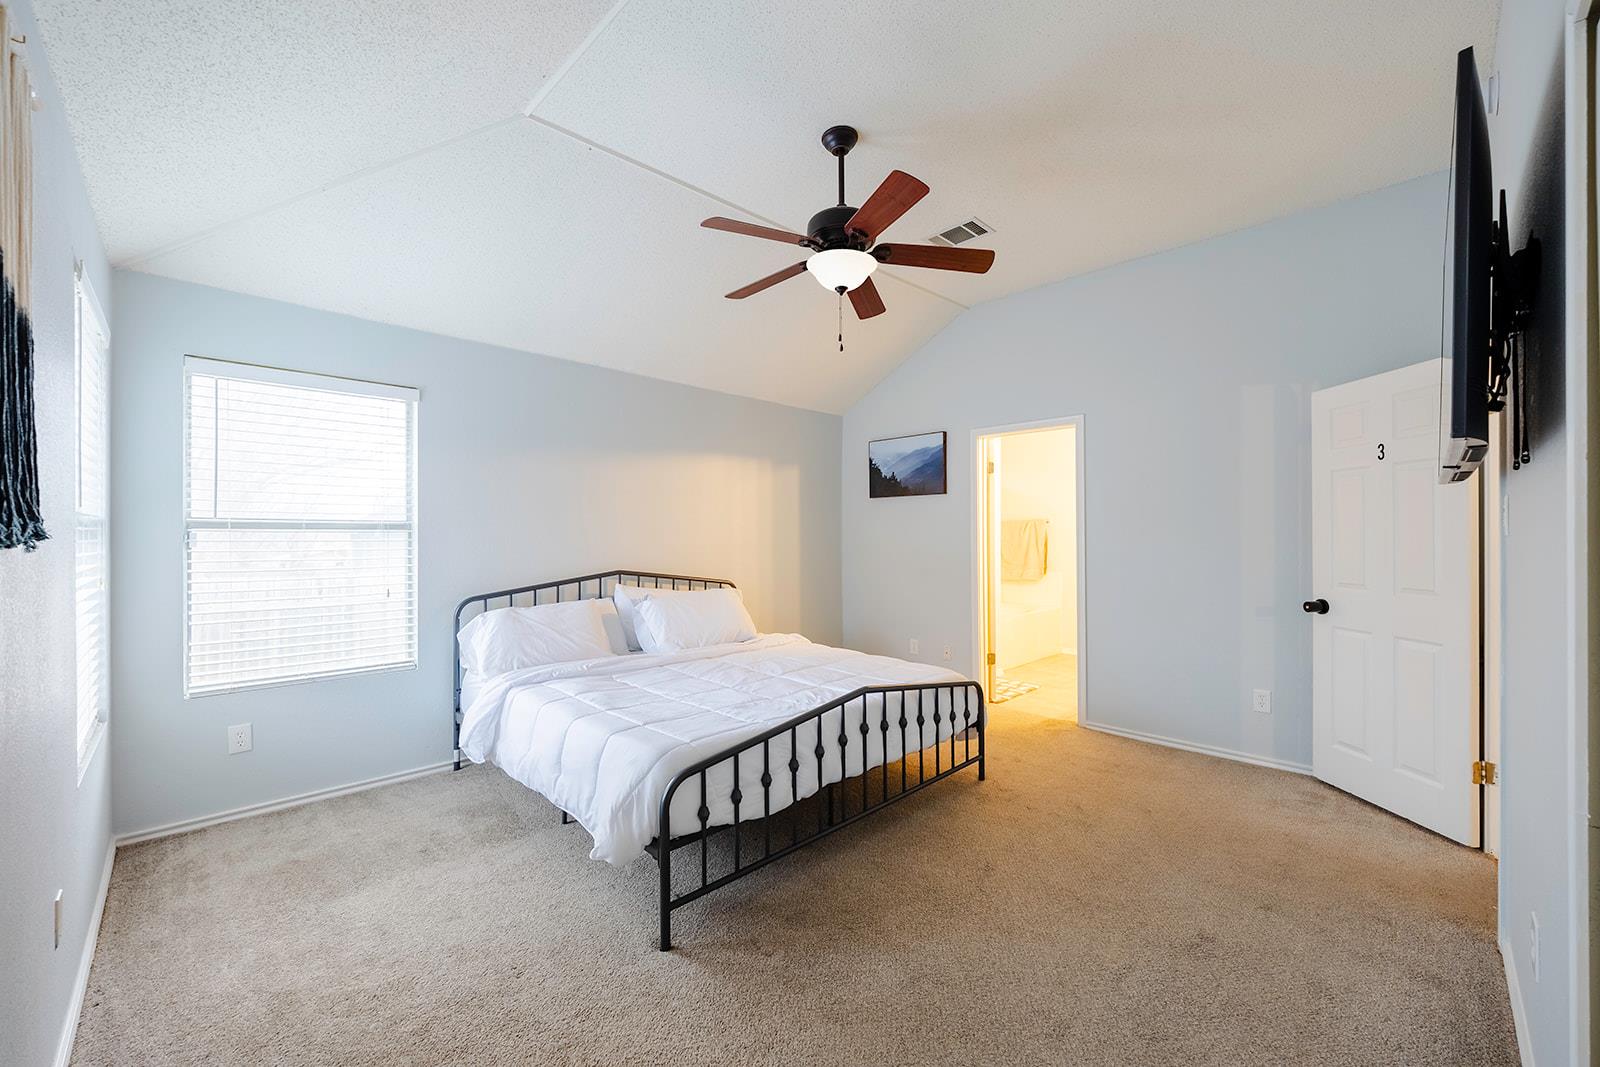
Bedroom with a black metal bed, vaulted ceiling, and an open doorway to a bathroom.
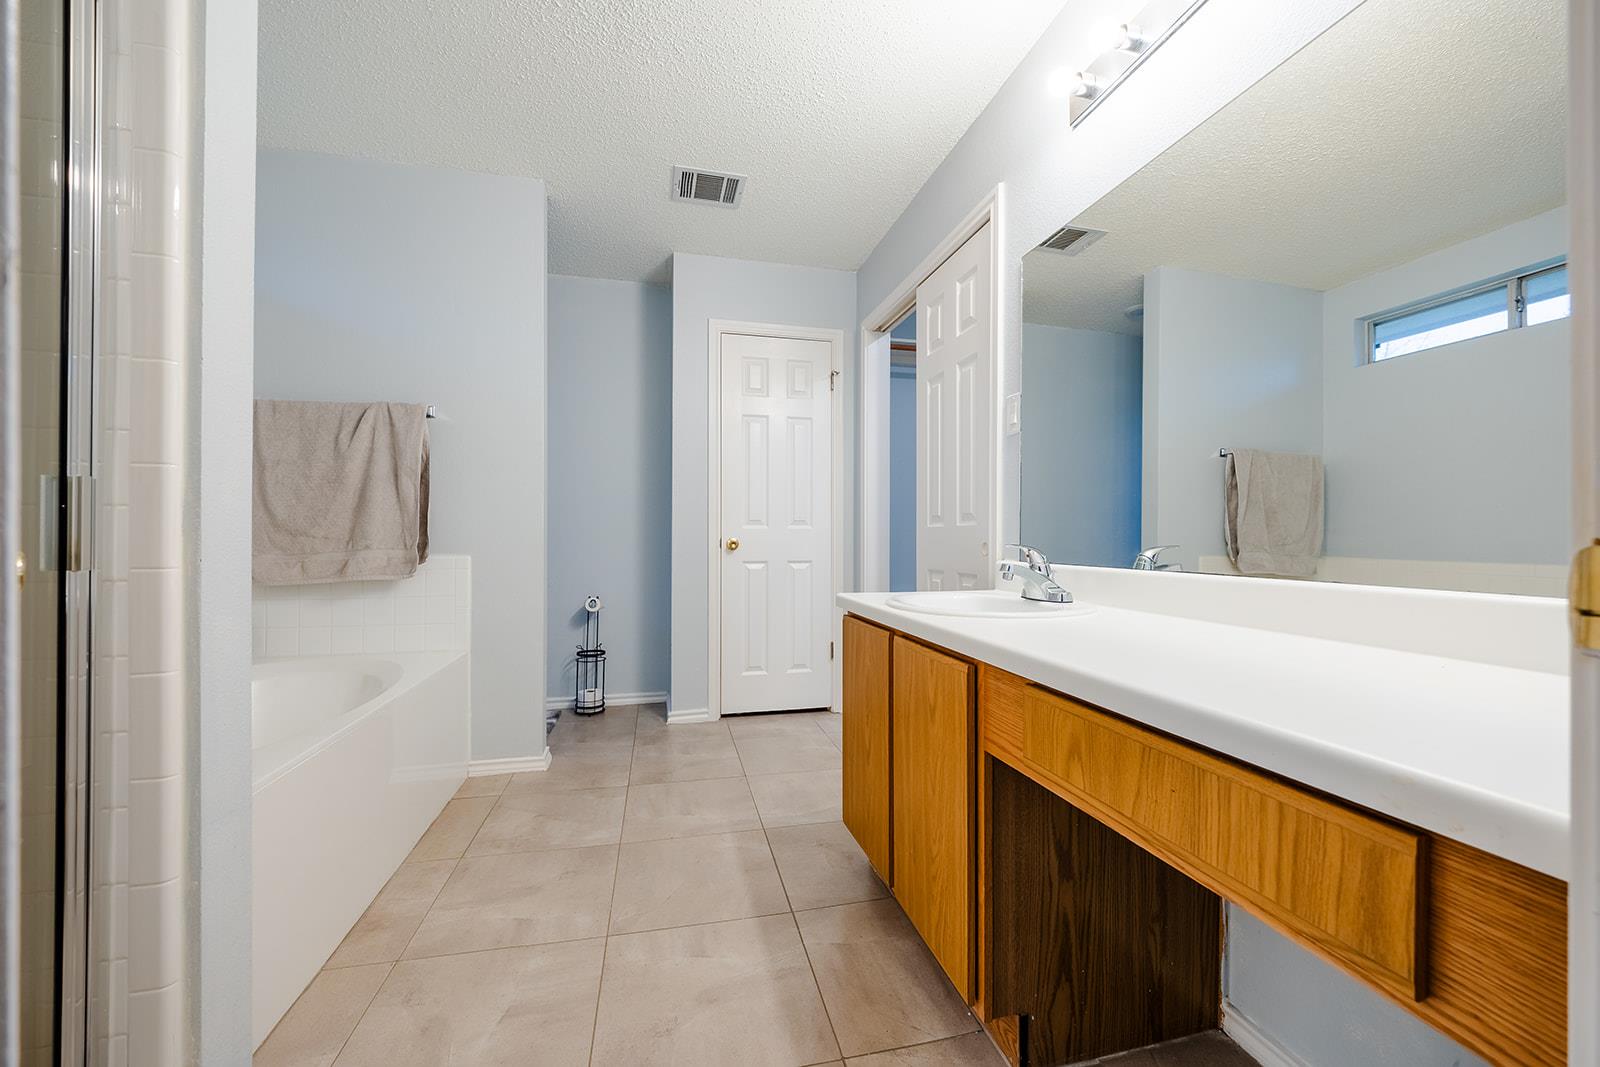
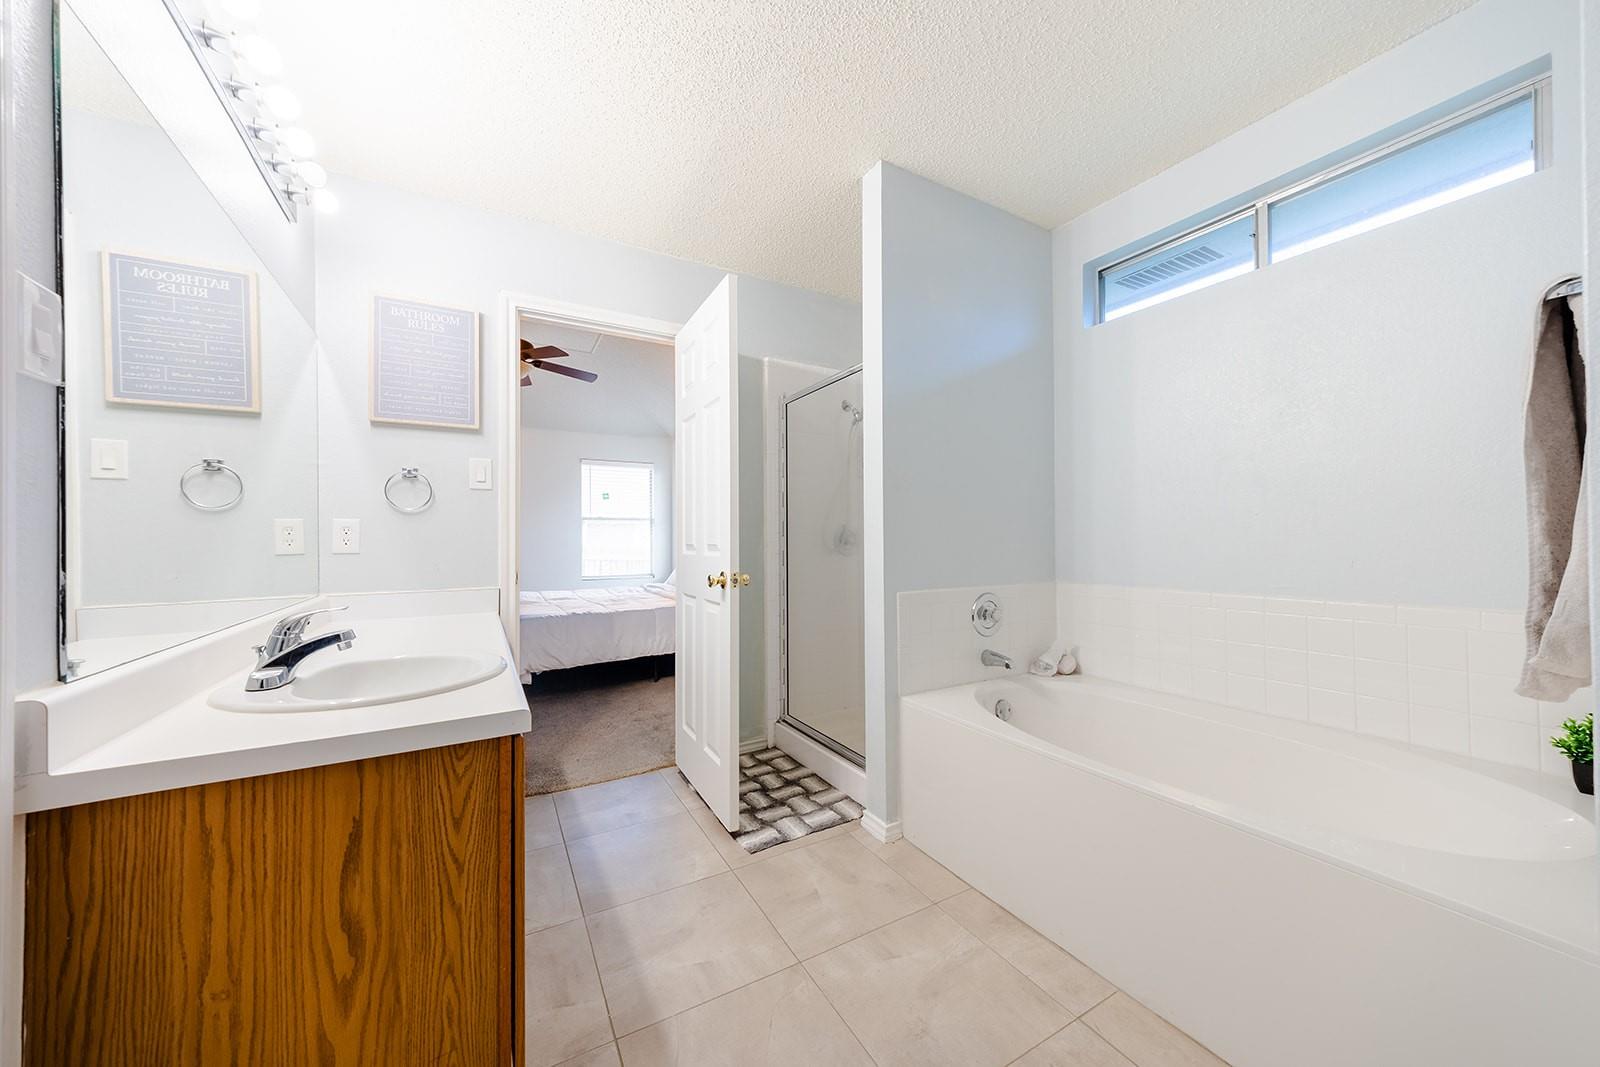
Bathroom with a long wood vanity, large mirror, and white bathtub.
Bathroom with a white bathtub, glass shower enclosure, and wood-grain vanity beside an open bedroom doorway.
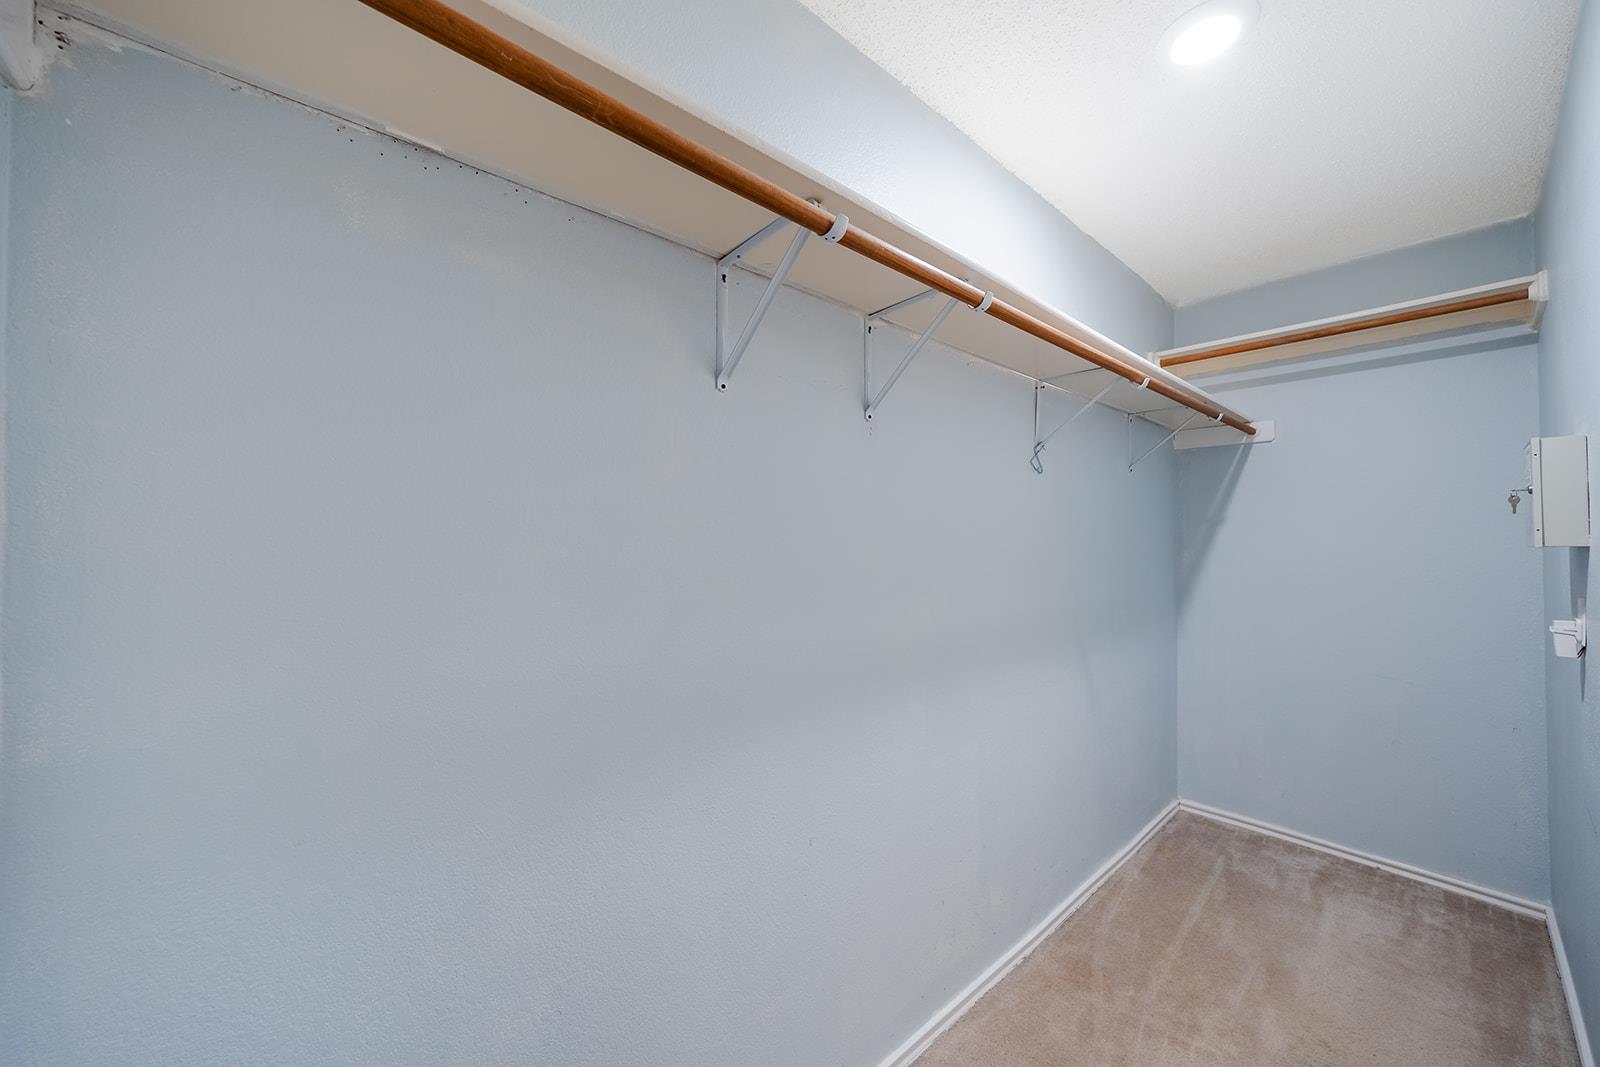
Empty walk-in closet with wooden hanging rods and shelves along two walls.
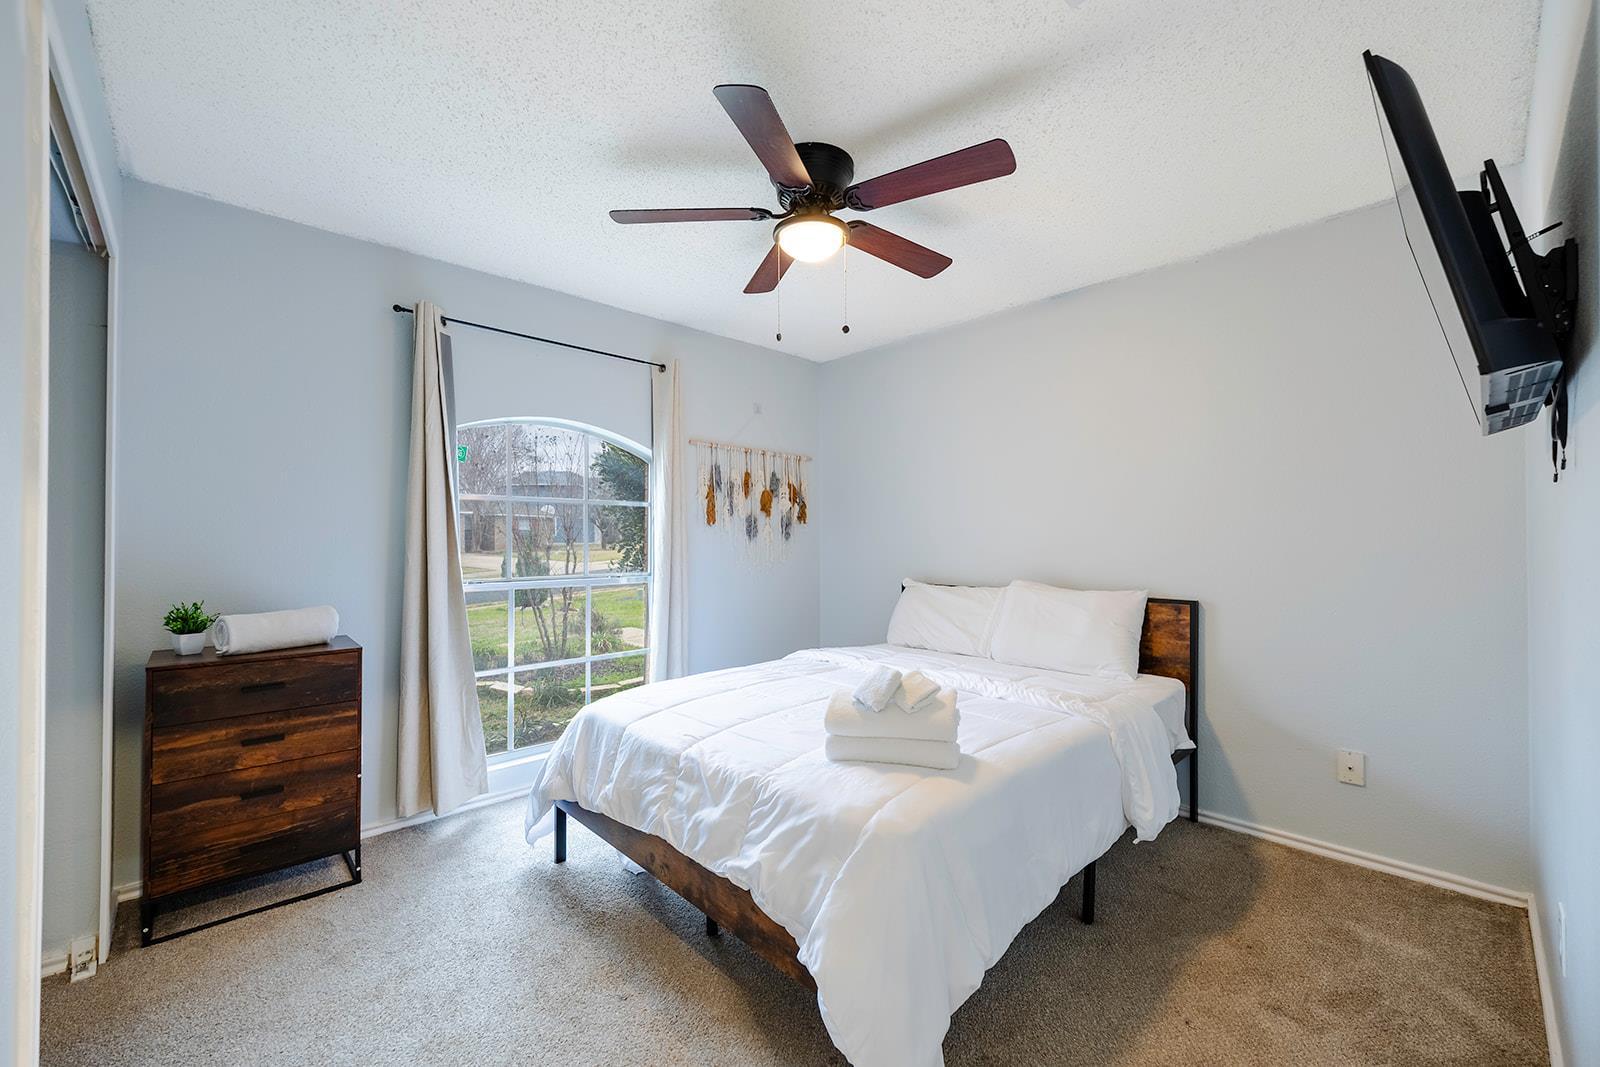
Furnished bedroom with a white bed, dark wood dresser, and arched window with curtains.
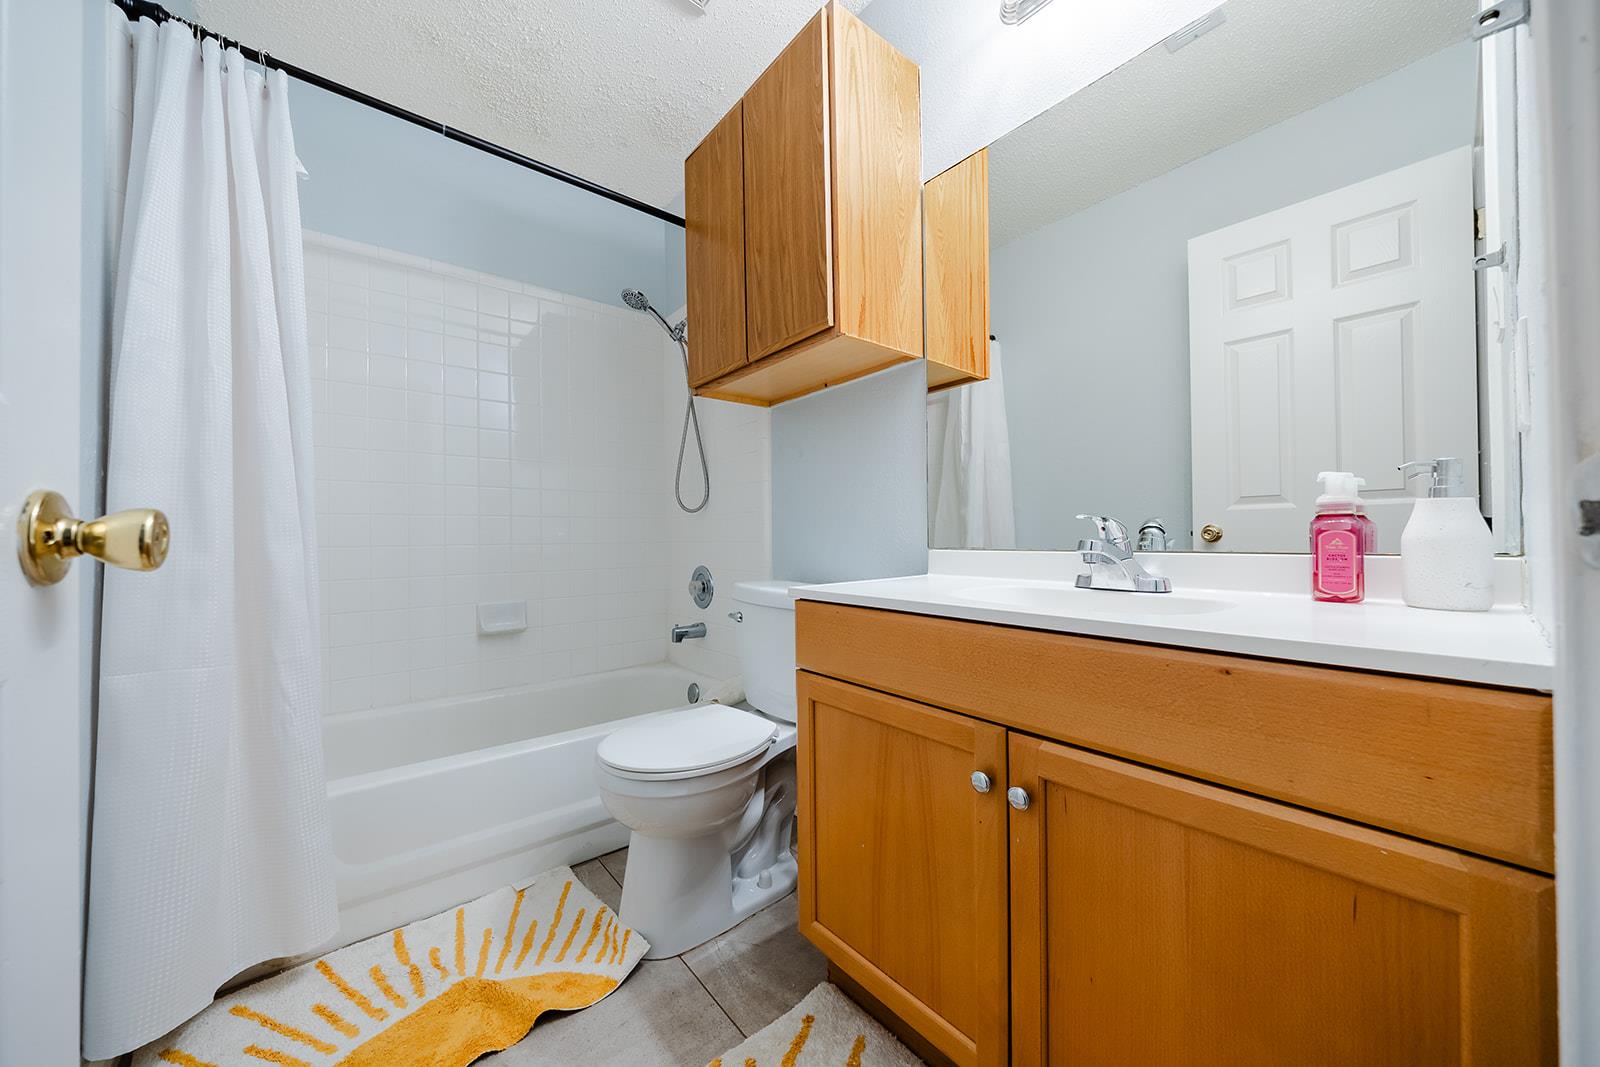
Bathroom with a white tub and shower curtain beside a toilet and warm wood vanity.
Bedroom with a white bed, wood frame, ceiling fan, and window behind the headboard.
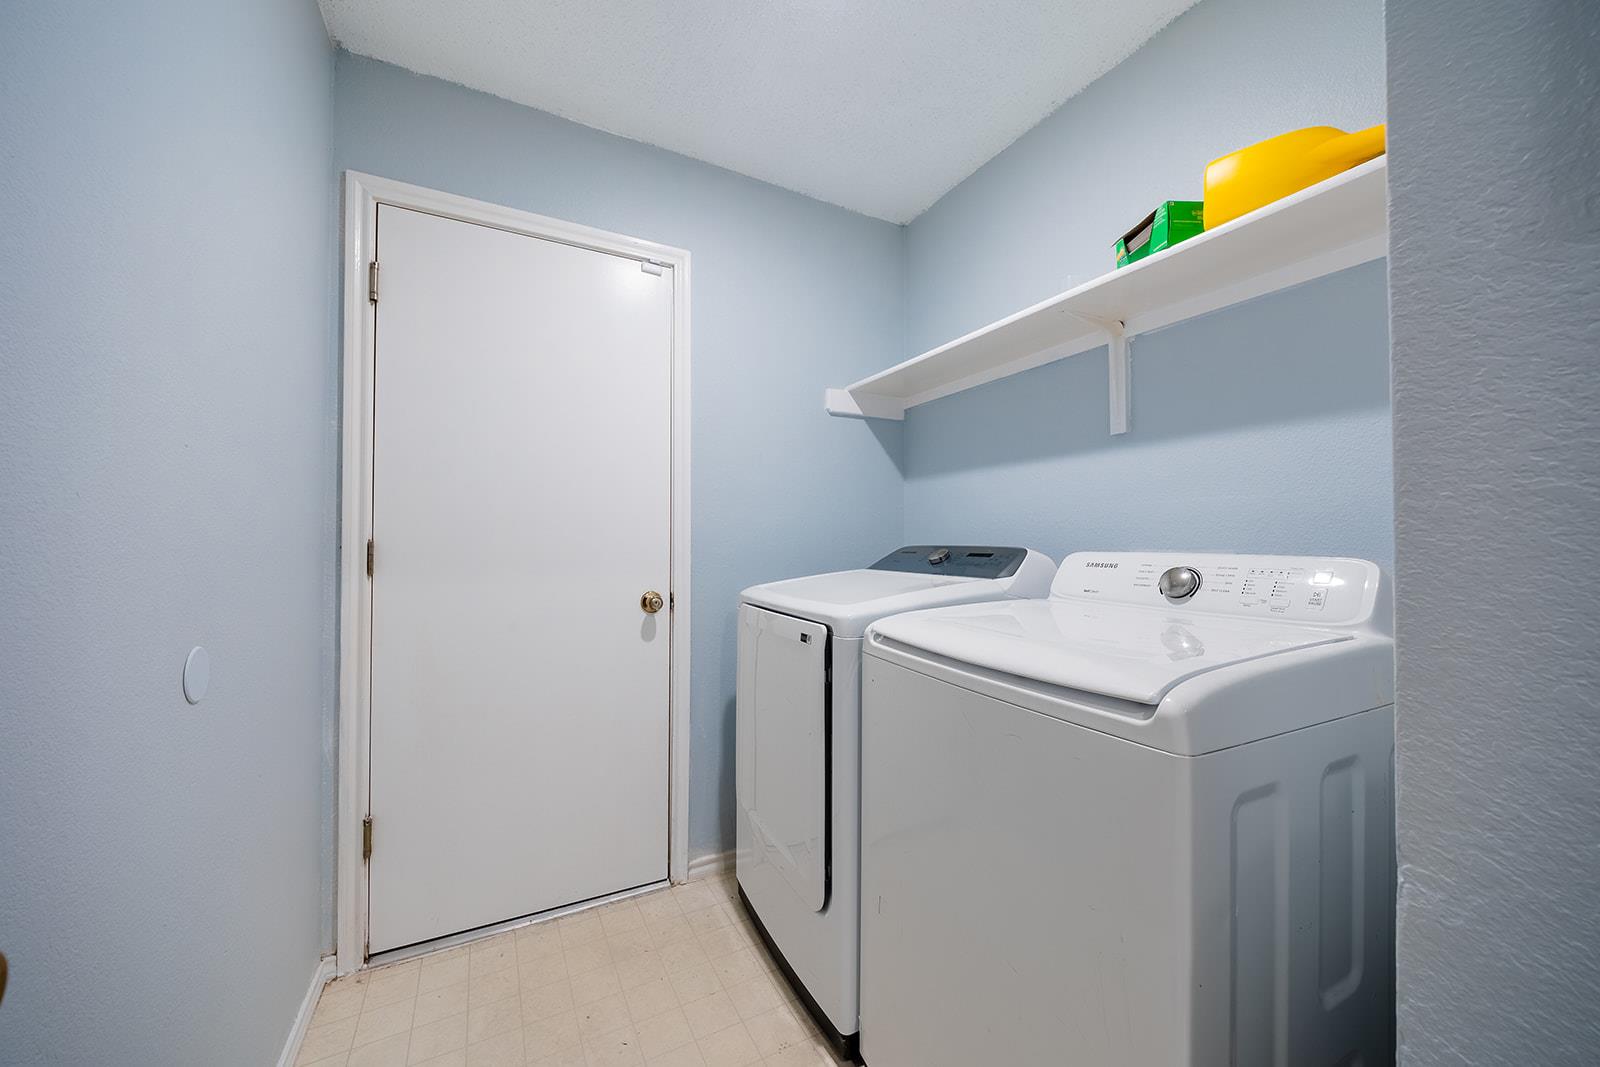
Laundry room with white washer and dryer beneath a wall shelf.
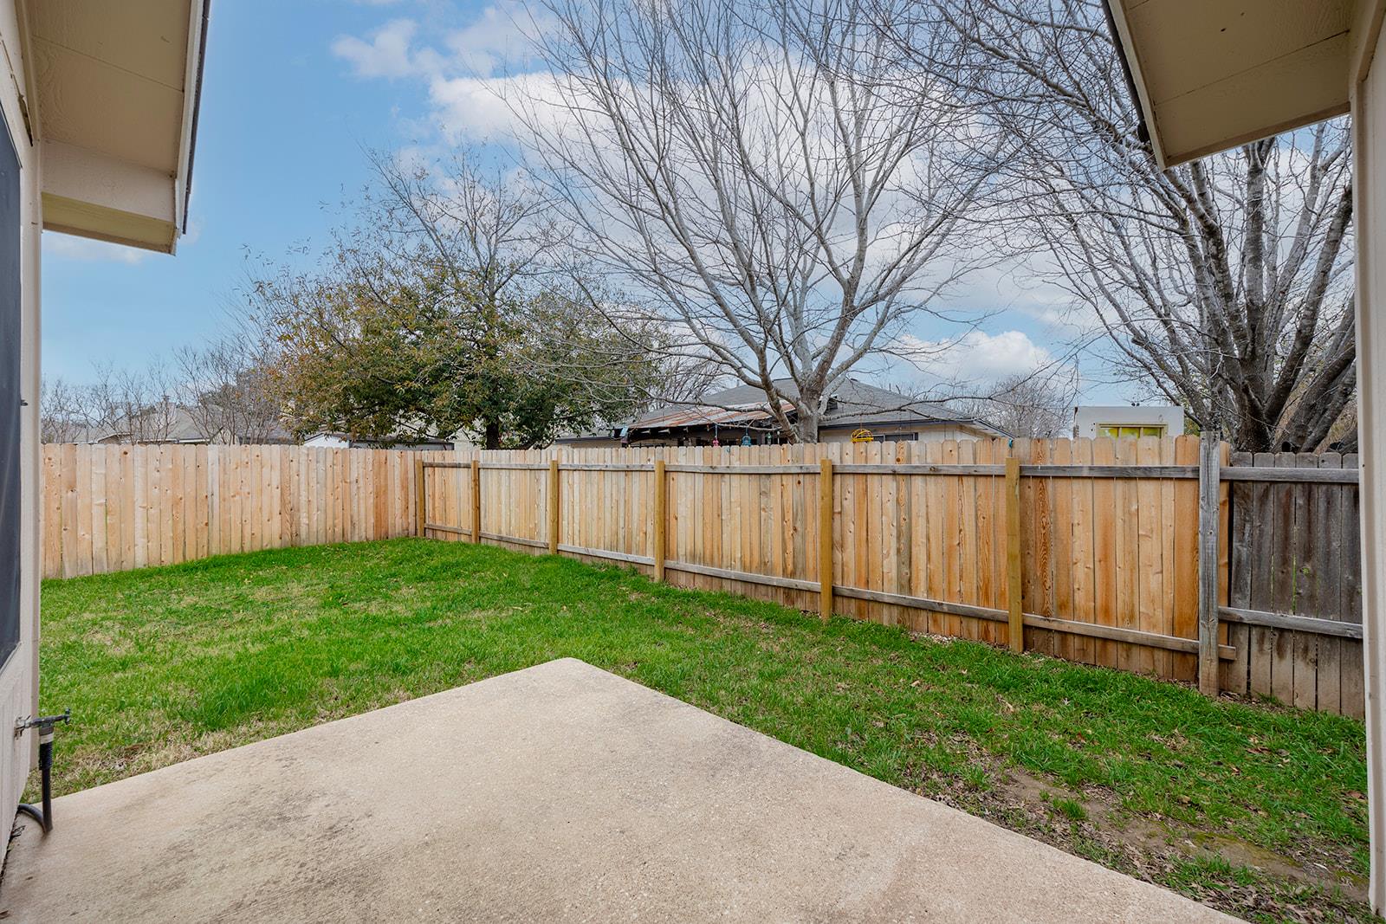
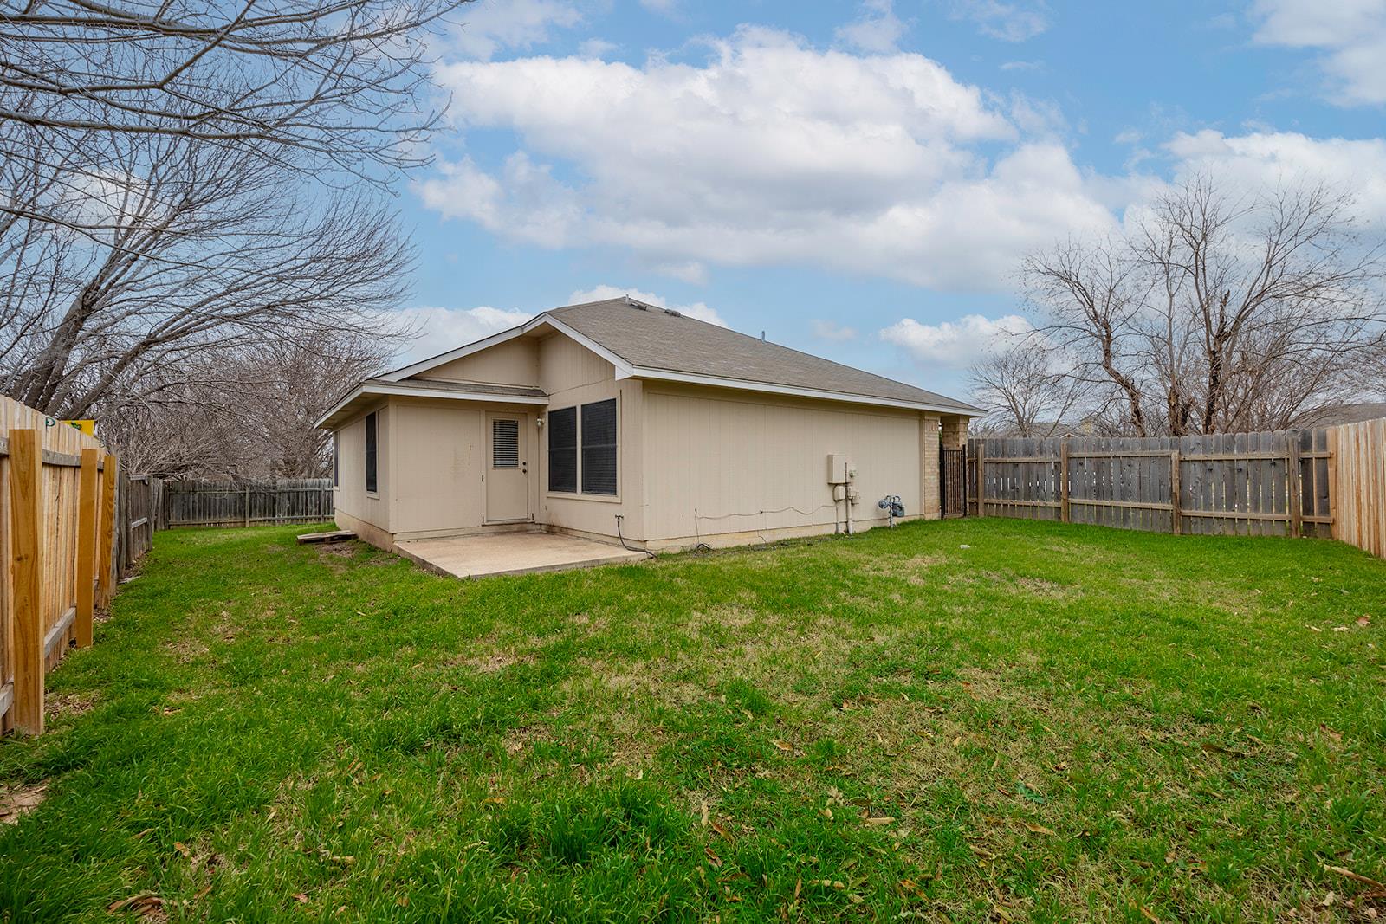
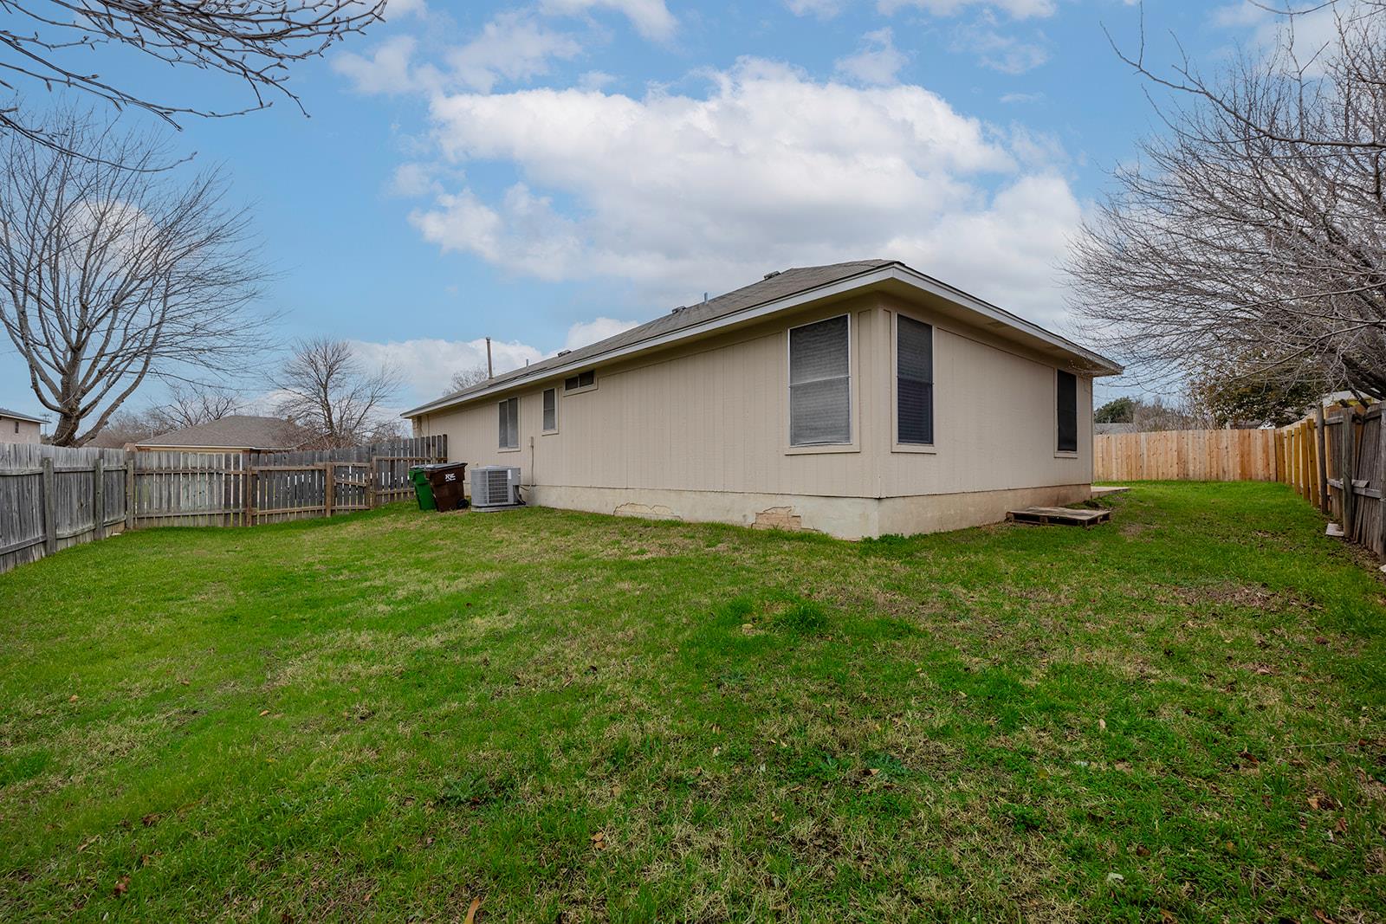
Backyard with a concrete patio, grassy lawn, and wooden privacy fence.
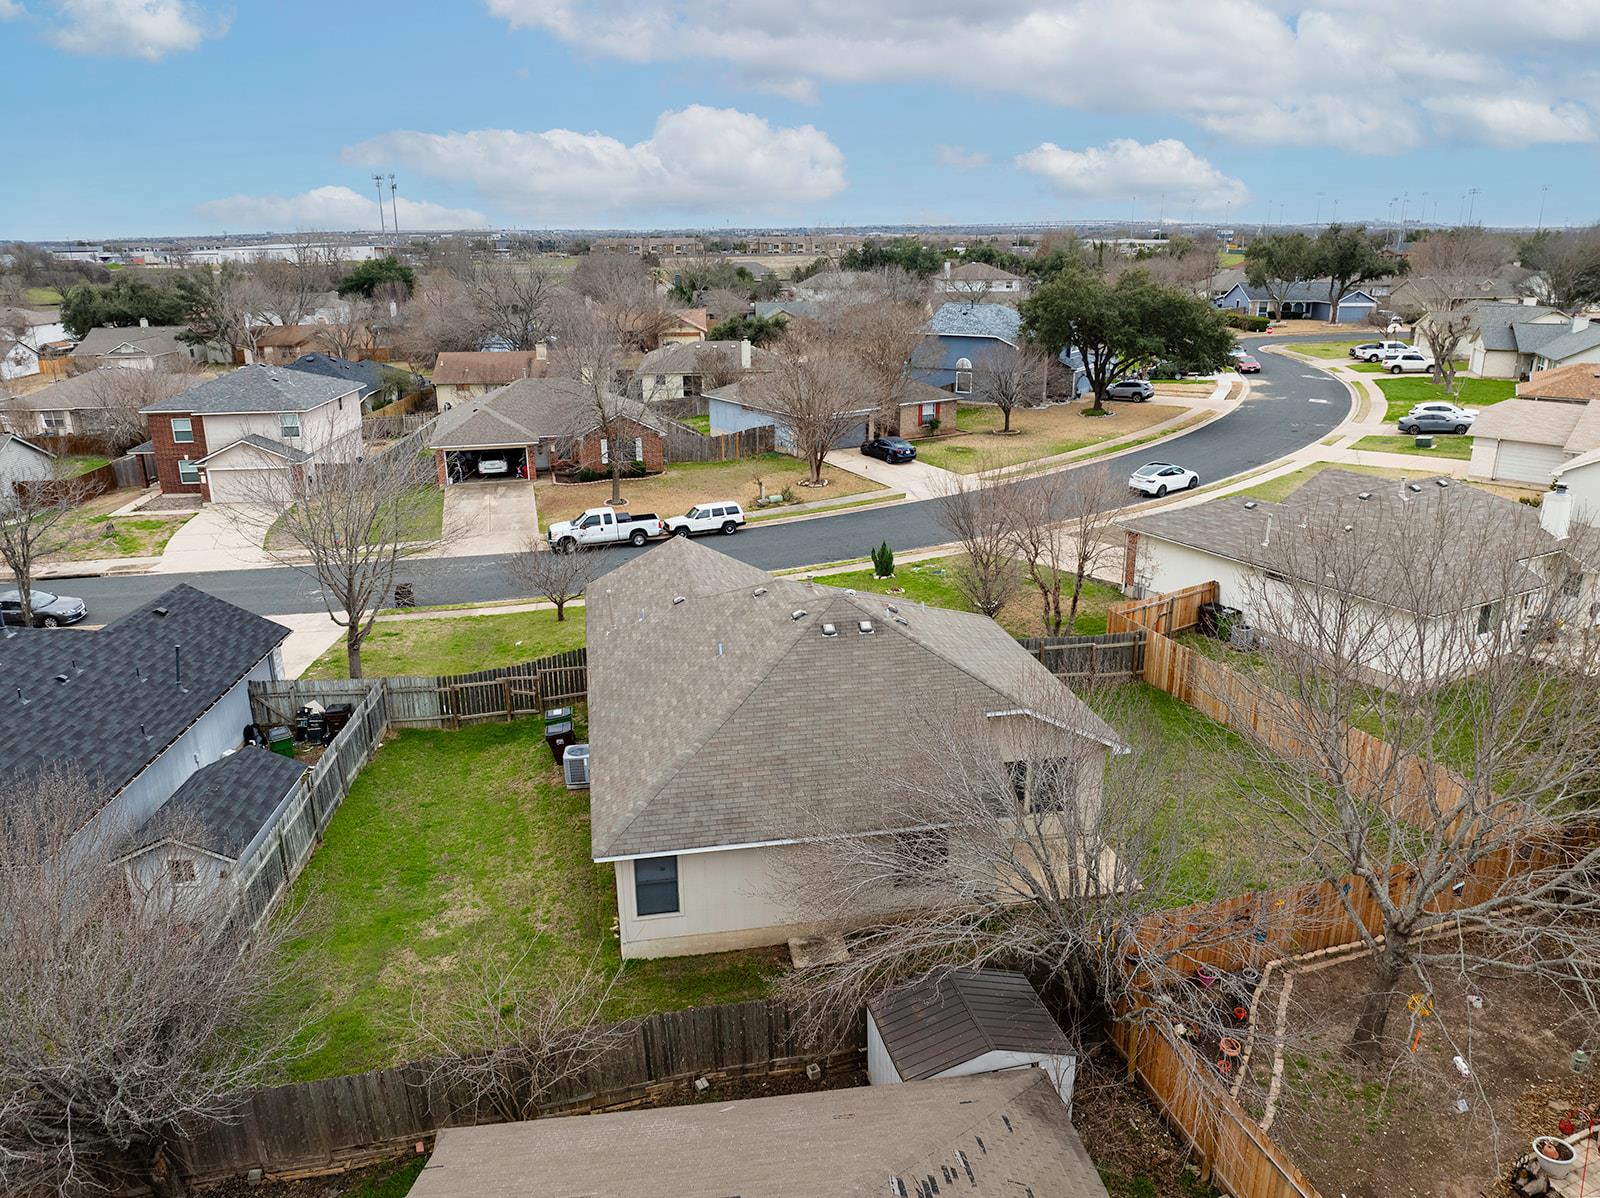
Aerial view of a home's fenced backyard and surrounding neighborhood with a curving street.
Rear of a beige single-story home with a fenced lawn and small concrete patio.
Single-story beige house viewed from the side and rear, with a fenced grassy backyard.
VIEW PHOTOS
Courtesy of Cultivate Realty Inc, Brandon Eckhardt Listing Contact: (512) 886-7635 
$1,790/mo

1704 Verbena WAY

3 Beds 2 Baths 1,484 Sq.Ft. 8,494.2 Sq.Ft.

Description

For Nestled within the leafy 'Meadows at Chandler Creek', this 3-bedroom, 2-bathroom haven invites you into a world of comfort and sophistication. Boasting 1484 sqft of living space, the residence showcases wood look laminated floors in its open-plan living areas. Soaring ceilings and abundant natural light create an inviting atmosphere.The interior reveals spacious, carpeted bedrooms adorned with ceiling fans, while the main bathroom features a shower-over-bath and ample vanity storage. The main suite is a retreat with a walk-in robe and an ensuite, featuring a luxurious bathtub for moments of peace and privacy. The heart of this home lies in its large central kitchen, equipped with a stove, oven, dishwasher, and abundant bench and cupboard space, and a convenient pantry. Outside, a fully fenced wrap-around yard beckons, offering a secure haven for children and pets or an ideal space for entertaining. The property includes an attached double garage and low-maintenance grounds. Living in Meadows at Chandler Creek means you have a wealth of dining, shopping, and entertainment options right at your doorstep. Take a stroll to the Chandler Creek Recreation Center, where residents enjoy amenities like a pool, sand volleyball court, jogging trails, and a playscape. For more recreational opportunities, Old Settlers Park, just 3 miles away, offers a disc golf course, fishing piers, tennis courts, and football fields.Meadows at Chandler Creek not only provides a comfortable home but also a vibrant community where convenience and leisure seamlessly intertwine.
Share Property

Location

1704 Verbena WAY, Round Rock, TX 78664

Status

For Lease

Property Amenities

Interior
Fireplace None
Appliances Dishwasher, Disposal, Free-Standing Range, Gas Water Heater, Water Softener Owned
Flooring Carpet, Laminate, Tile
Total Bedrooms: 3
Full Bathrooms: 2
Other Interior Features In-Law Floorplan, No Interior Steps, Pantry, Primary Bedroom on Main, Walk-In Closet(s)
Area & Lot
Lot Area 8,494.2 Sq.Ft.
Living area 1,484 Sq.Ft.
MLS® ID 1287743
Year Built 1995
School District Round Rock ISD
High School Stony Point
Middle School CPL Robert P Hernandez
Elementary School Double File Trail
Water Frontage None
View Description None
Type Residential
Status For Lease
Exterior
Stories 1
Pool None
Air conditioning Central Air
Heat type Central
Disability Features None
Water Source Public
Garage Space 2.0
Sewer Public Sewer
Other Exterior Features None
Parking Garage, Garage Door Opener, Garage Faces Front
Lot Features Trees-Medium (20 Ft - 40 Ft), Trees-Moderate
Roof Composition
Utilities Electricity Available
Finance
Lease Price $1,790/mo
Lease Term 12 Months
Single-story brick house with an attached garage, wide driveway, and fenced front yard.

Schedule a Showing

I would love to show you this beautiful property. Please select your preferred date and time below. I will be in touch shortly to confirm your appointment.

Schedule a Showing

I would love to show you this beautiful property. Please select your preferred date and time below. I will be in touch shortly to confirm your appointment.

Thank you for your interest in 1704 Verbena WAY, Round Rock, TX 78664. We are reviewing your request and will be in touch shortly!

Work With Jamie

Whether looking for your first home or your next abode for a new phase of life, I would love to help you find “home, sweet home.”