Leave a Message

Thank you for your message. We will be in touch with you shortly.

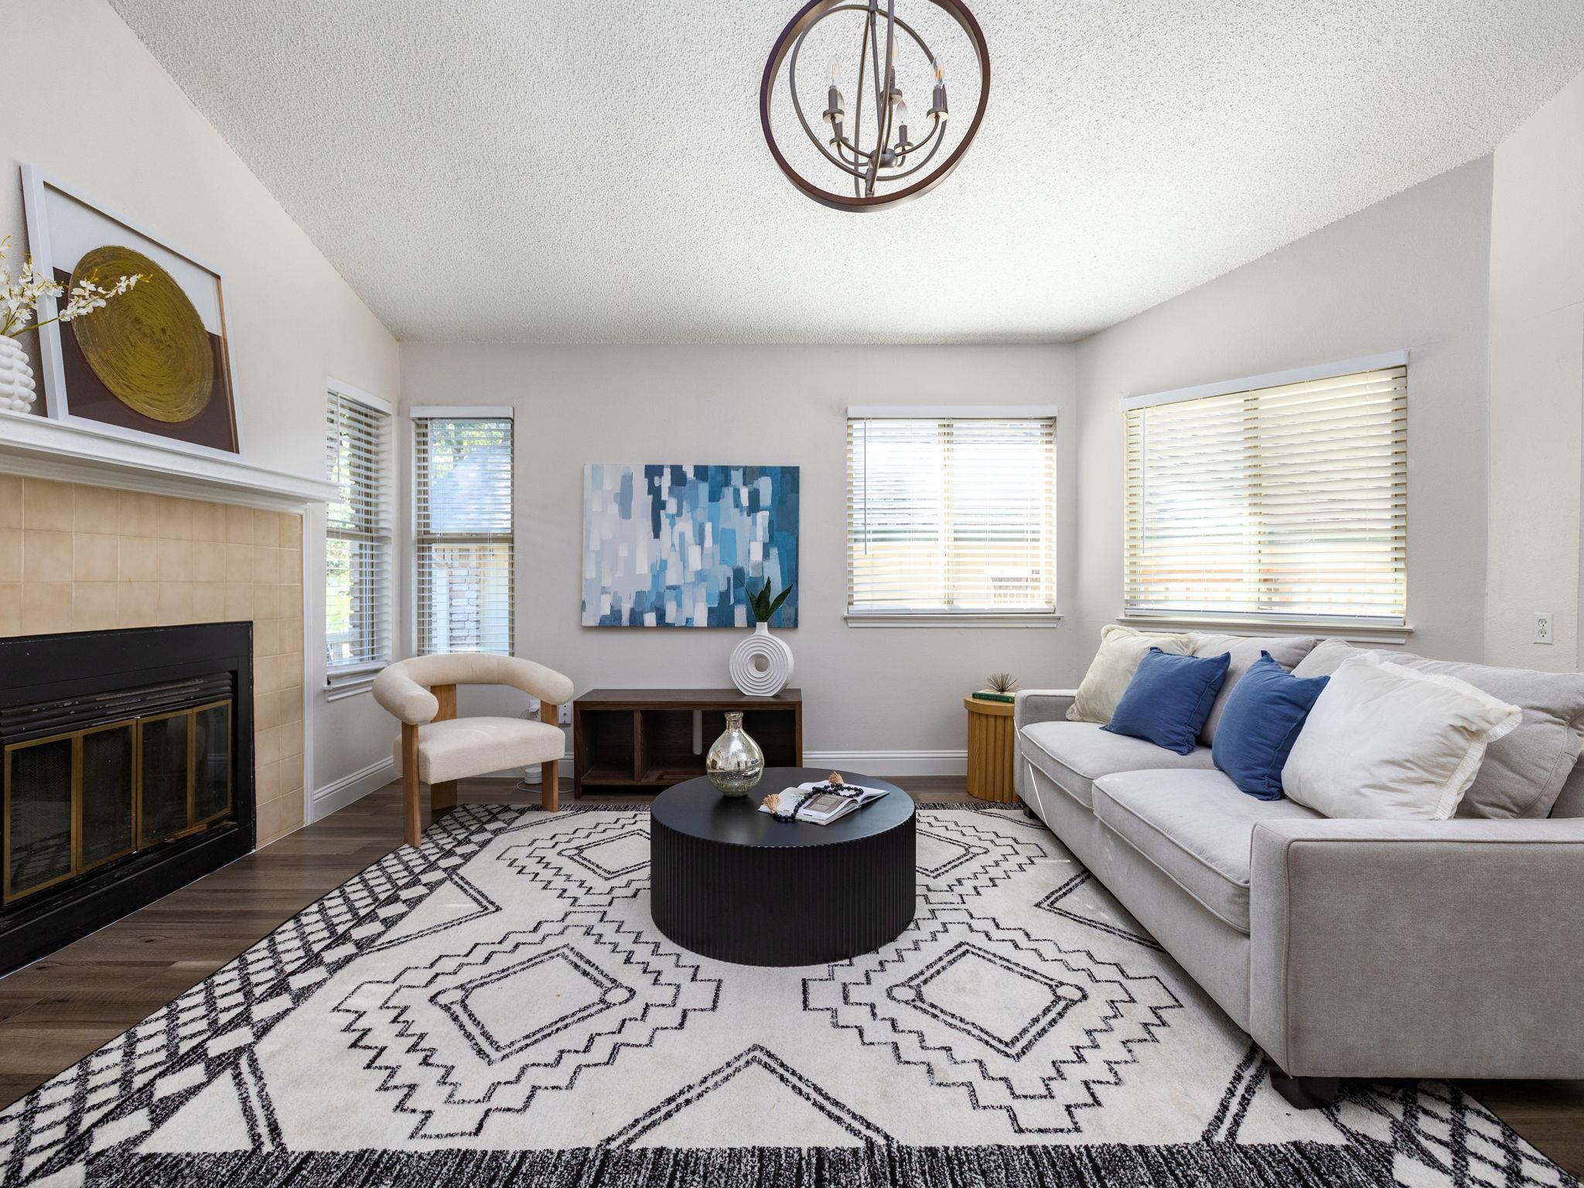
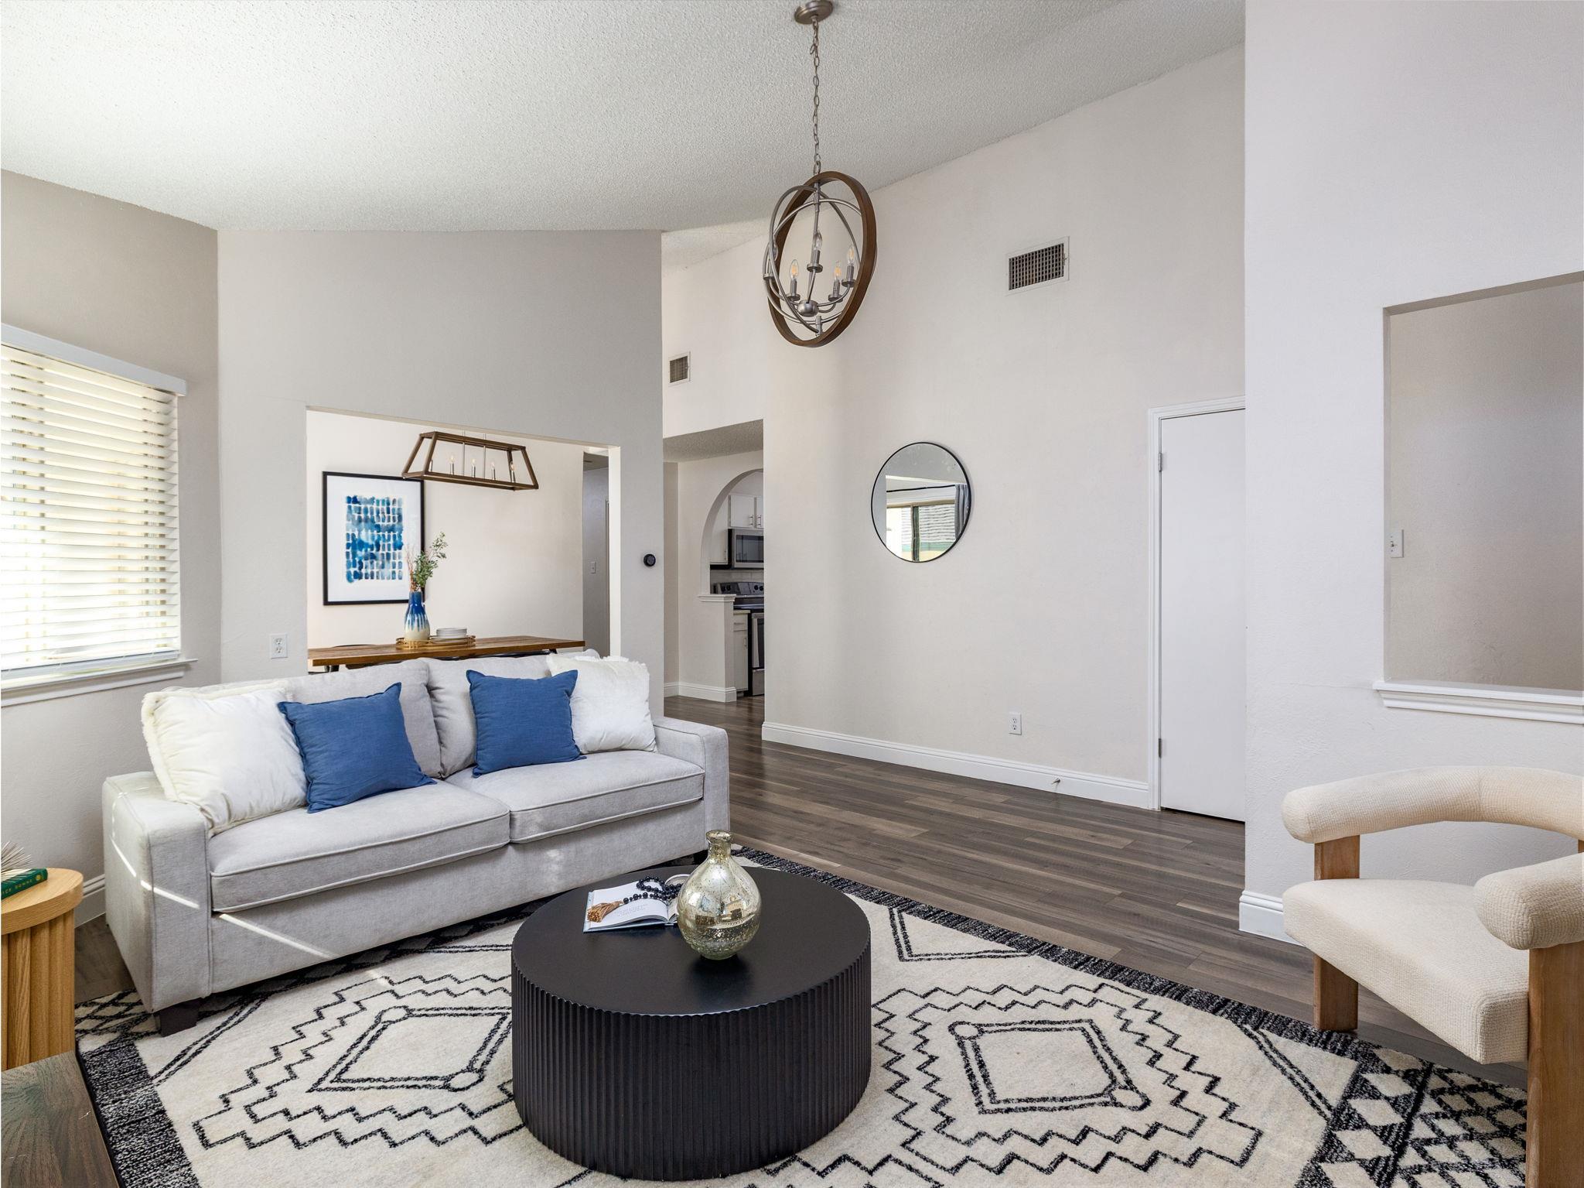
Living room with a tiled fireplace, gray sectional, blue accents, and geometric rug.
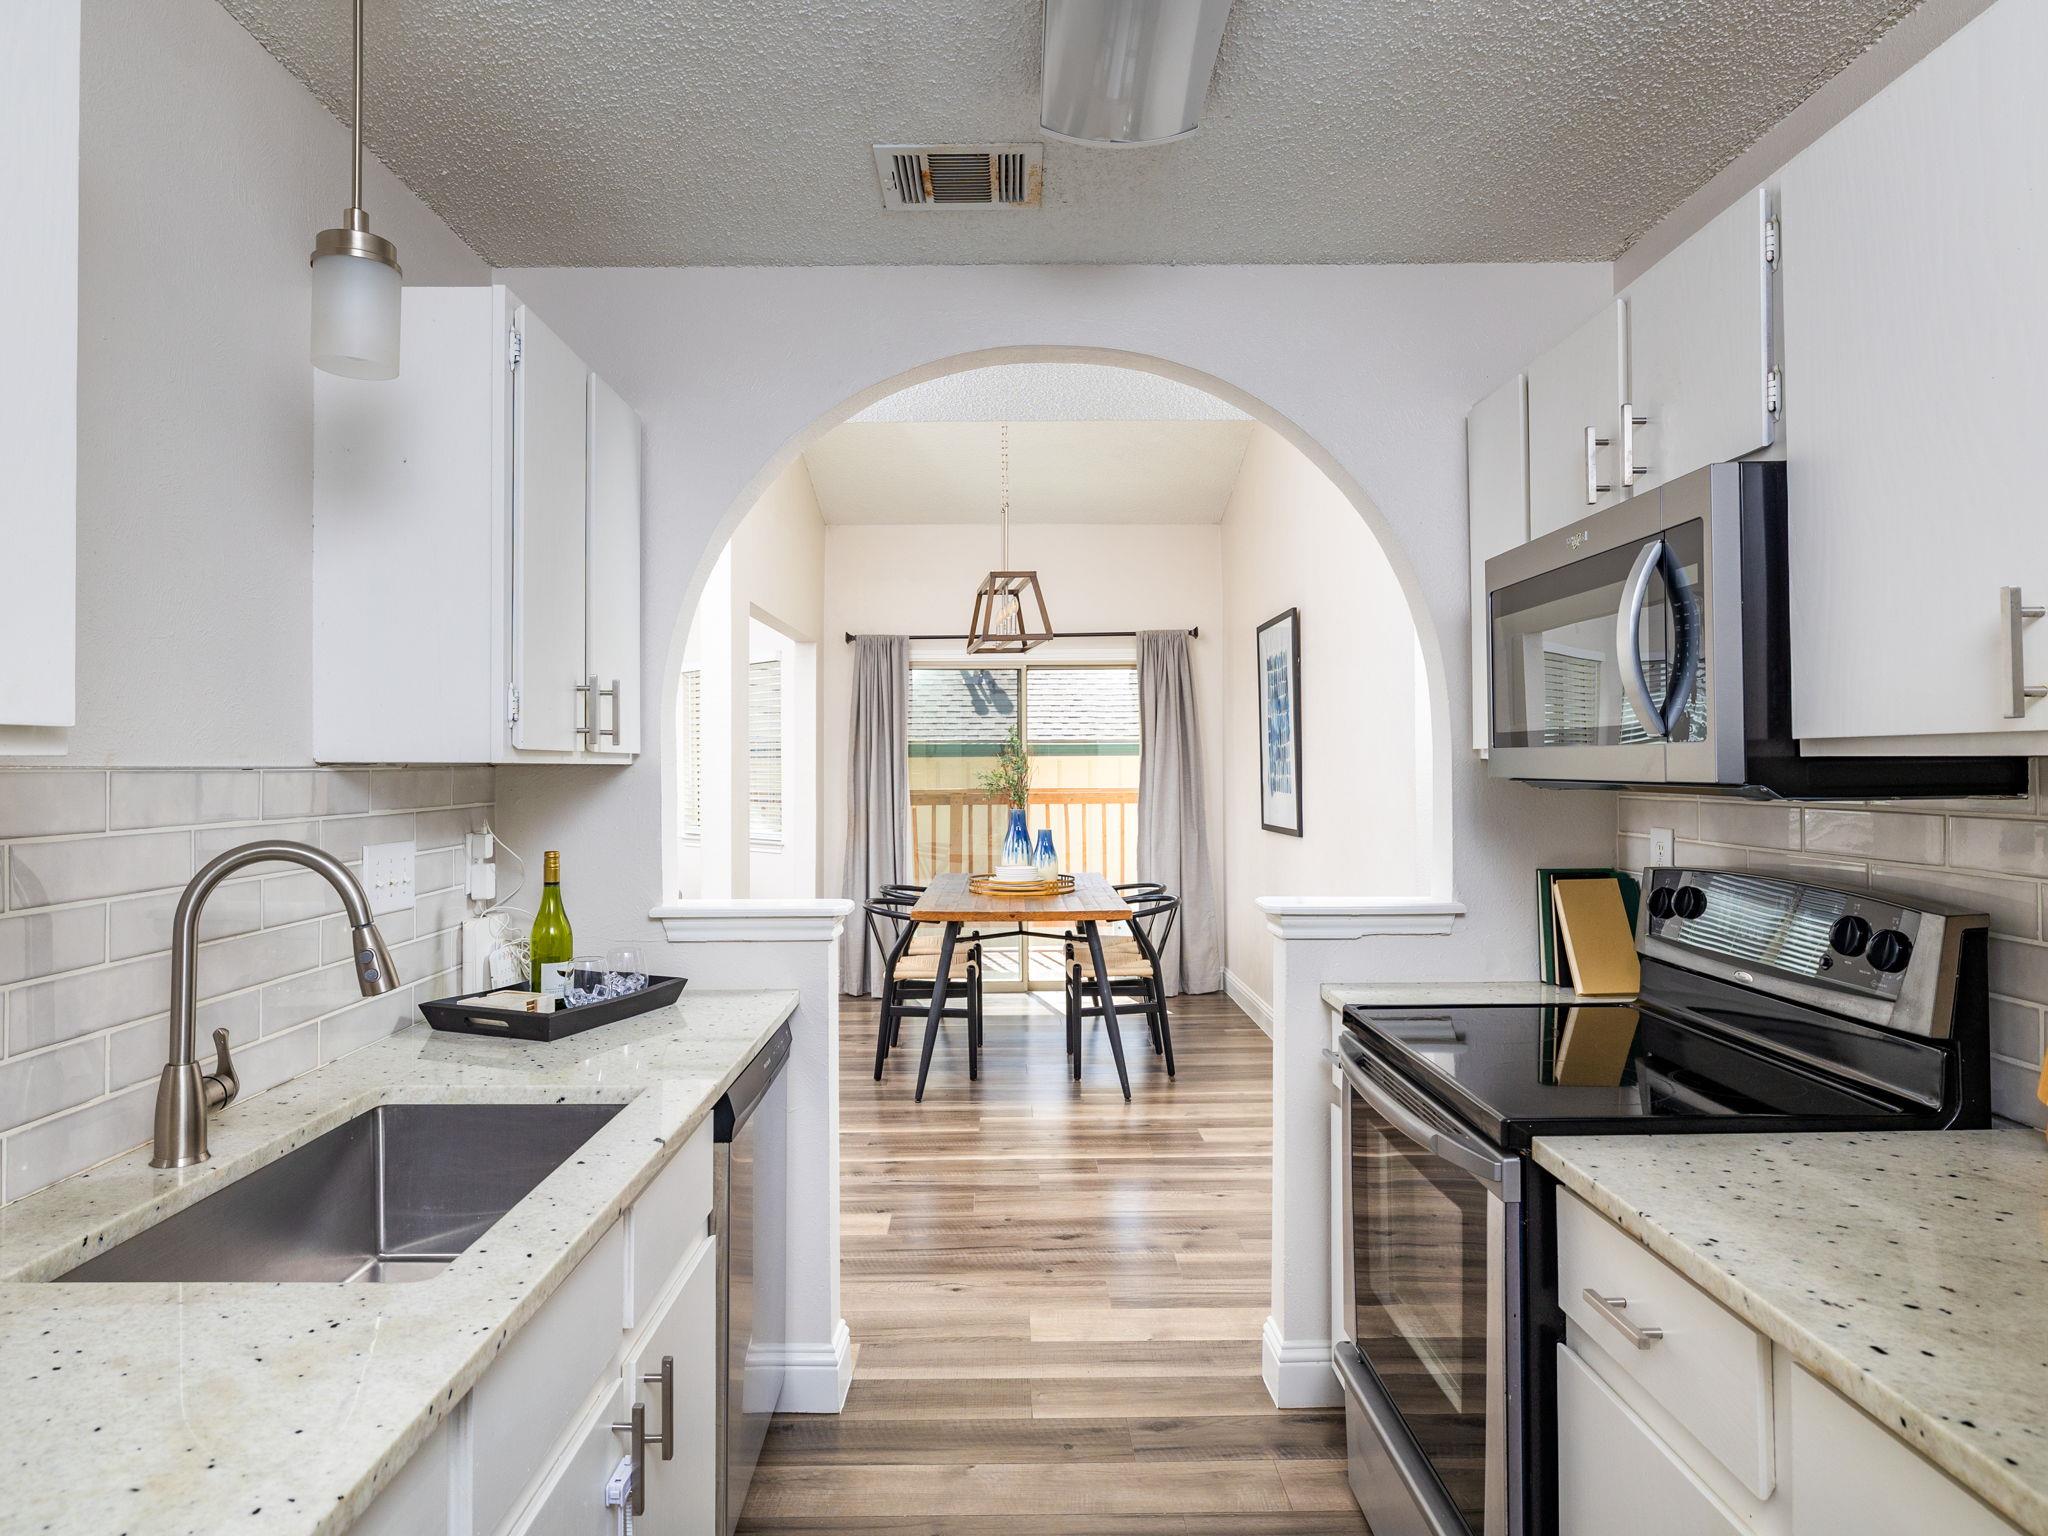
Bright white kitchen with stainless appliances and an arched opening to the dining area.
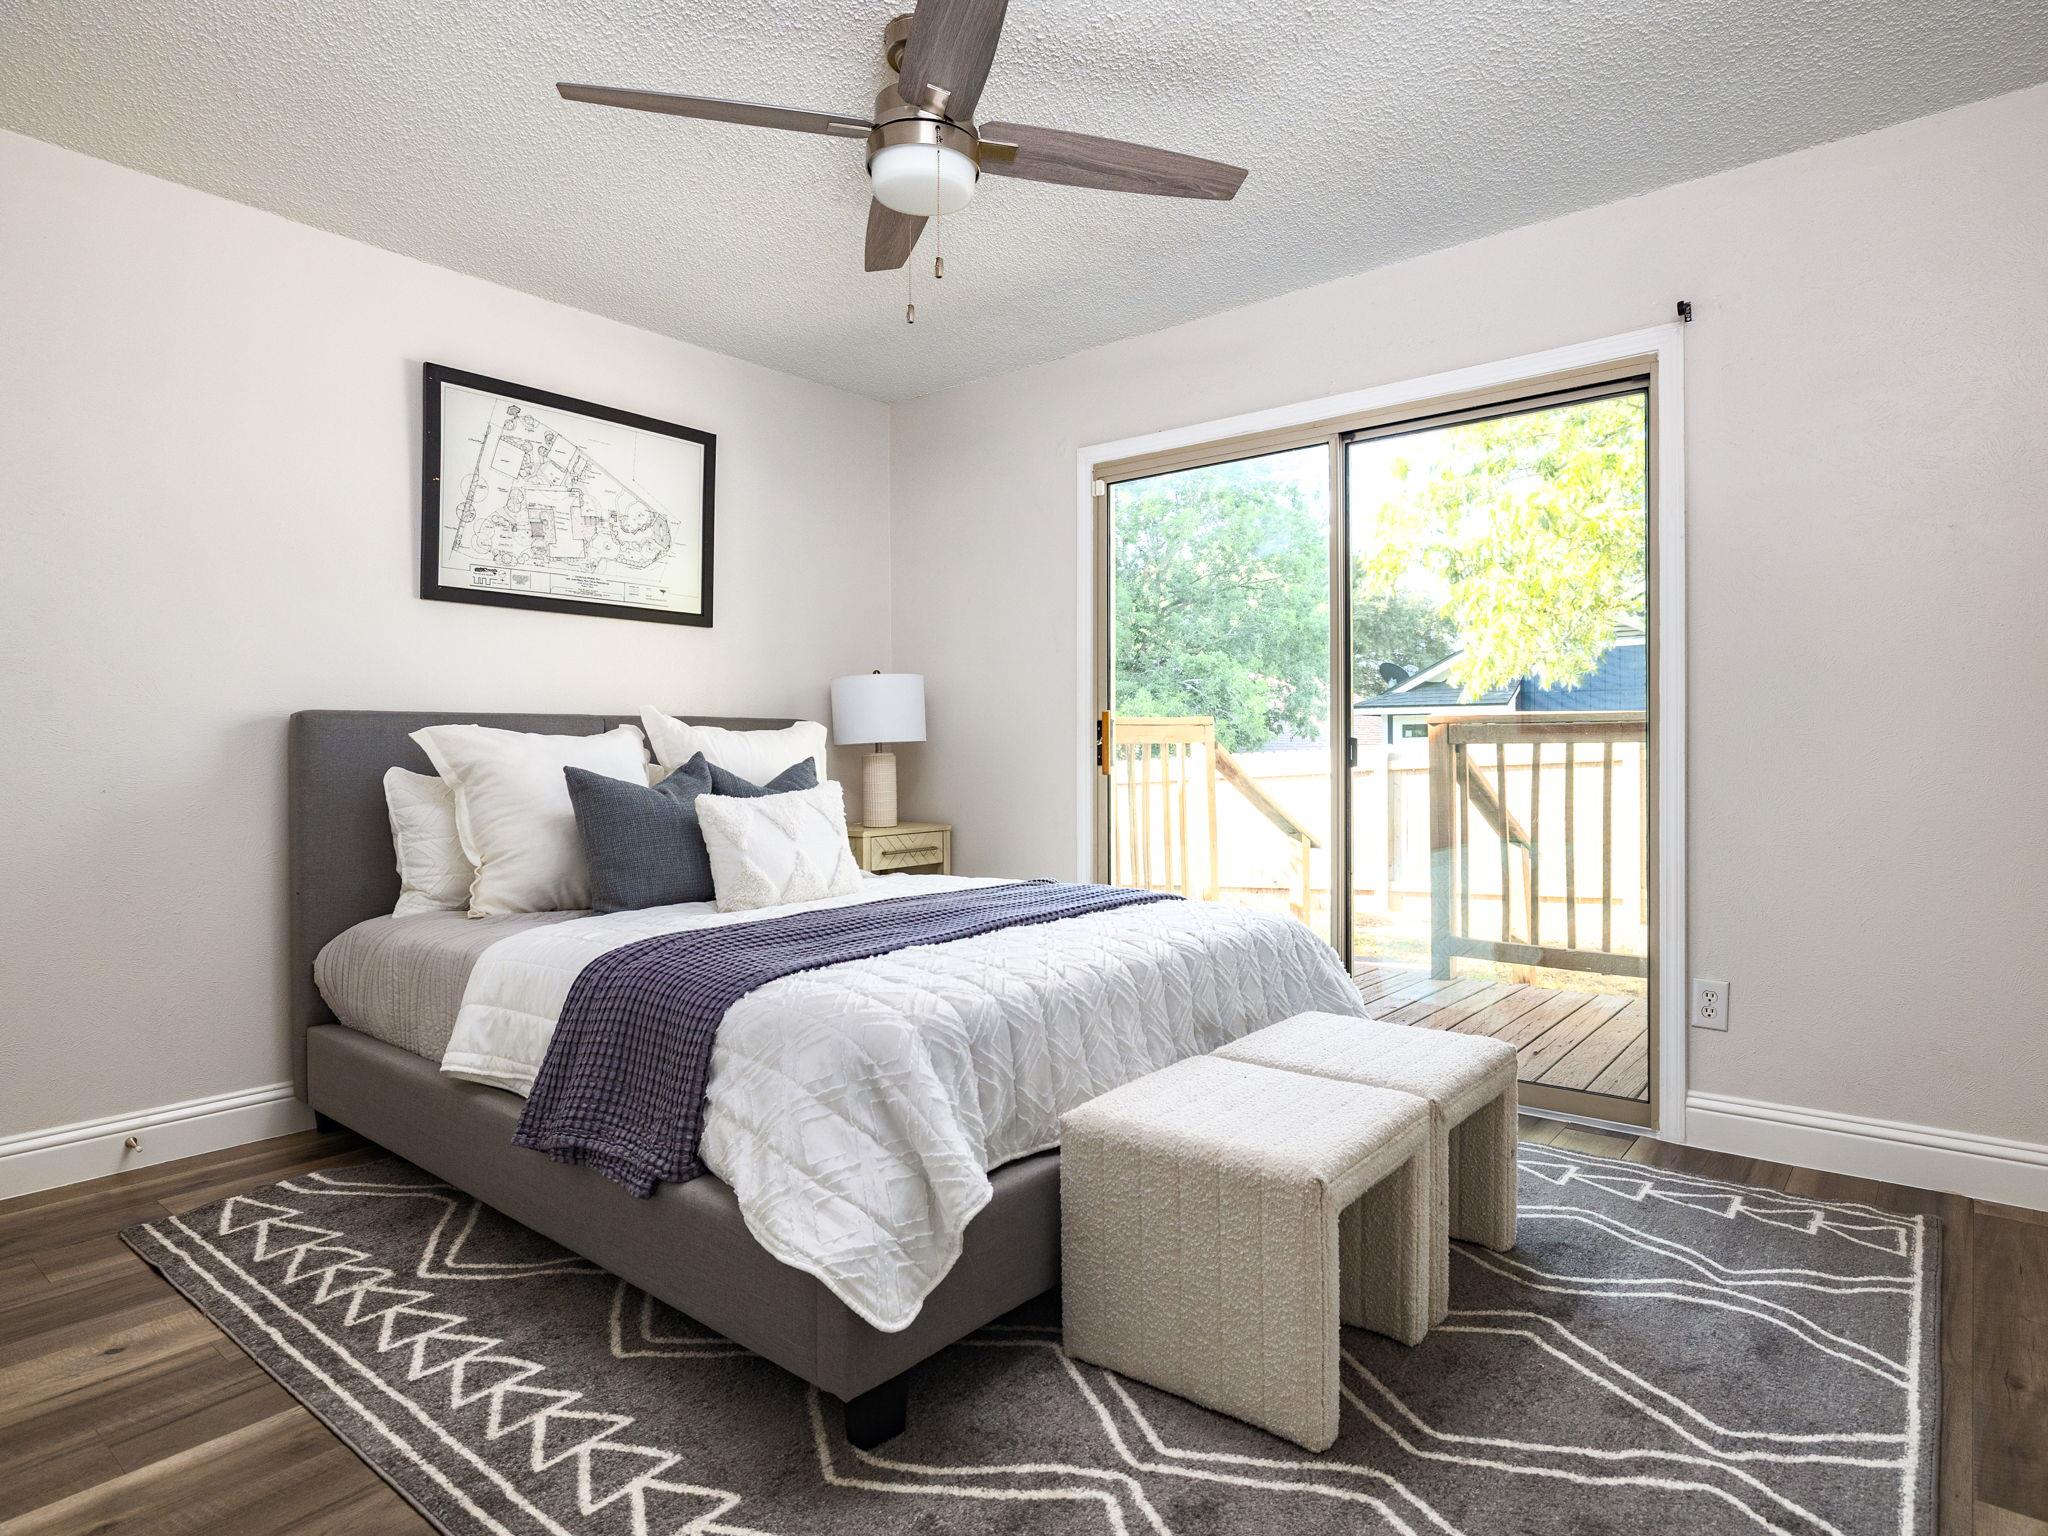
Staged bedroom with a gray upholstered bed, patterned rug, and sliding glass door to a wooden deck.
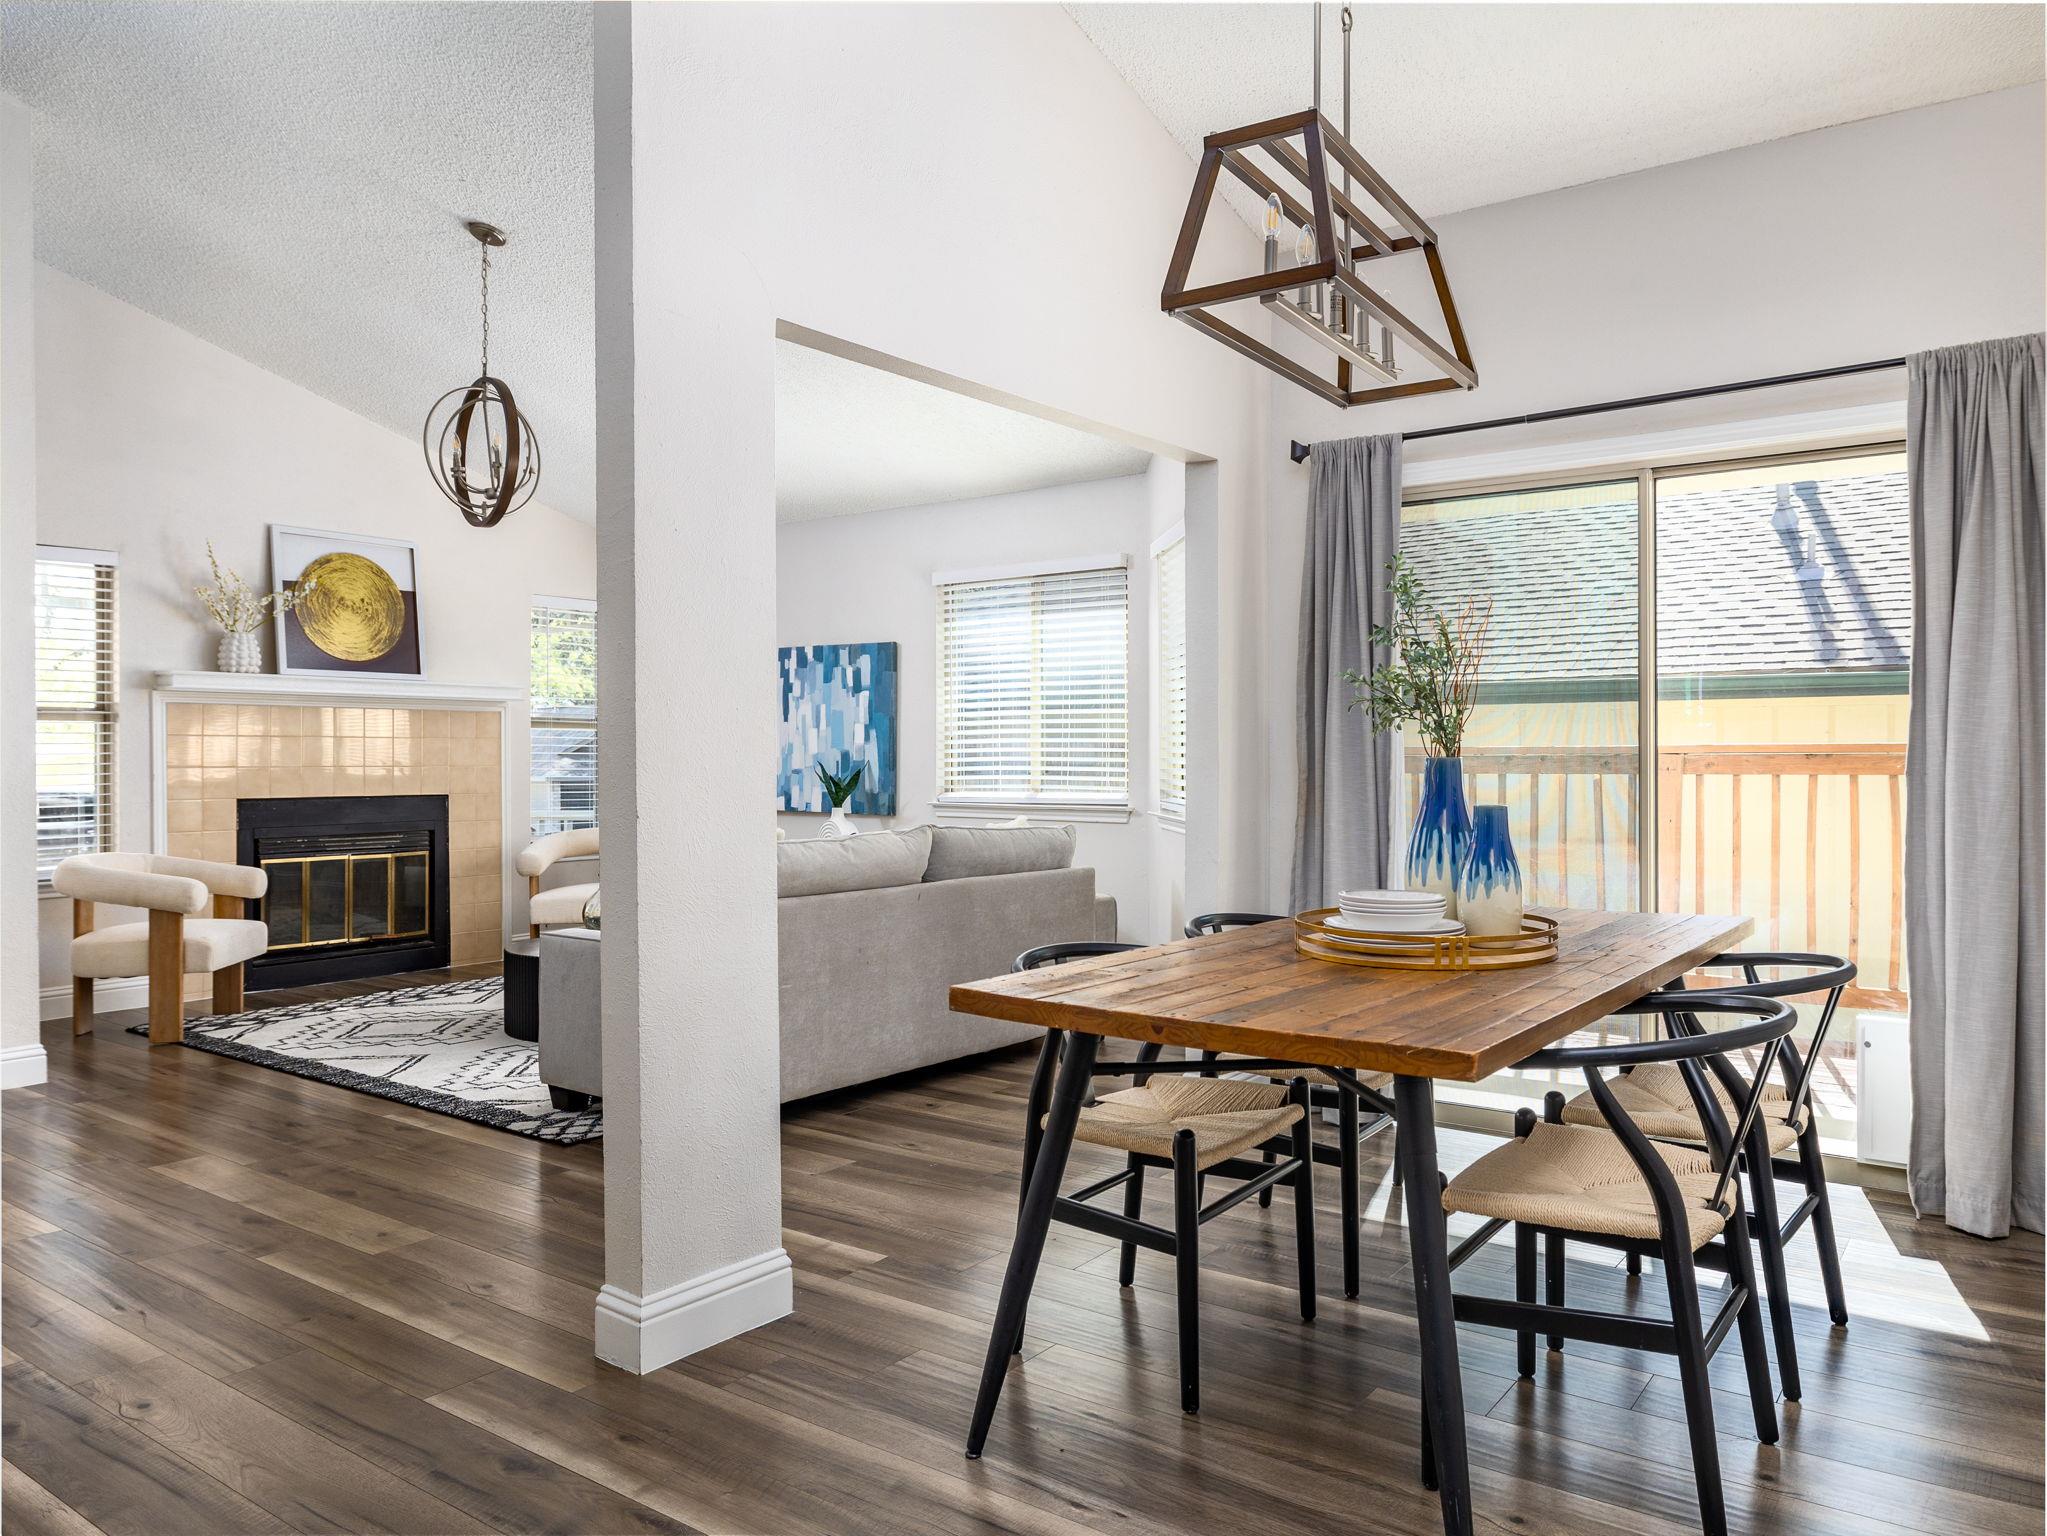
Open-plan dining and living room with a tiled fireplace and sliding doors to a deck.
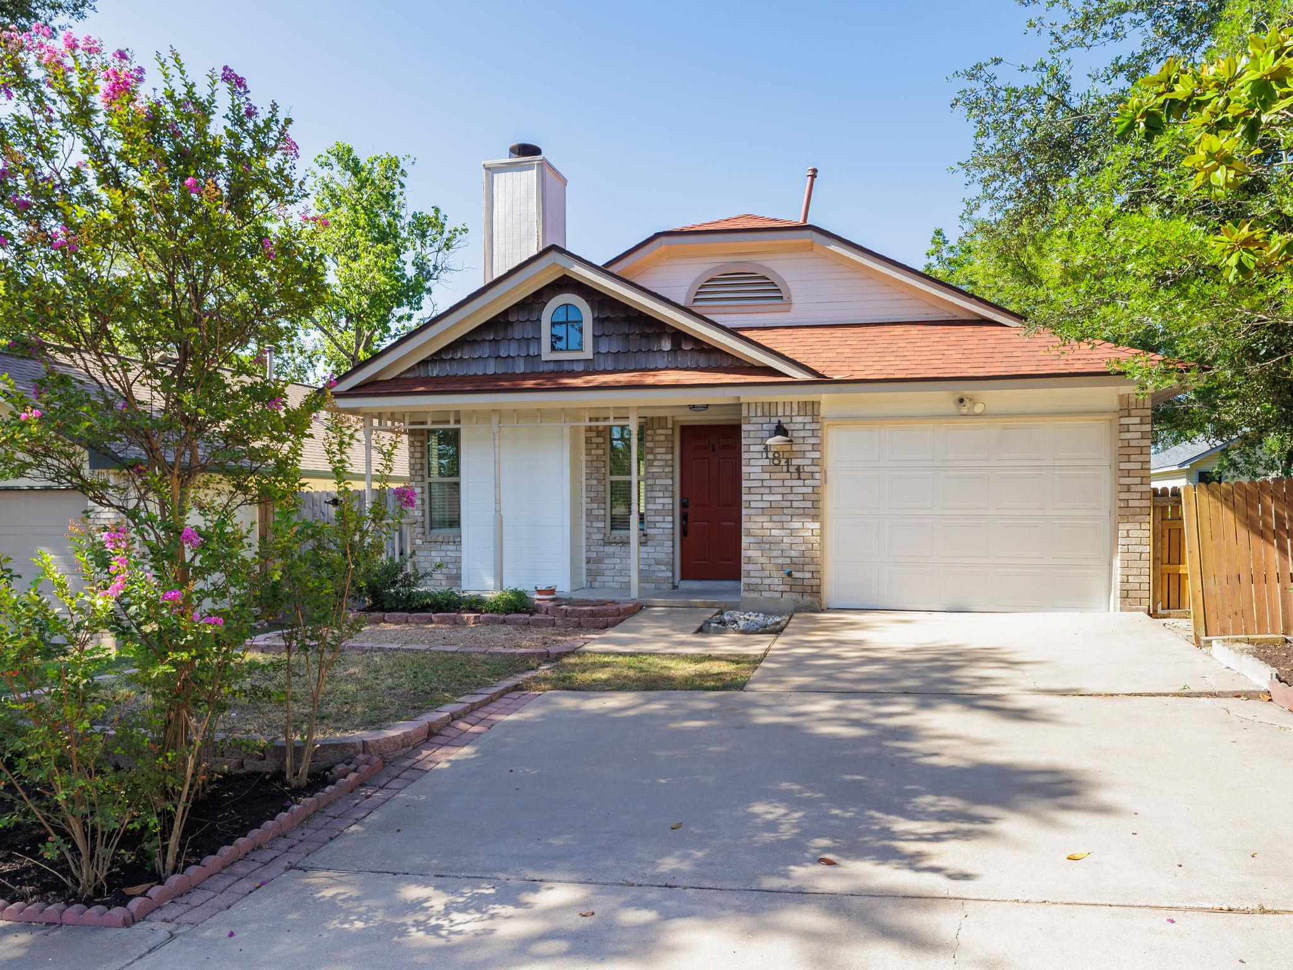
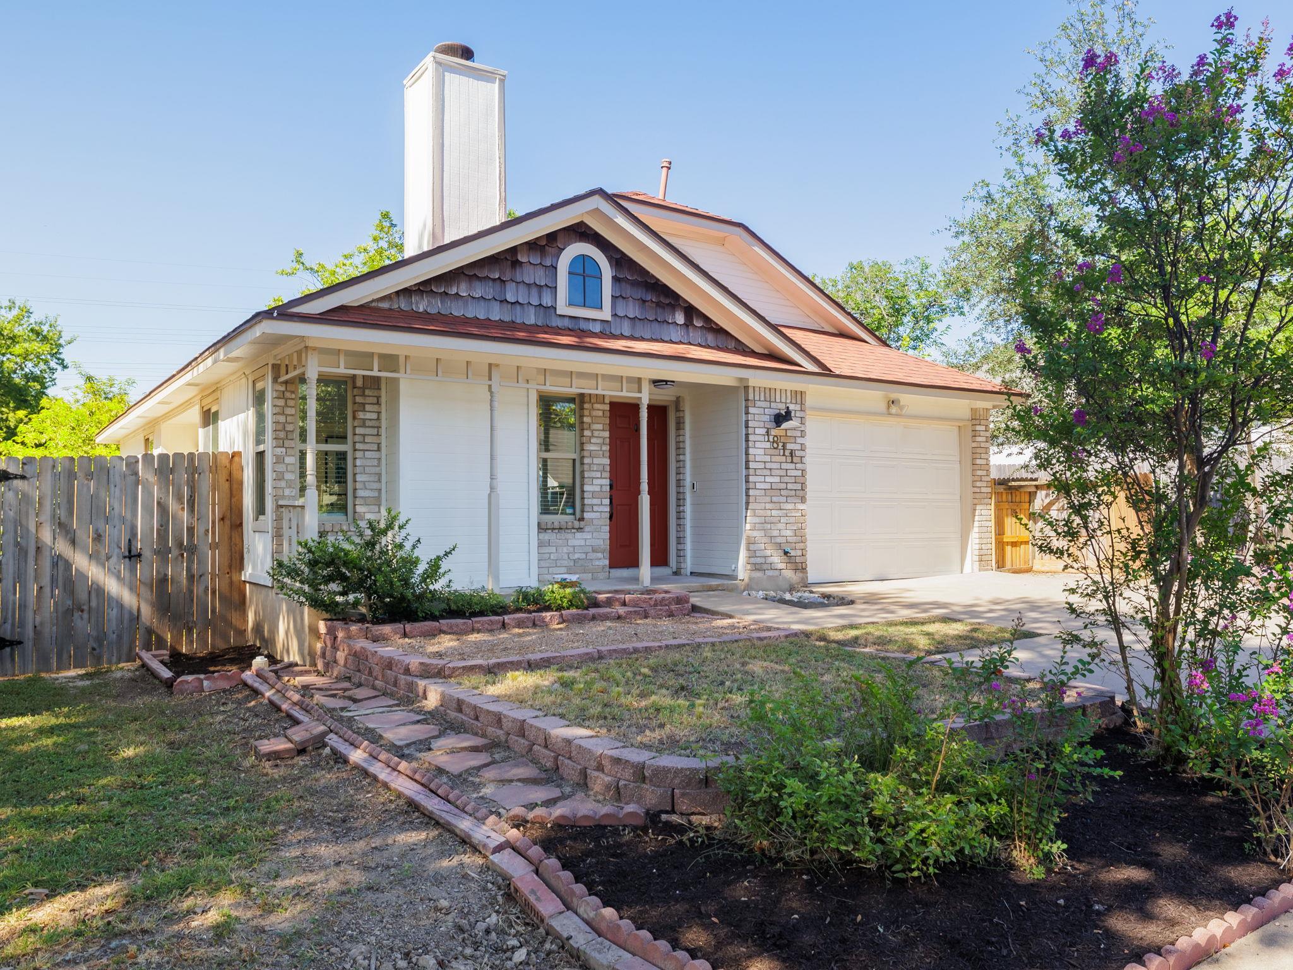
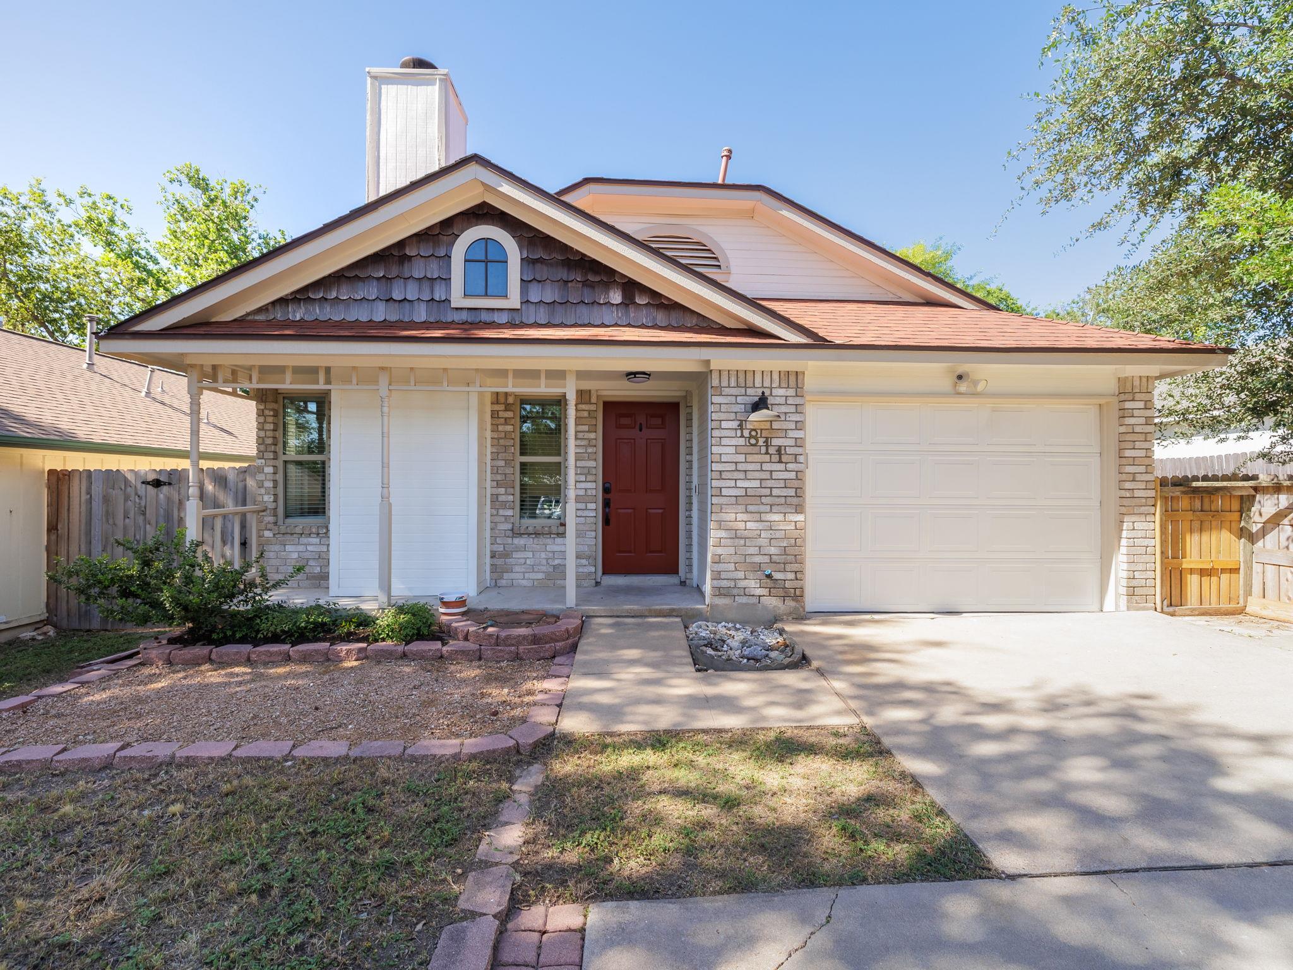
House exterior with a red front door, two-car garage, and flowering shrubs along the driveway.
House with a red front door, attached garage, and stone-edged garden path.
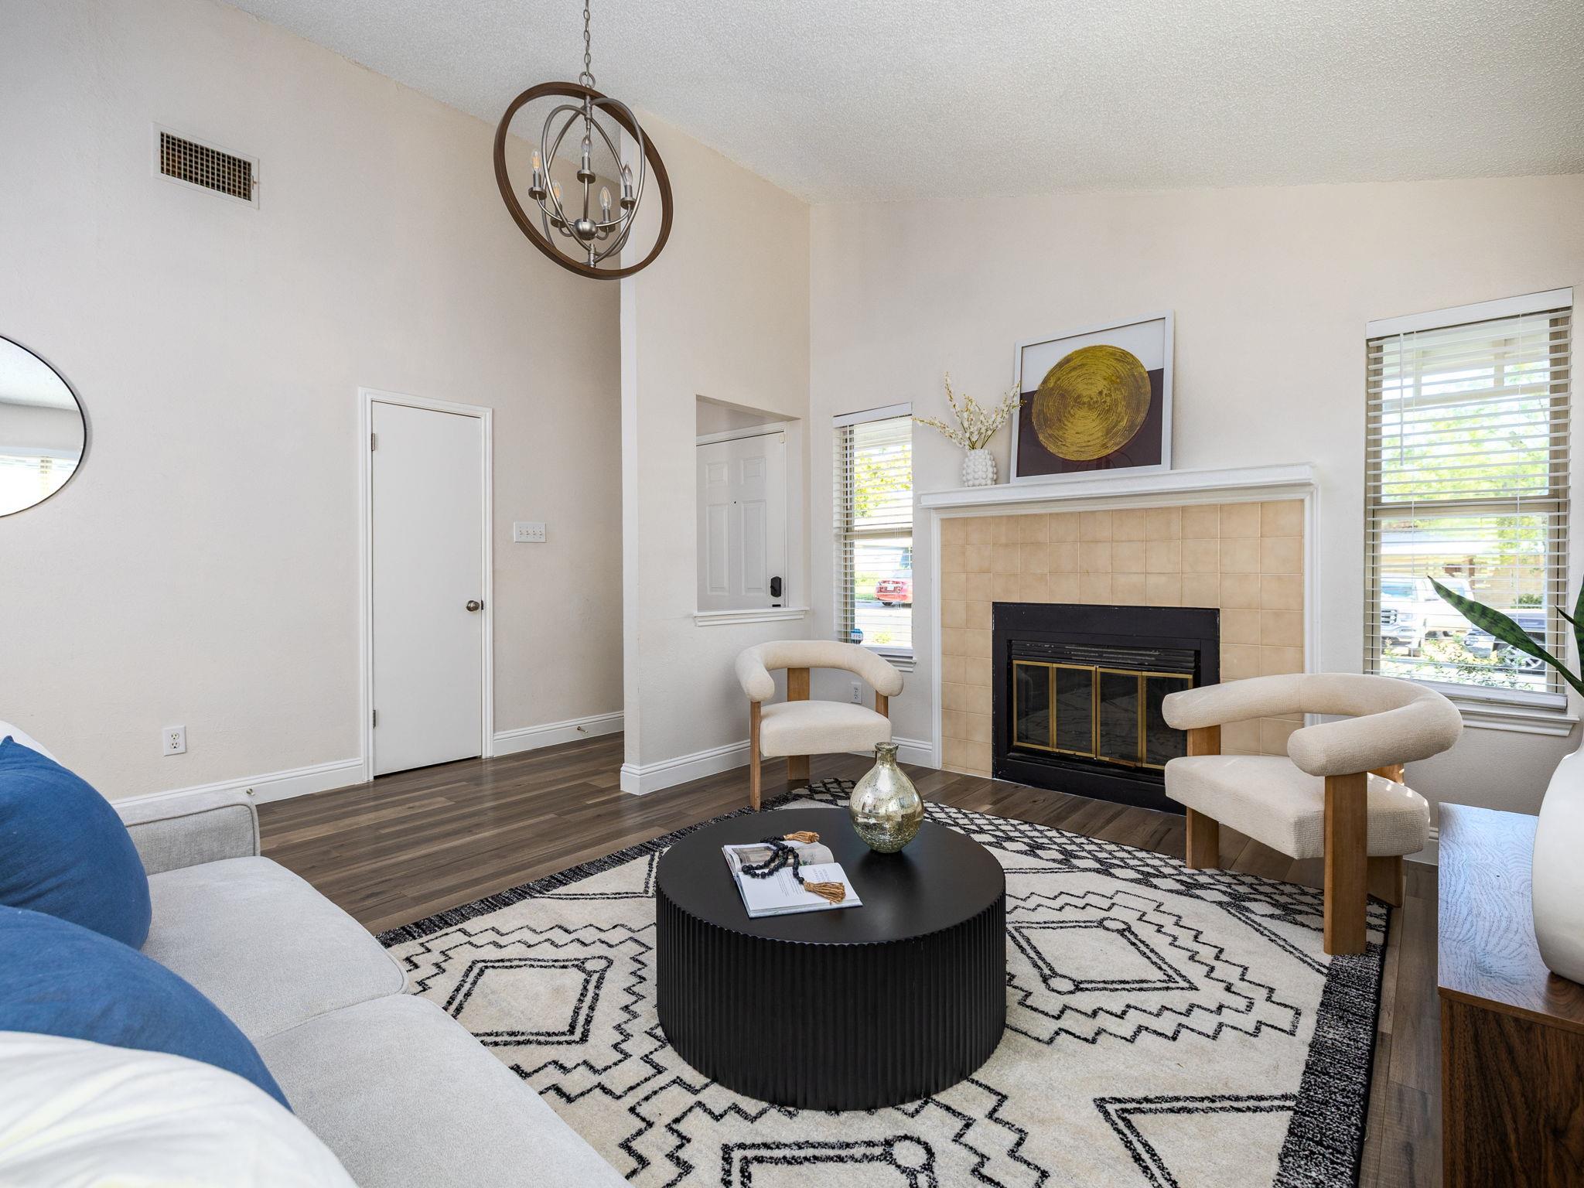
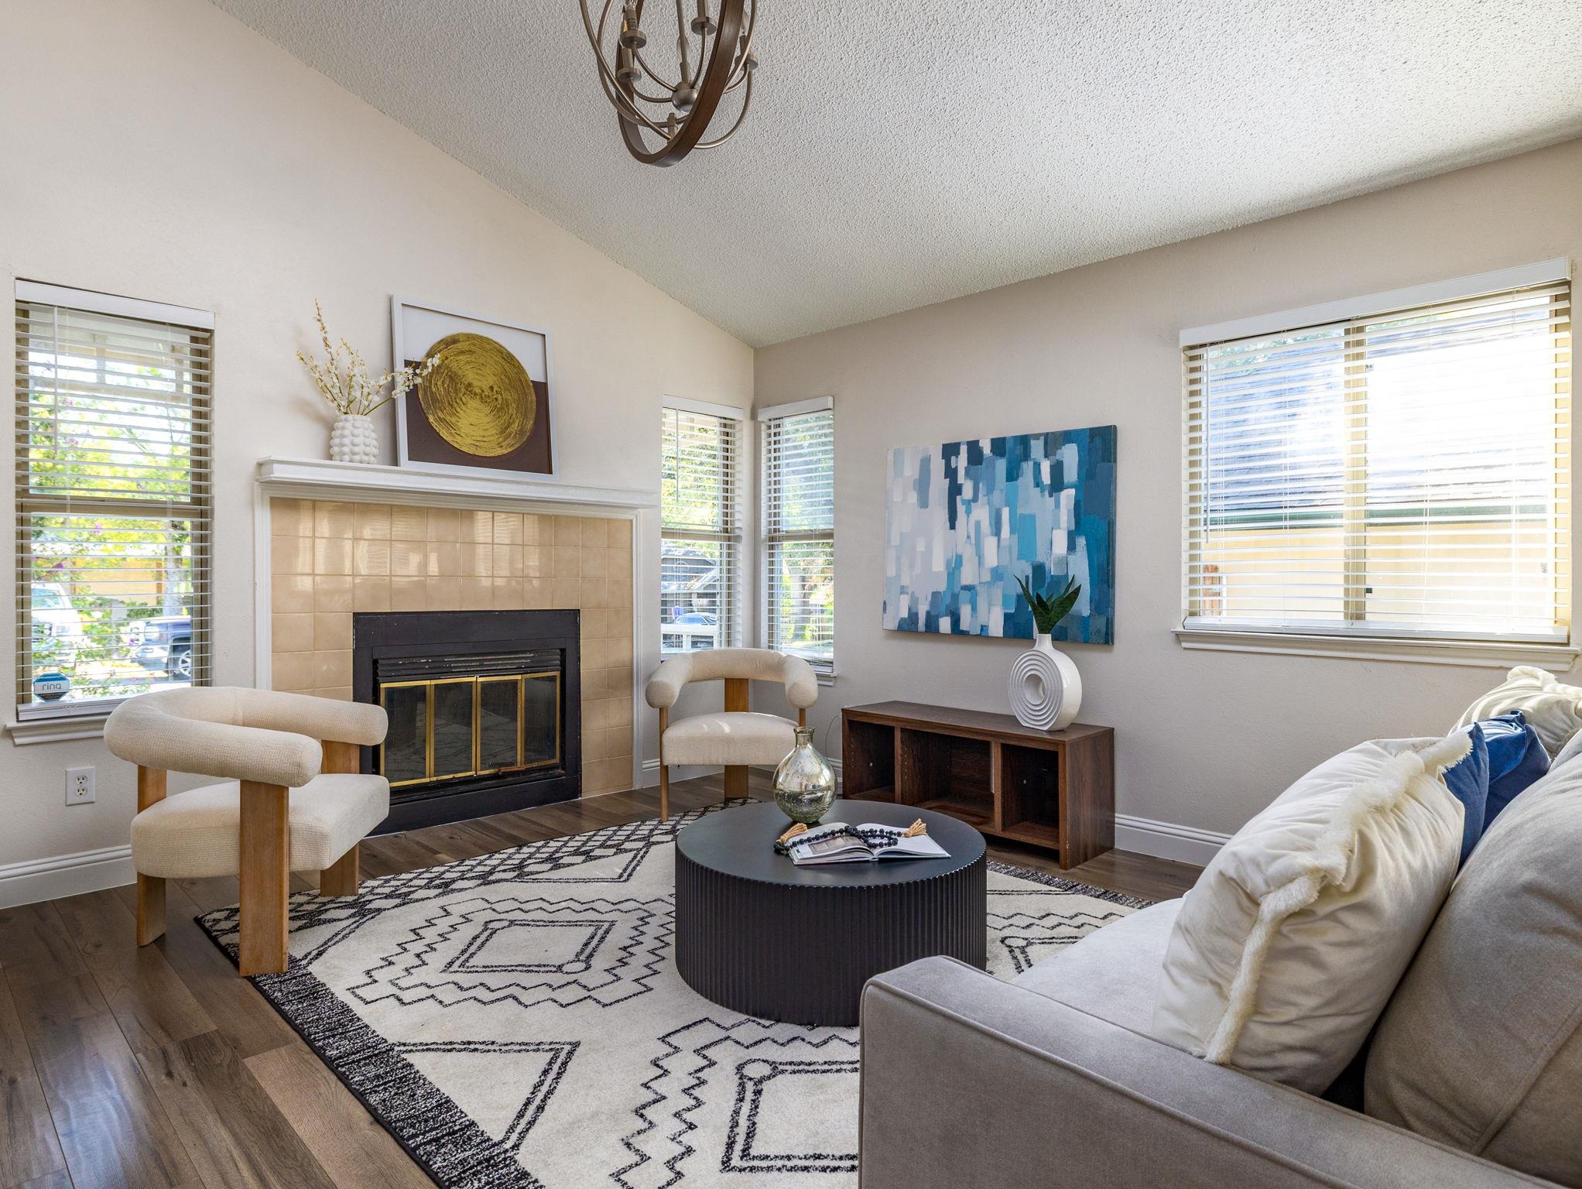
Staged living room with a tiled fireplace, cream chairs, and a black coffee table on a patterned rug.
Staged living room with a tiled fireplace, cream seating, and large windows.
Furnished living room with a gray sofa, blue pillows, and a geometric rug.
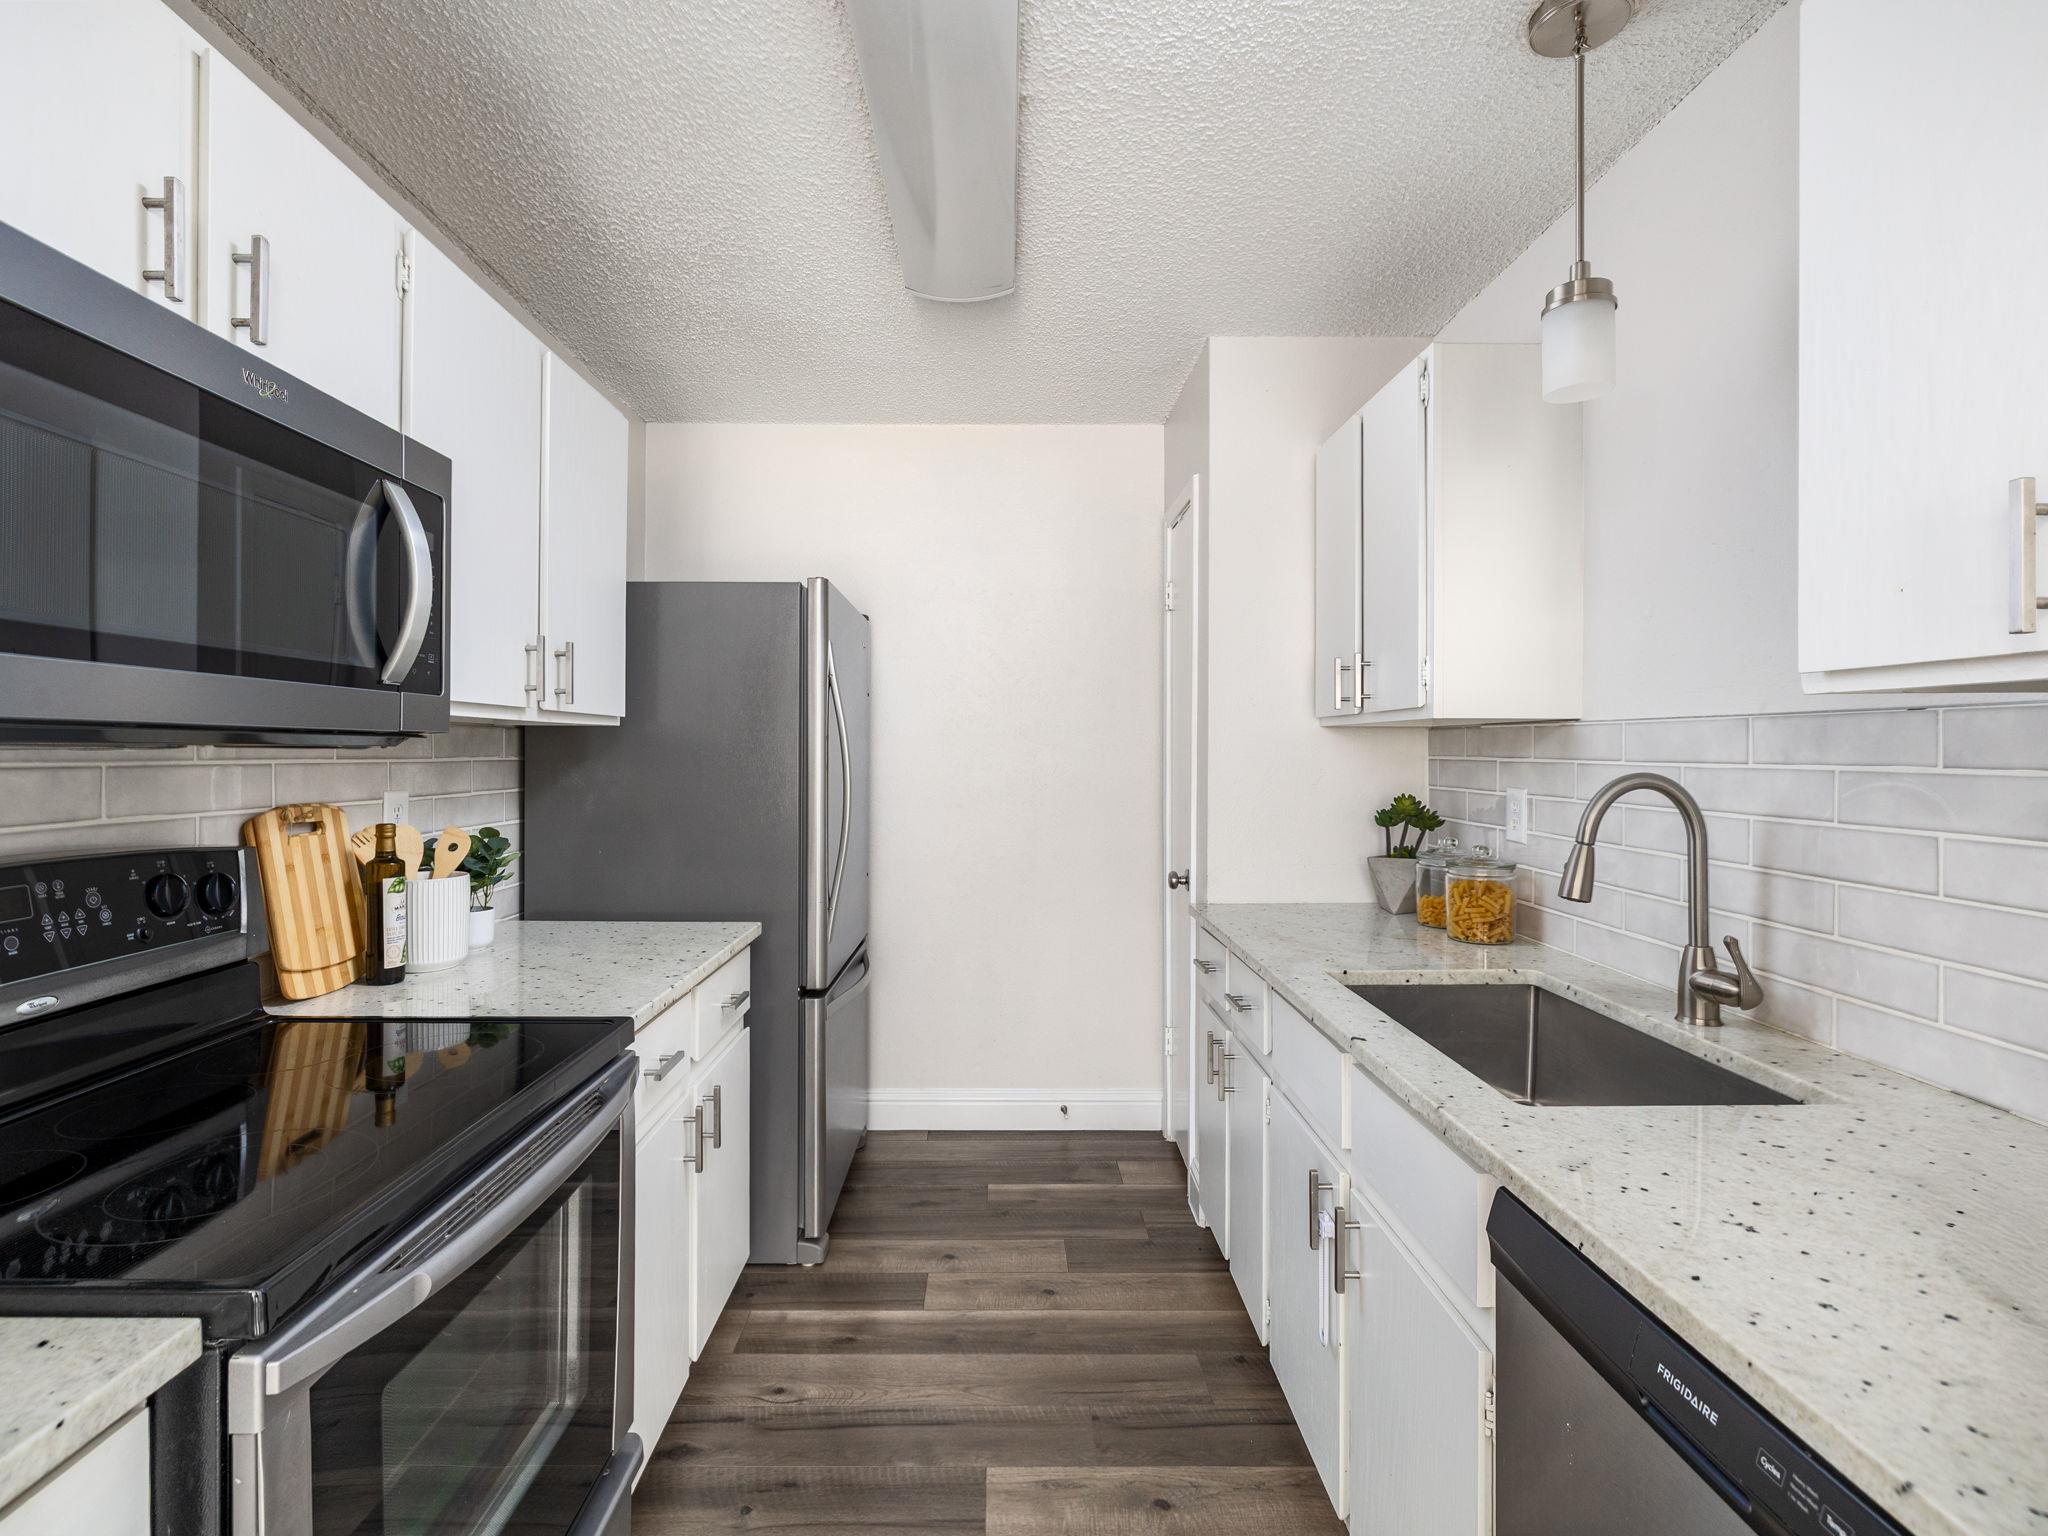
Galley kitchen with white cabinets, speckled counters, stainless appliances, and a sink beneath a curved faucet.
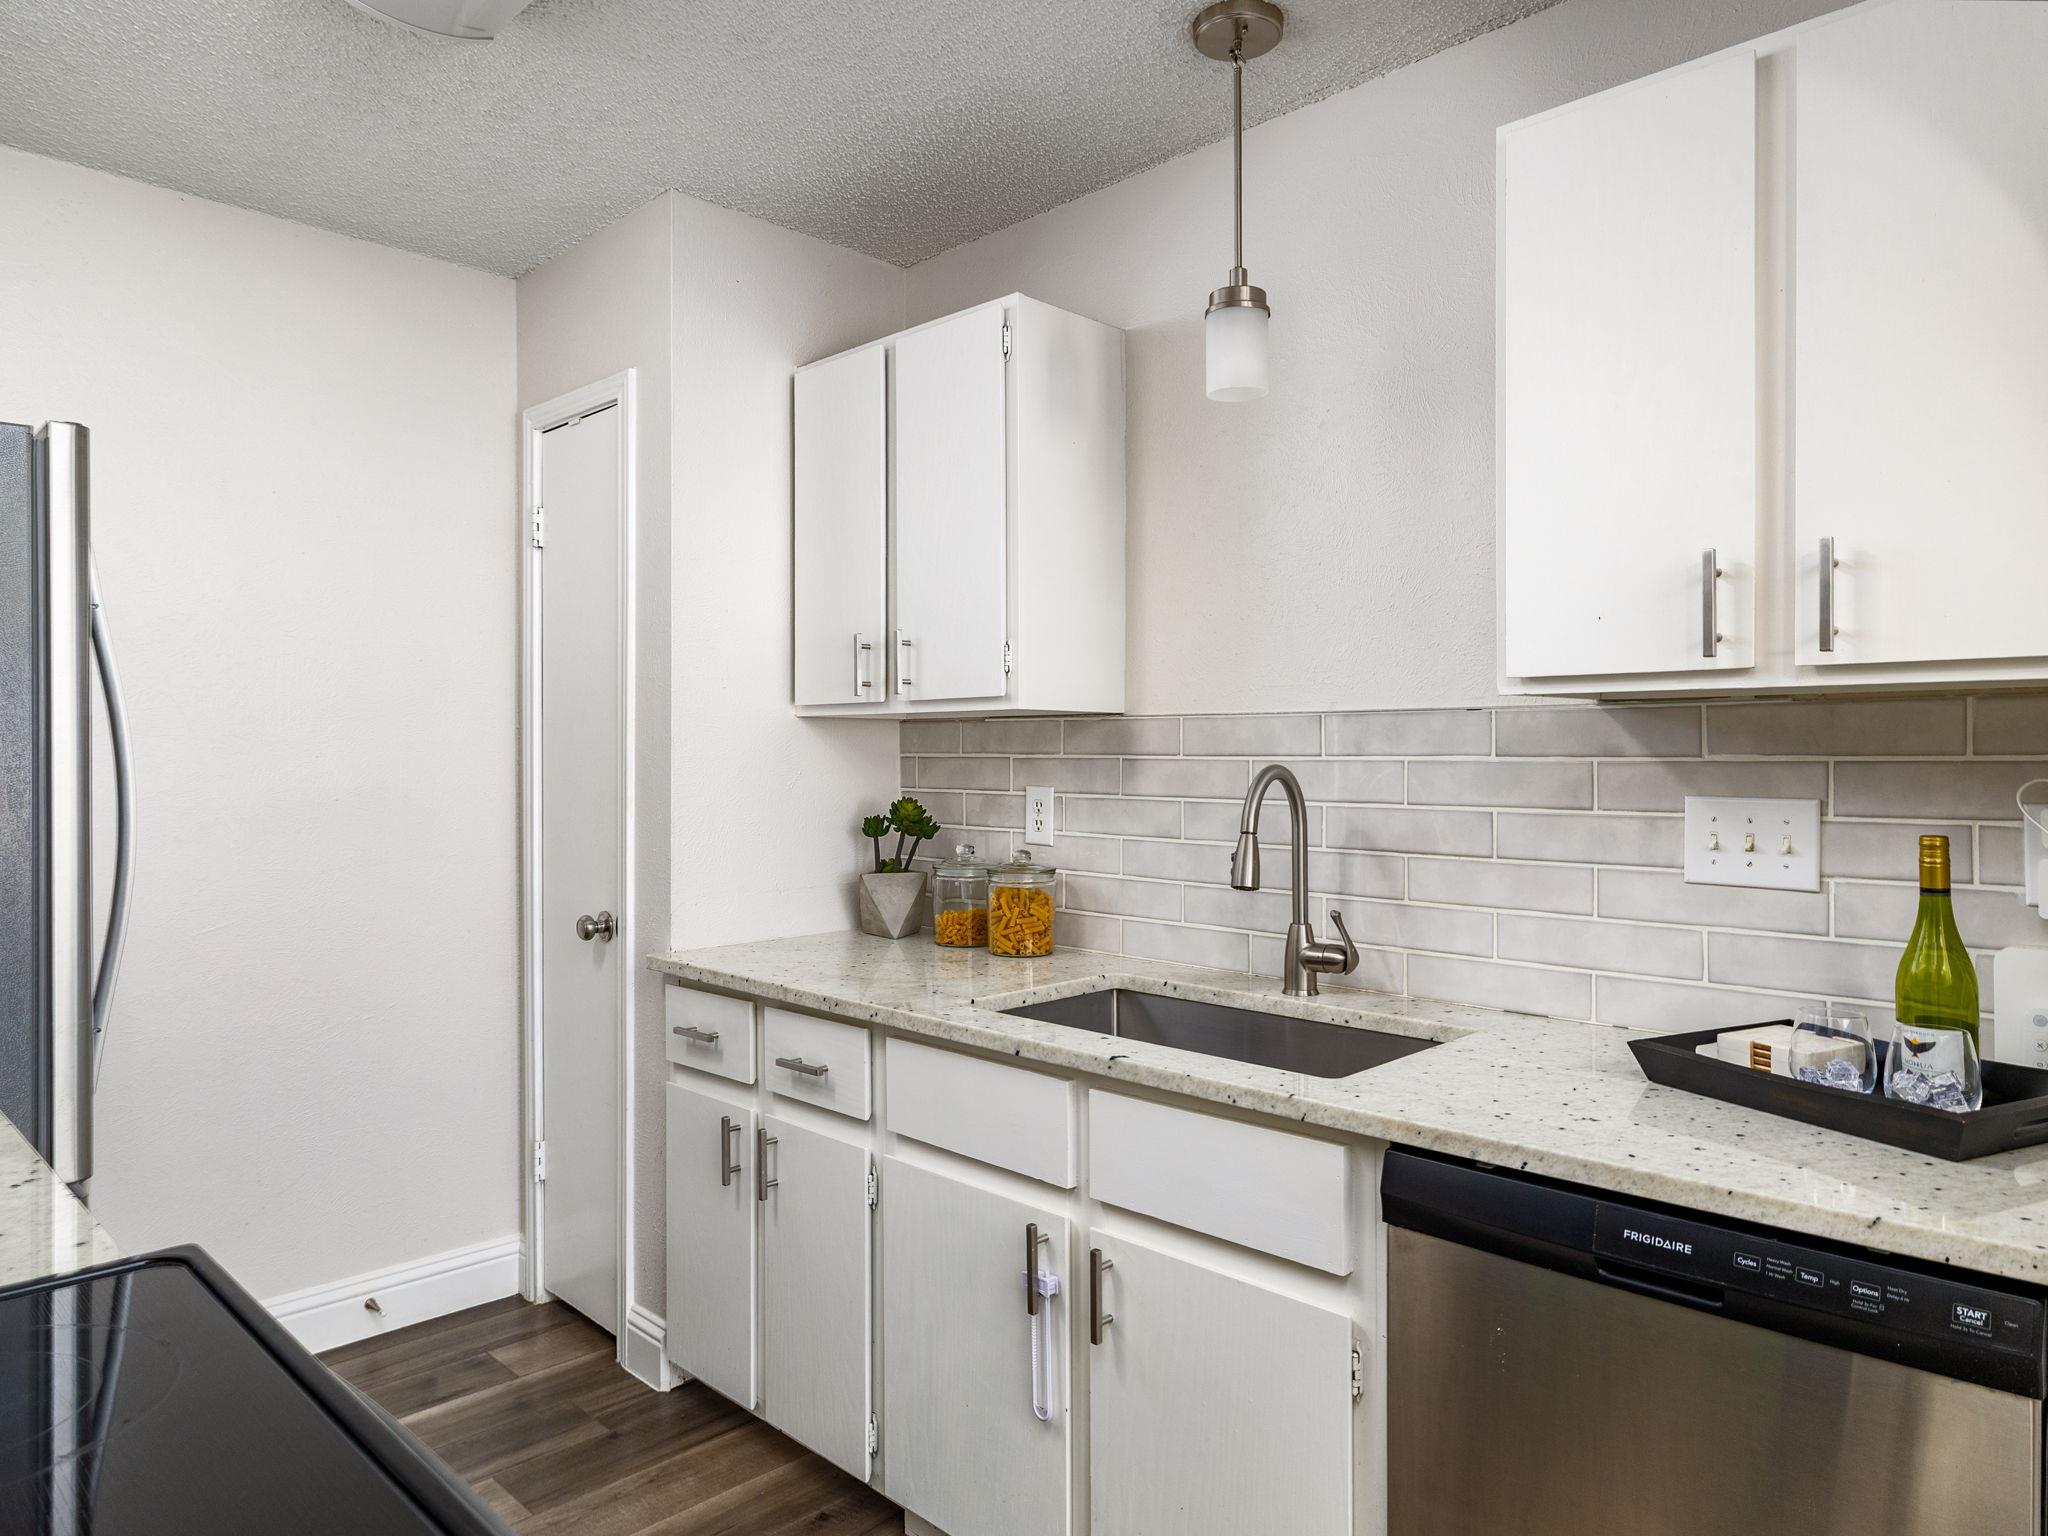
Kitchen with white cabinets, gray tile backsplash, speckled counters, and stainless steel sink and dishwasher.
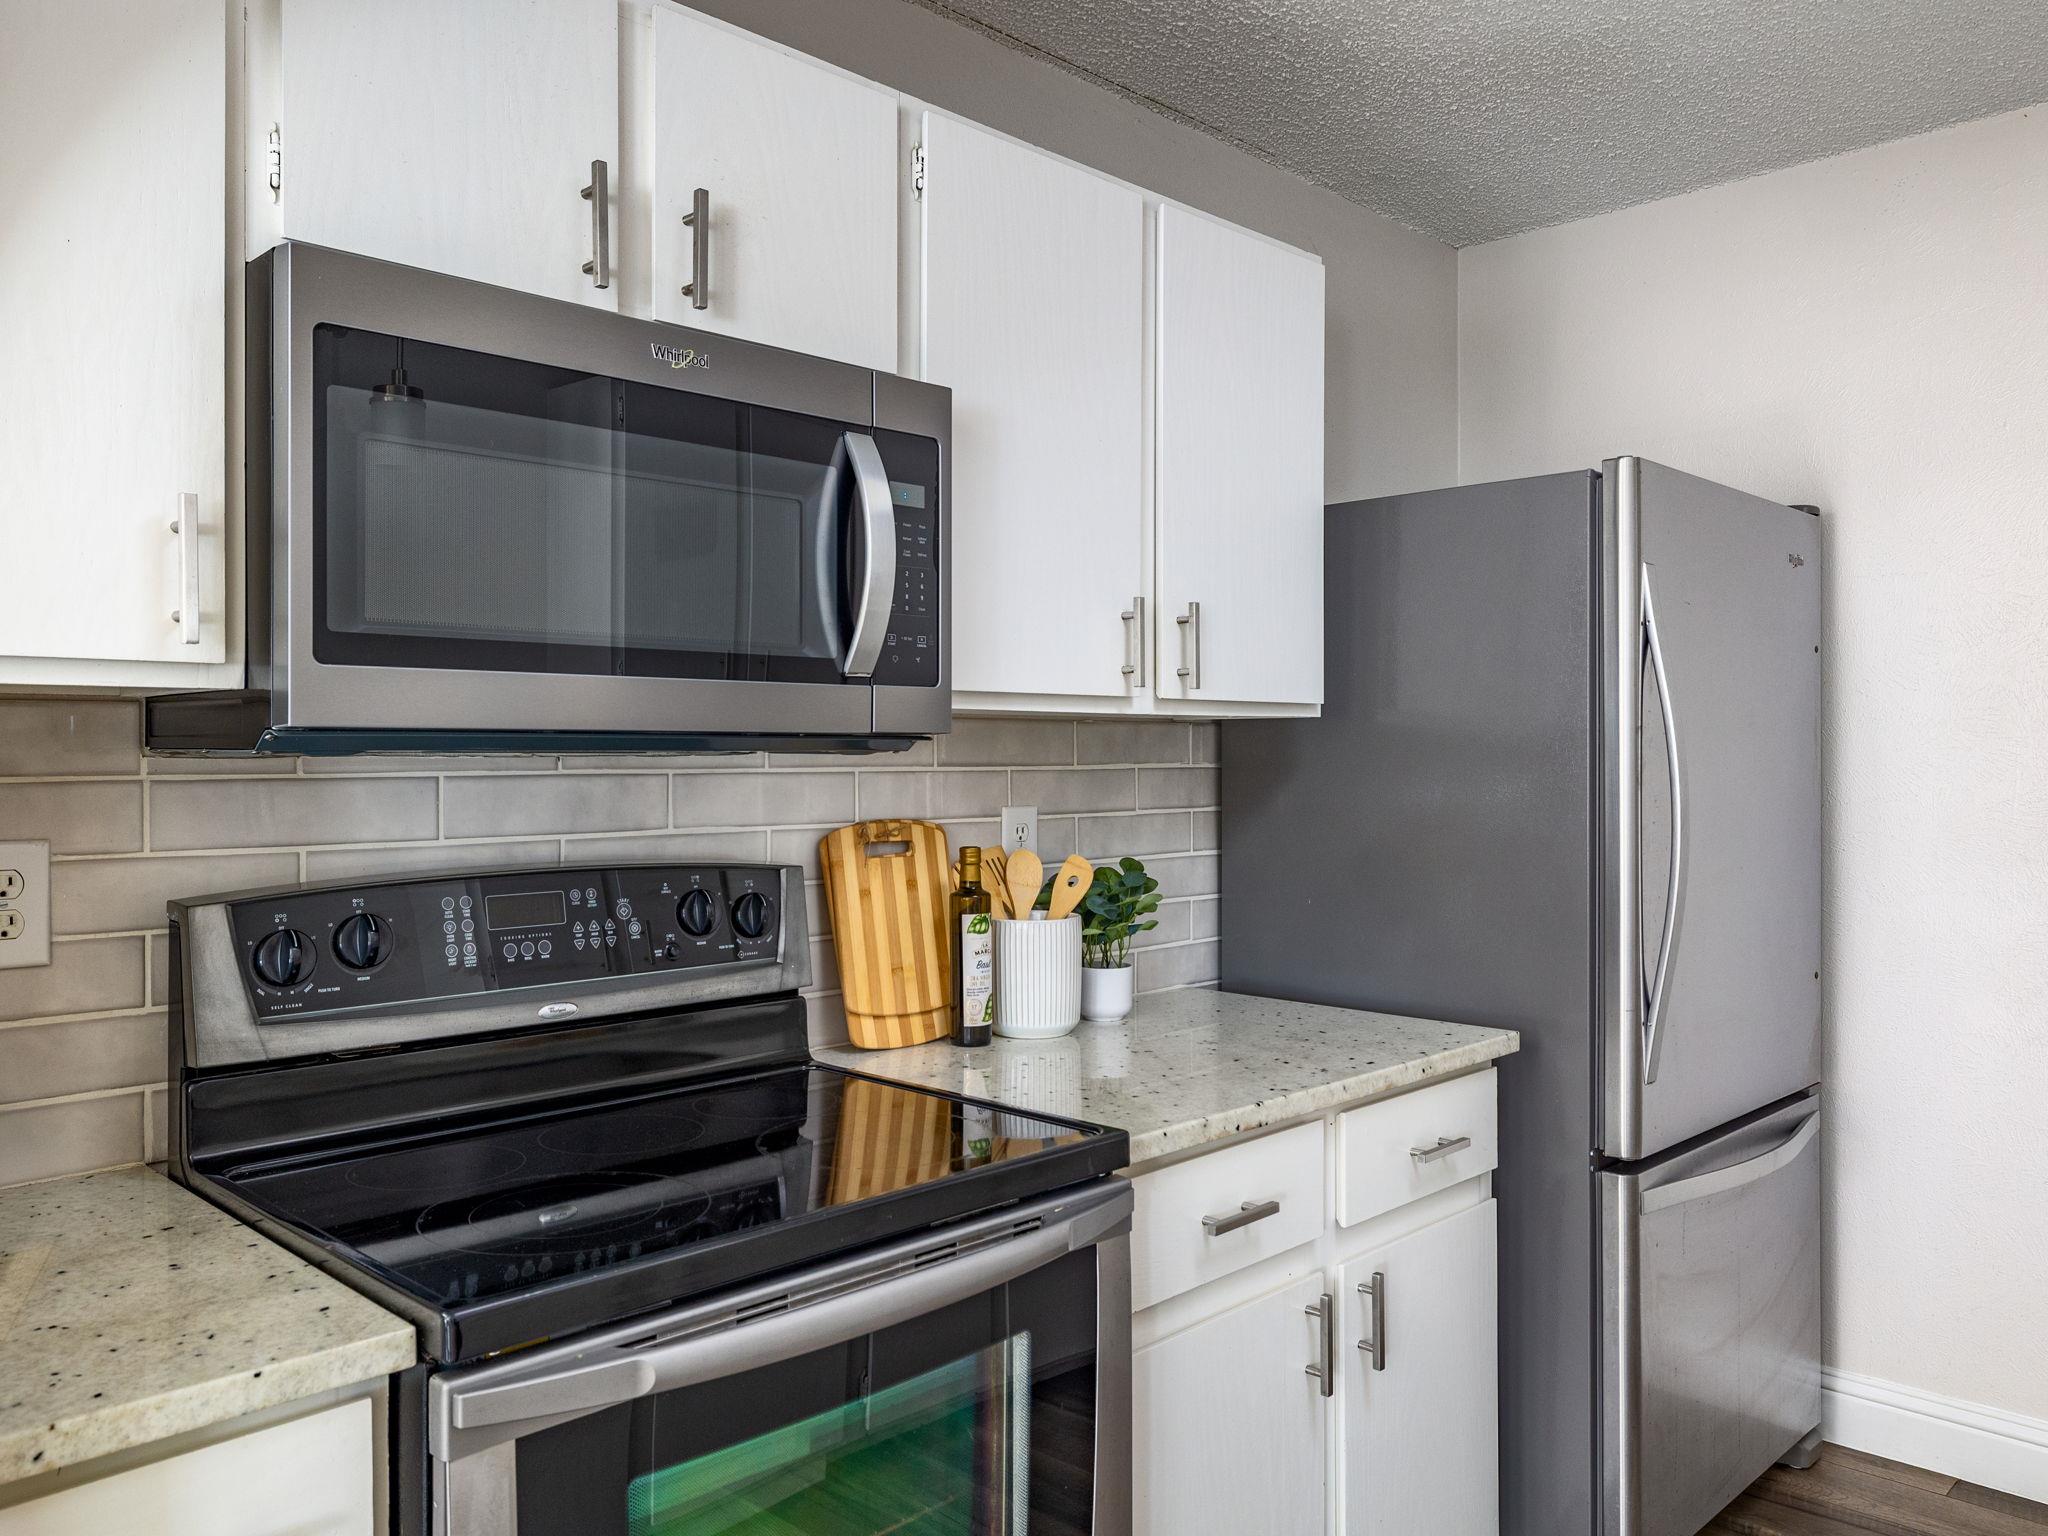
Kitchen with white cabinets, stainless steel appliances, and a gray tile backsplash.
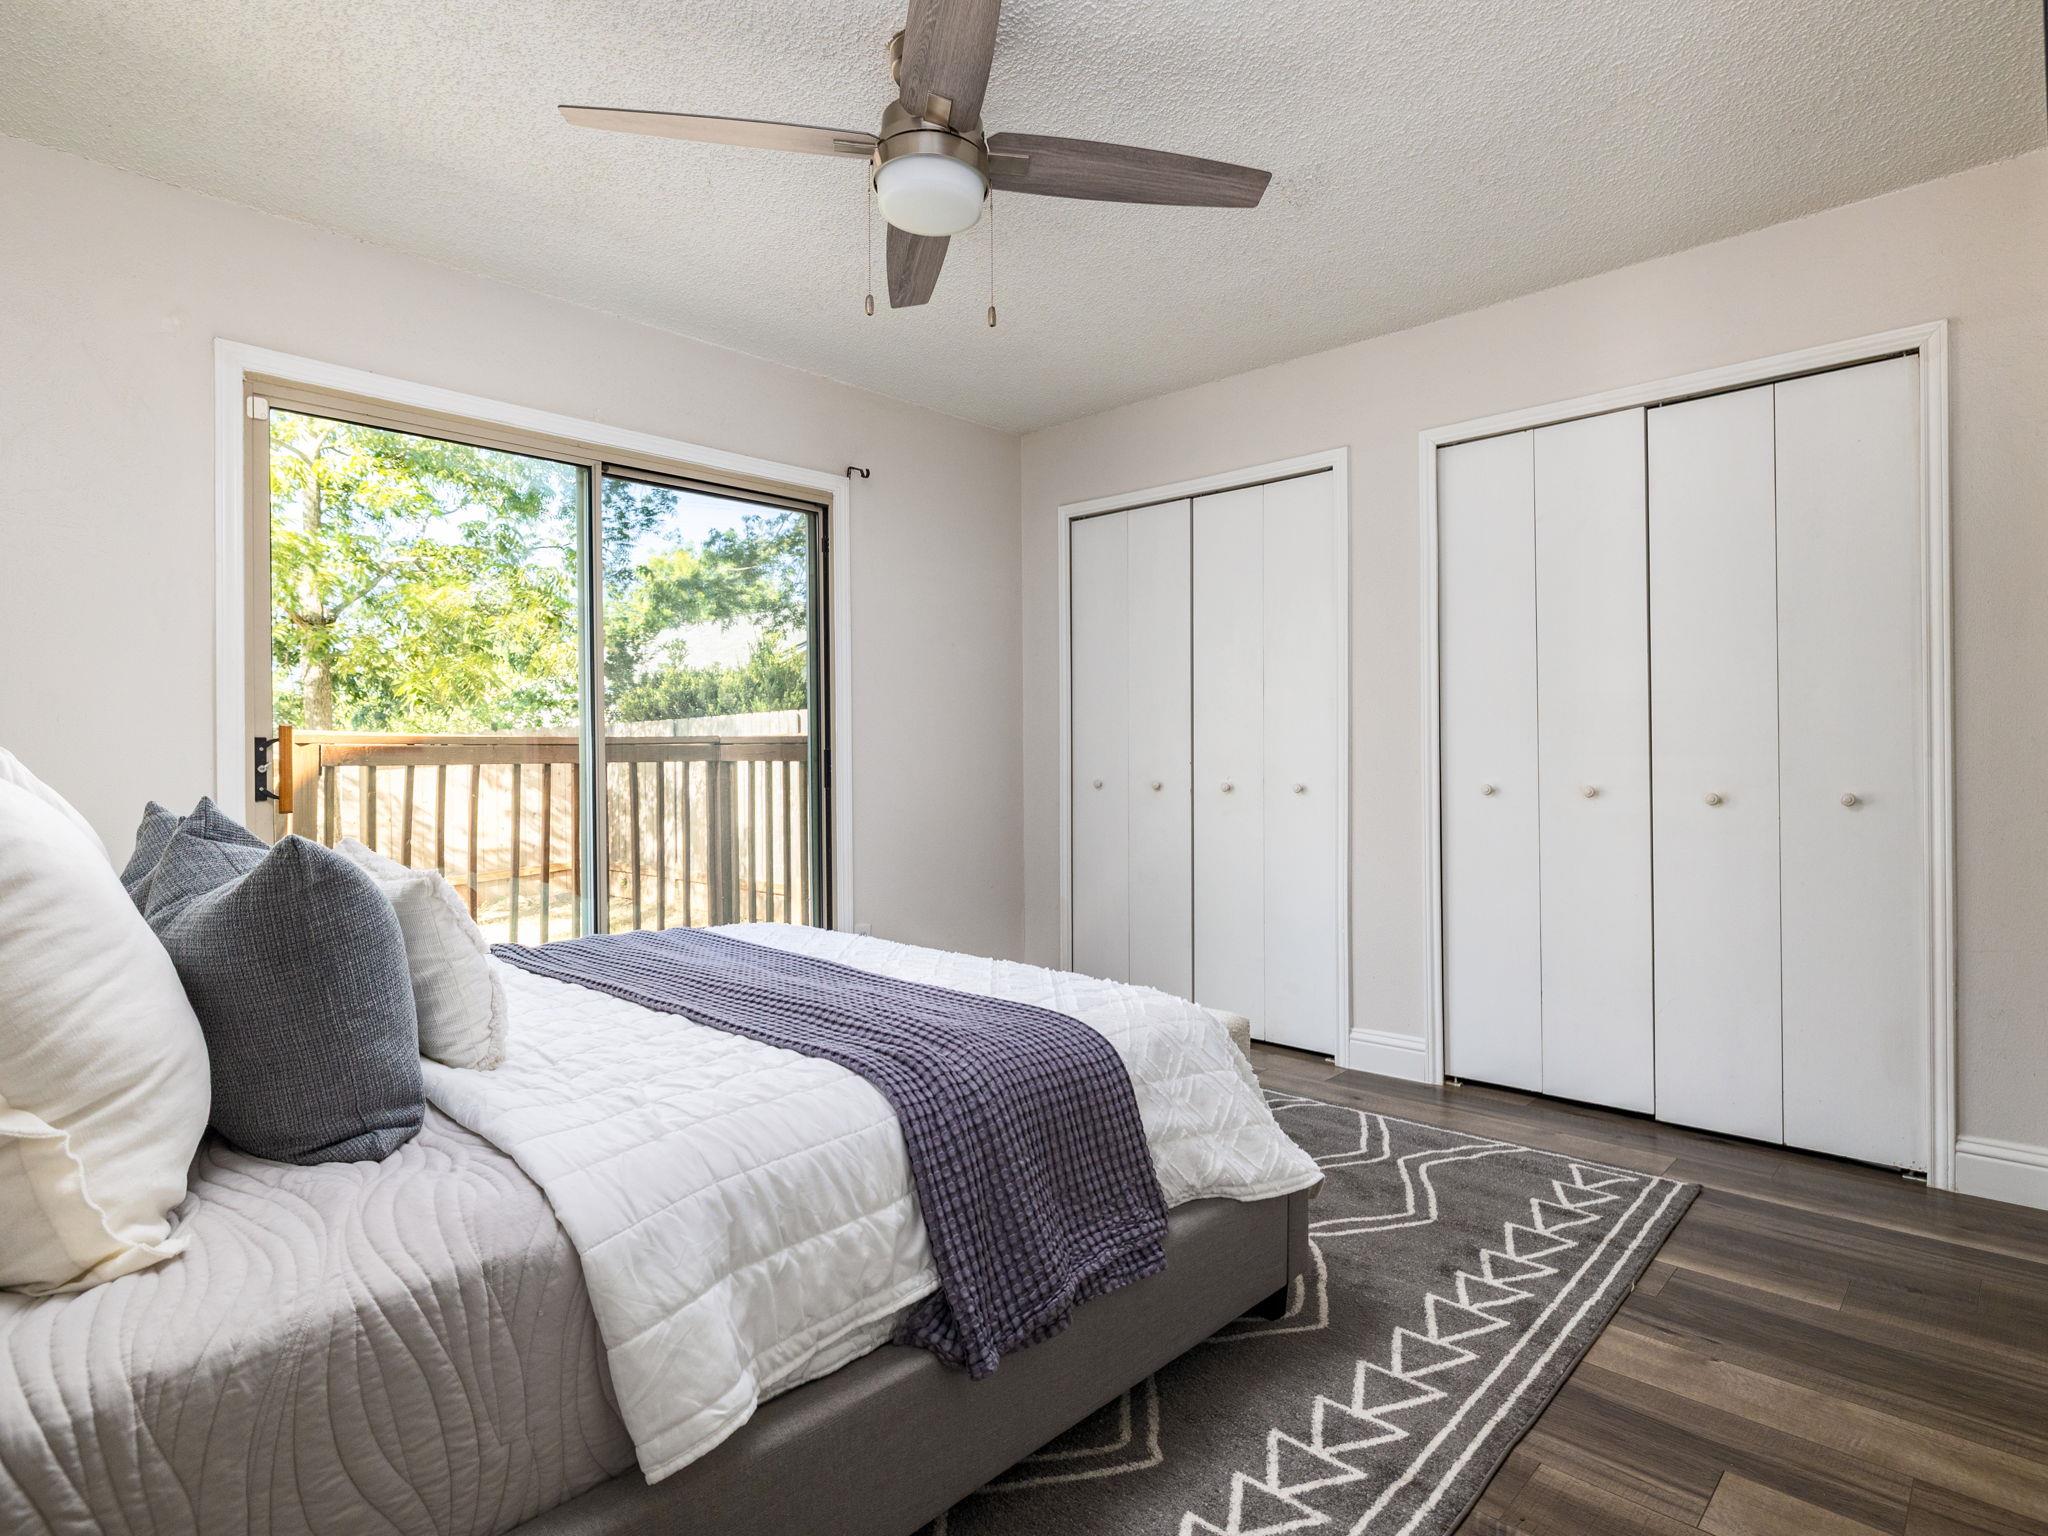
Bedroom with a white bed, two closets, and sliding glass doors to a wooden balcony.
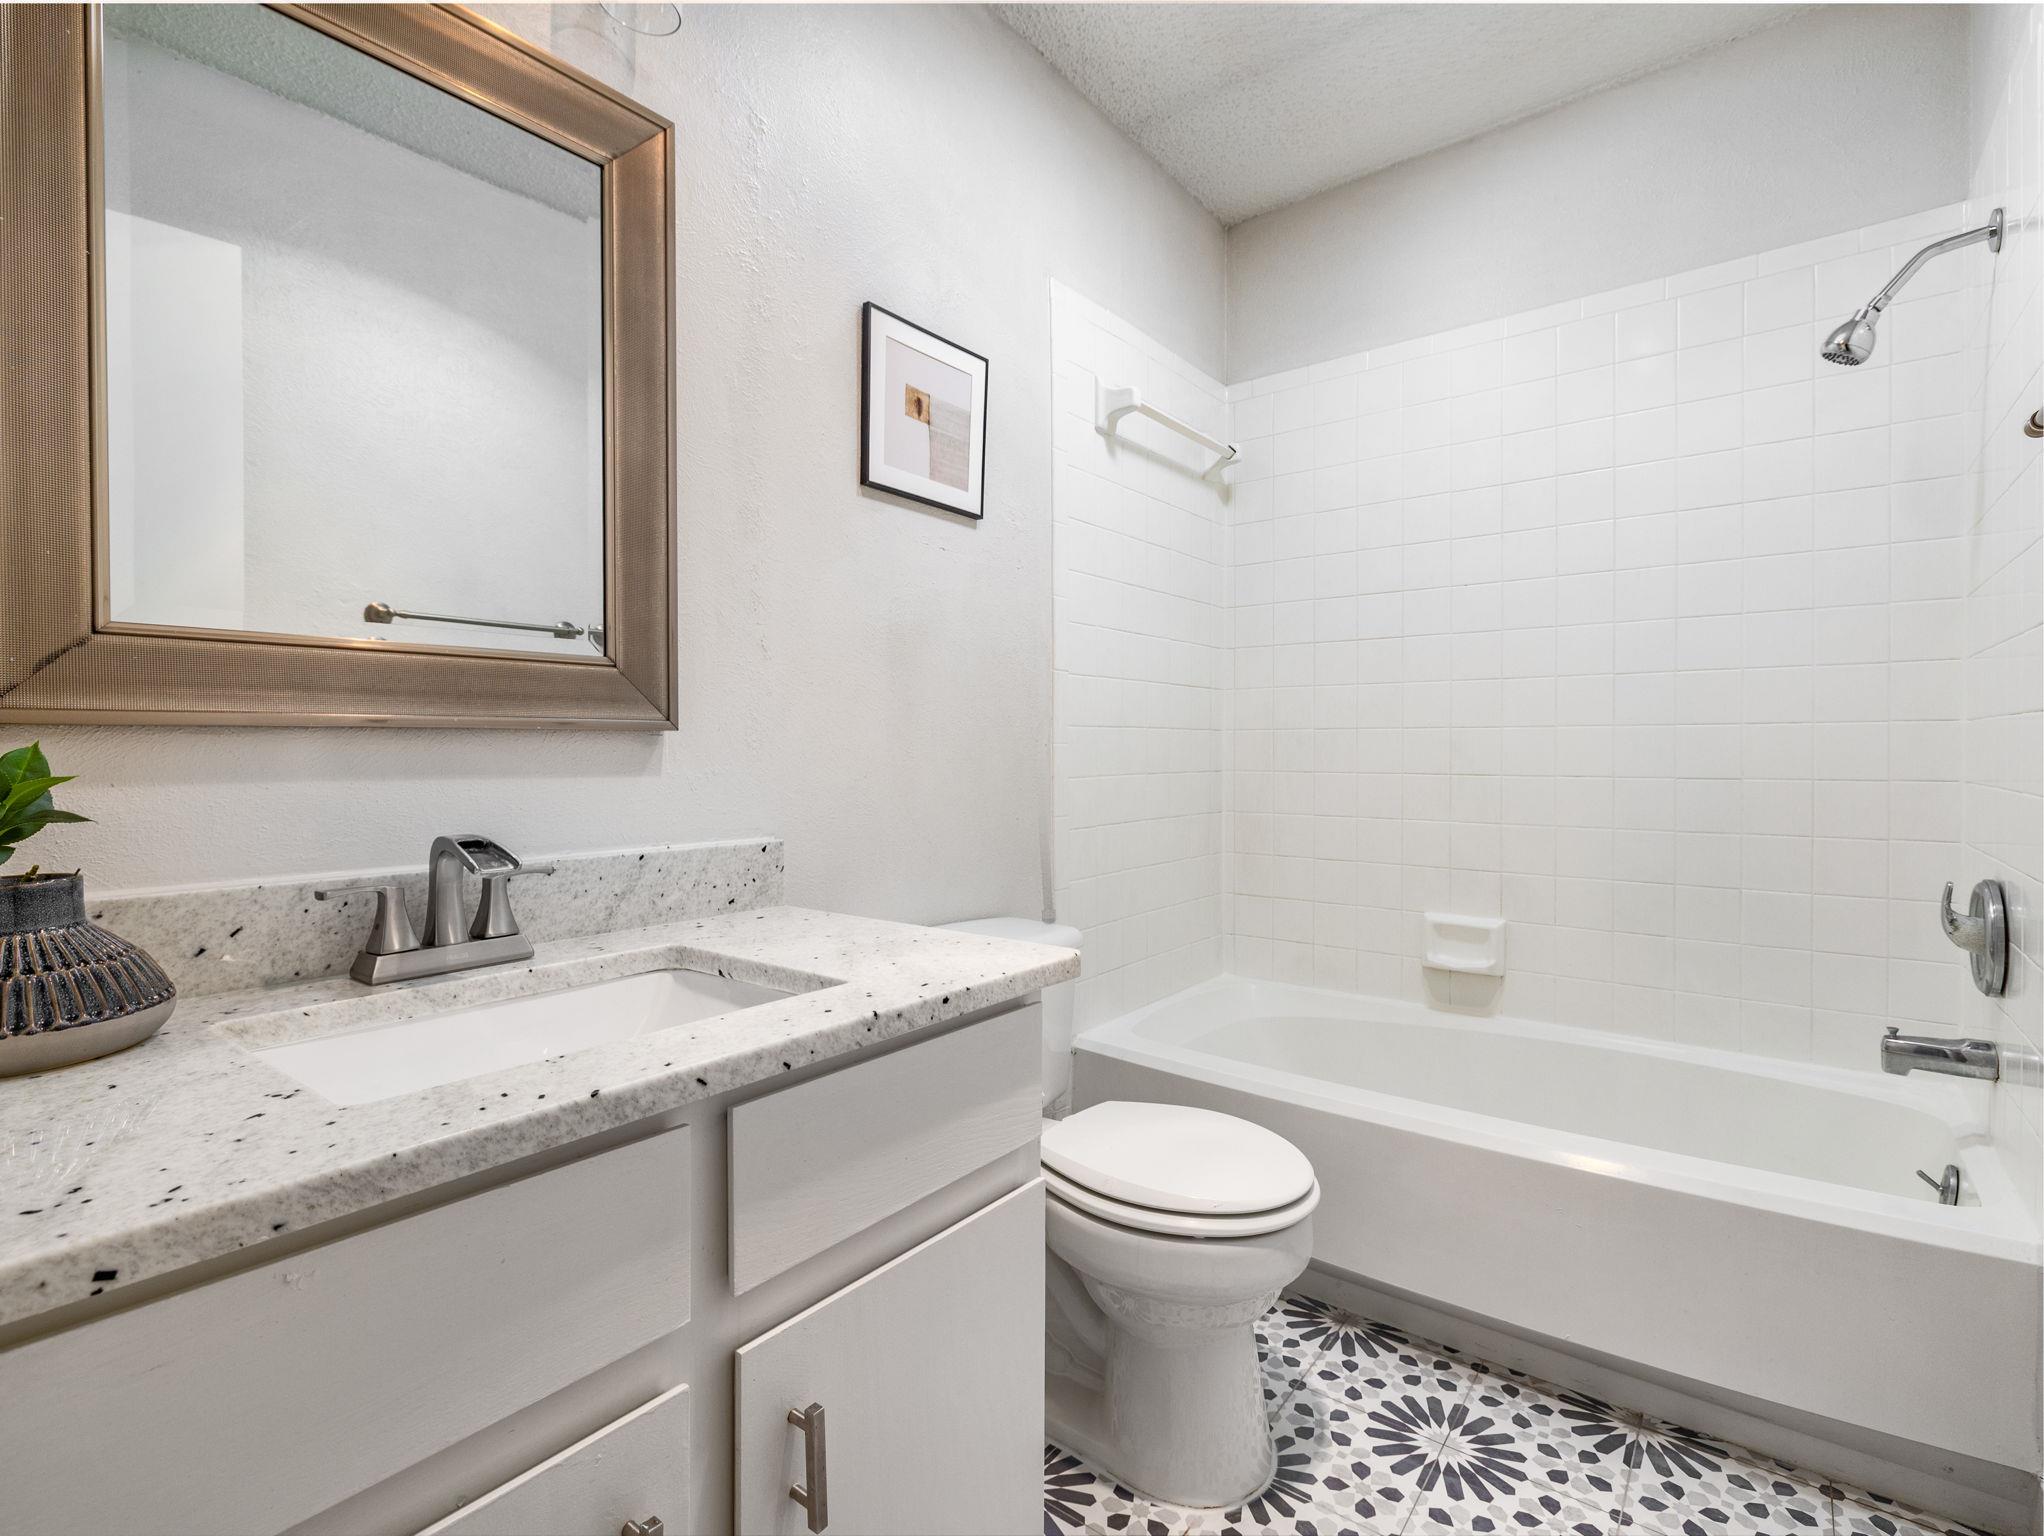
Bathroom with a stone vanity, white tiled tub and shower, and patterned black-and-white floor.
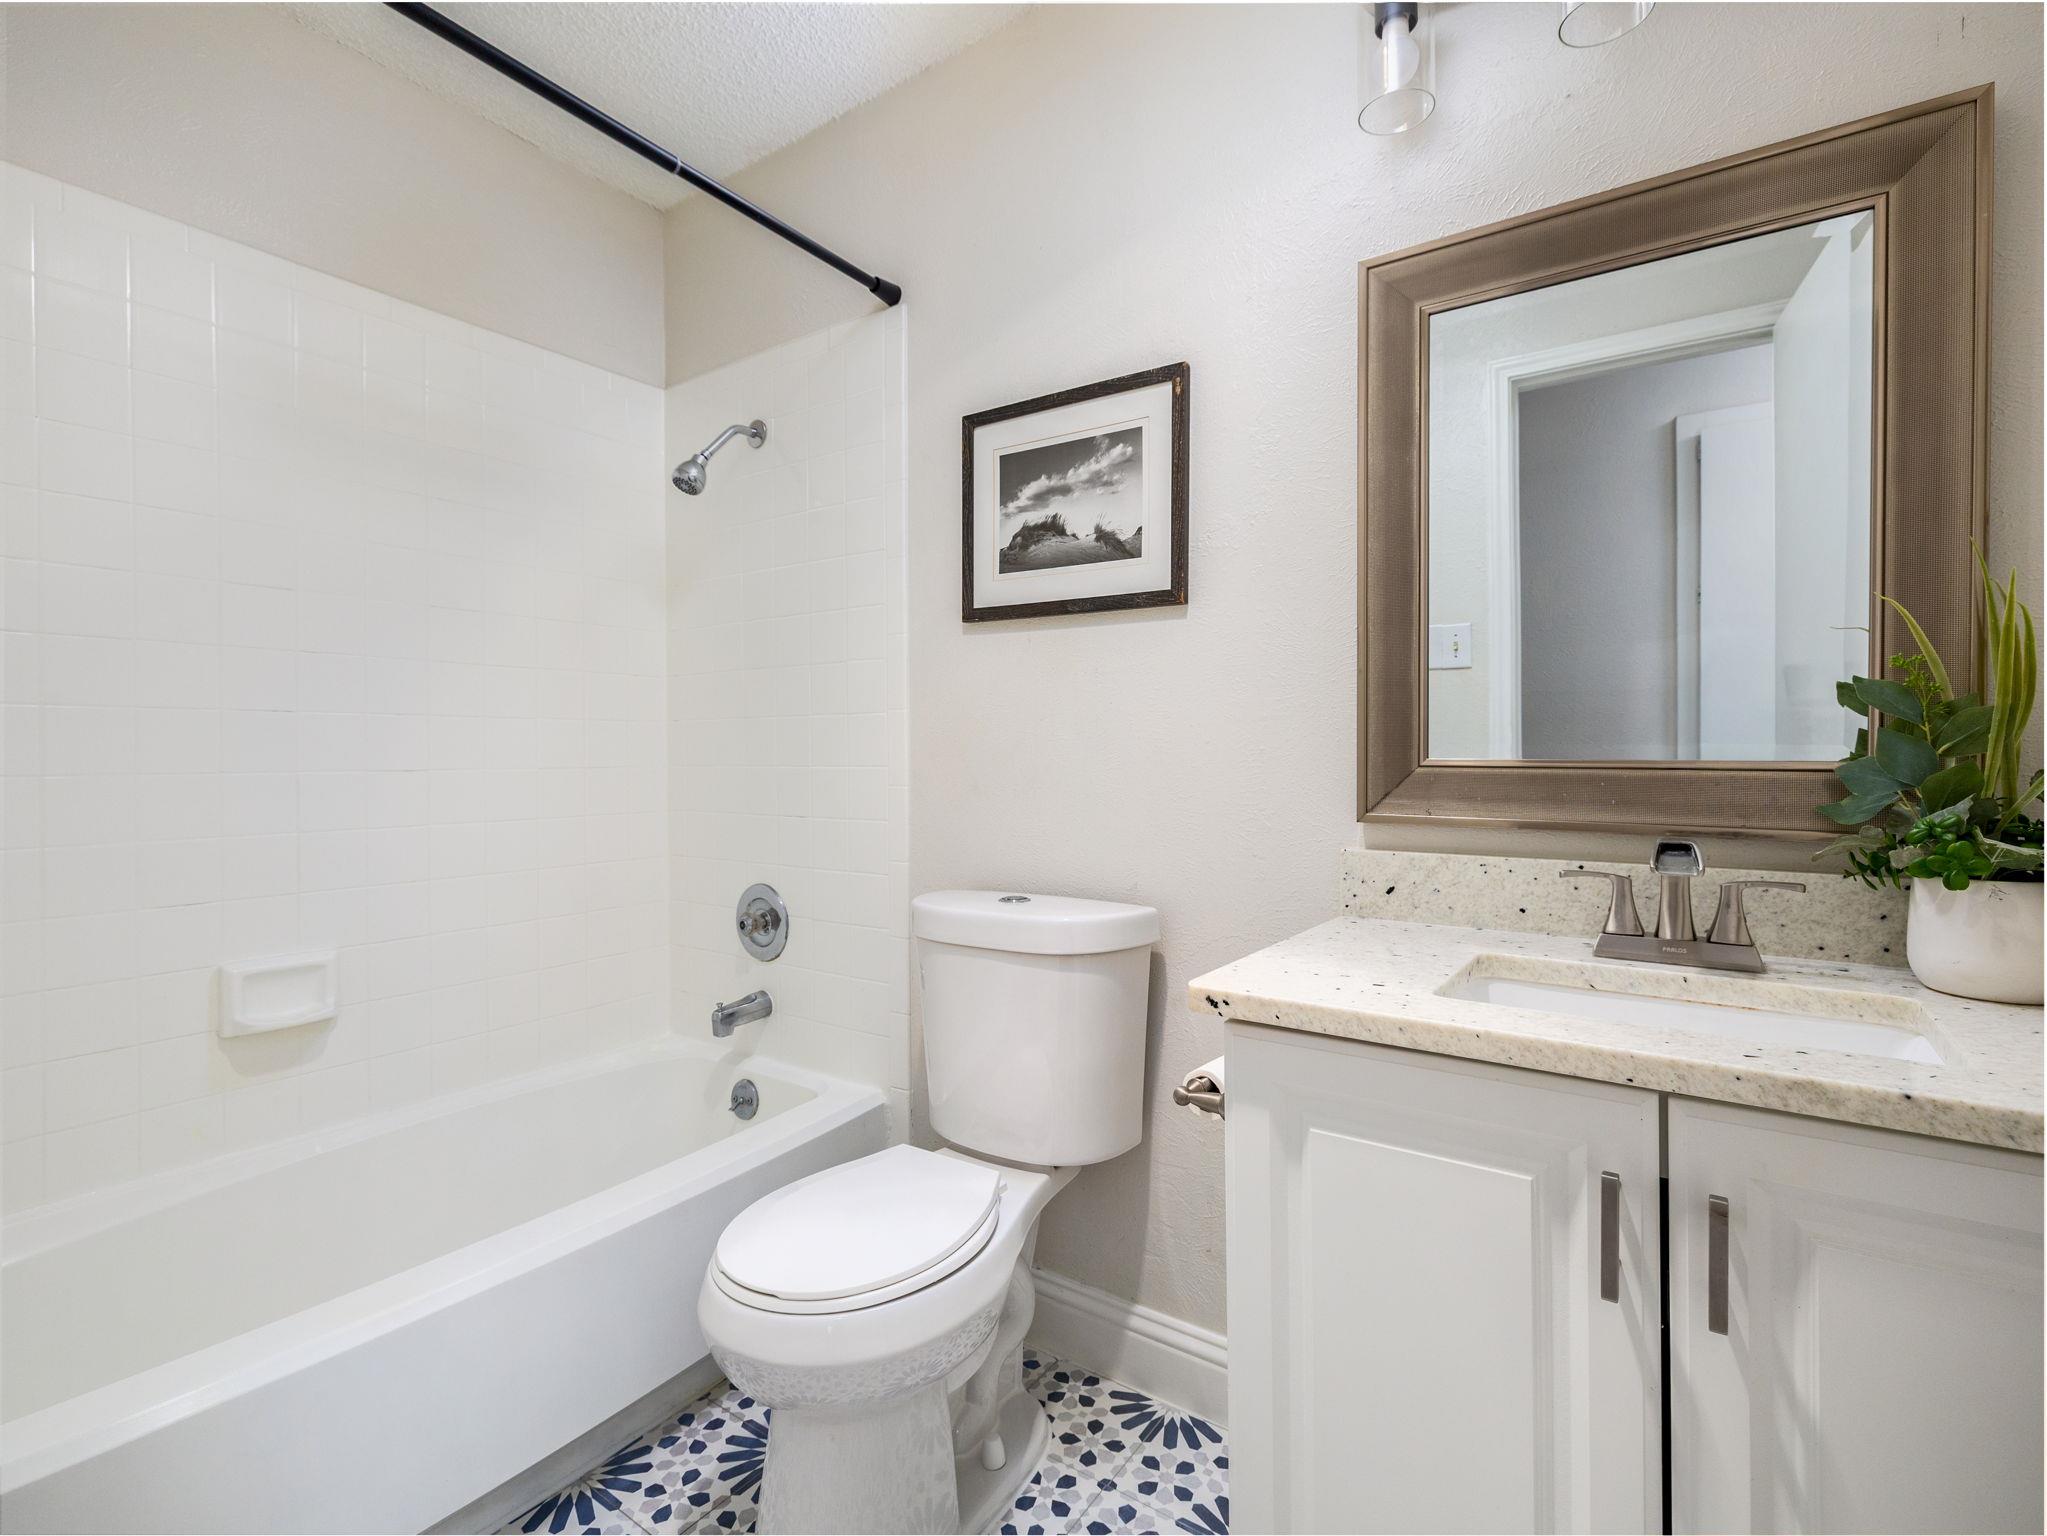
Bathroom with a white tub, patterned tile floor, and vanity beneath a large framed mirror.
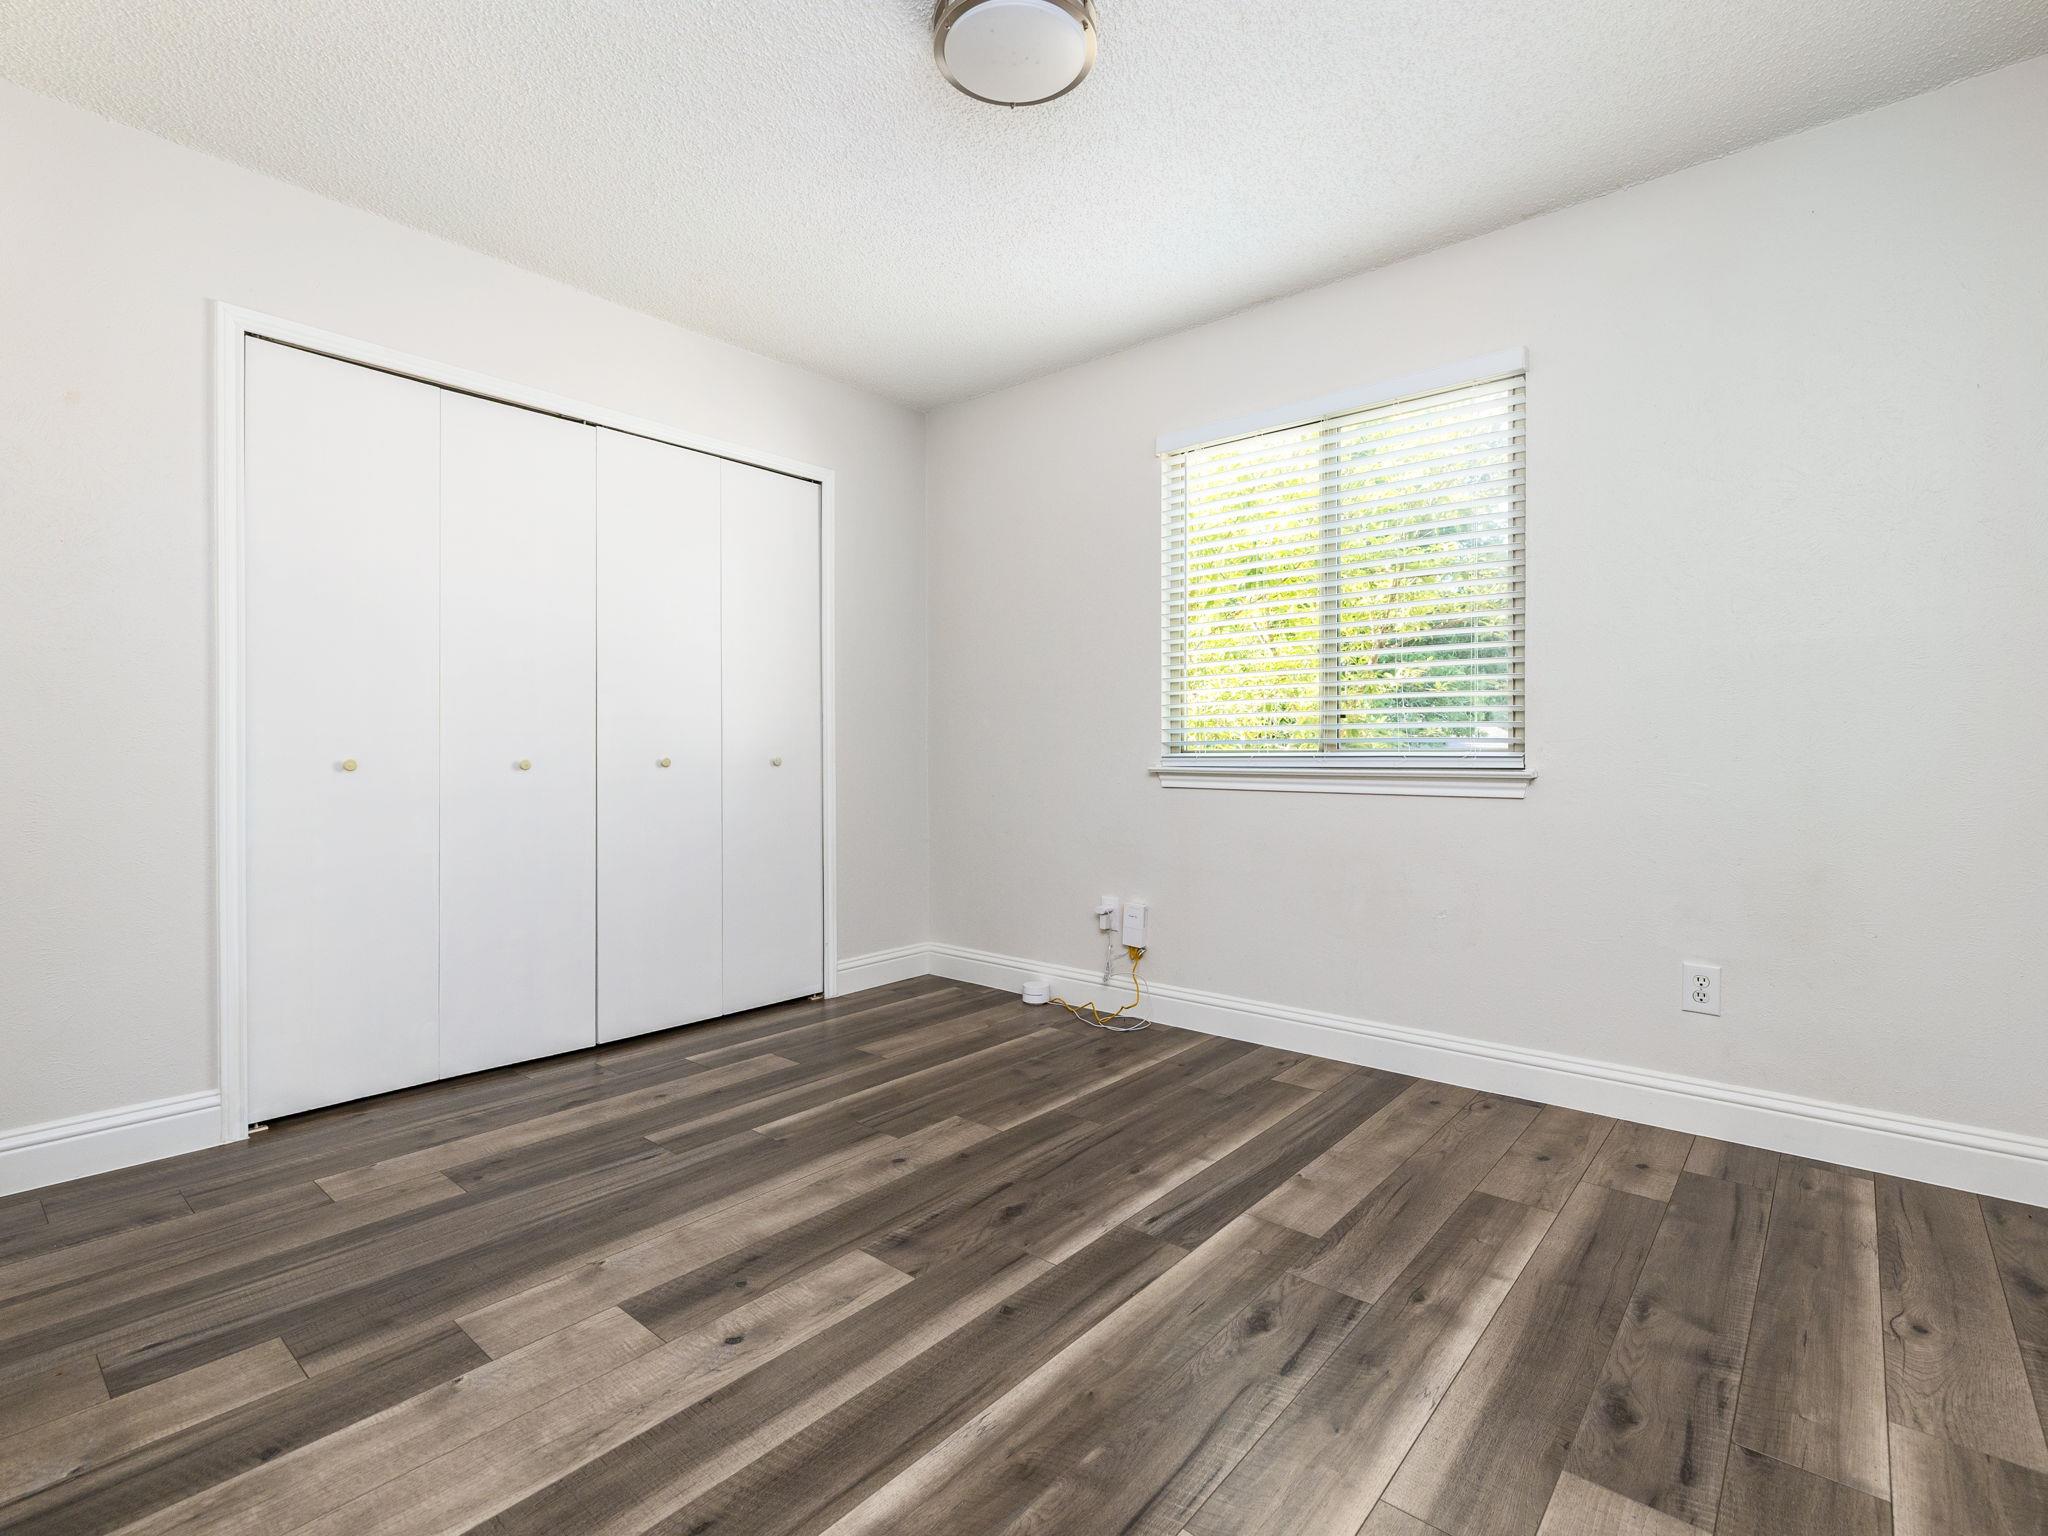
Empty bedroom with a four-panel closet, window blinds, and dark wood-look flooring.
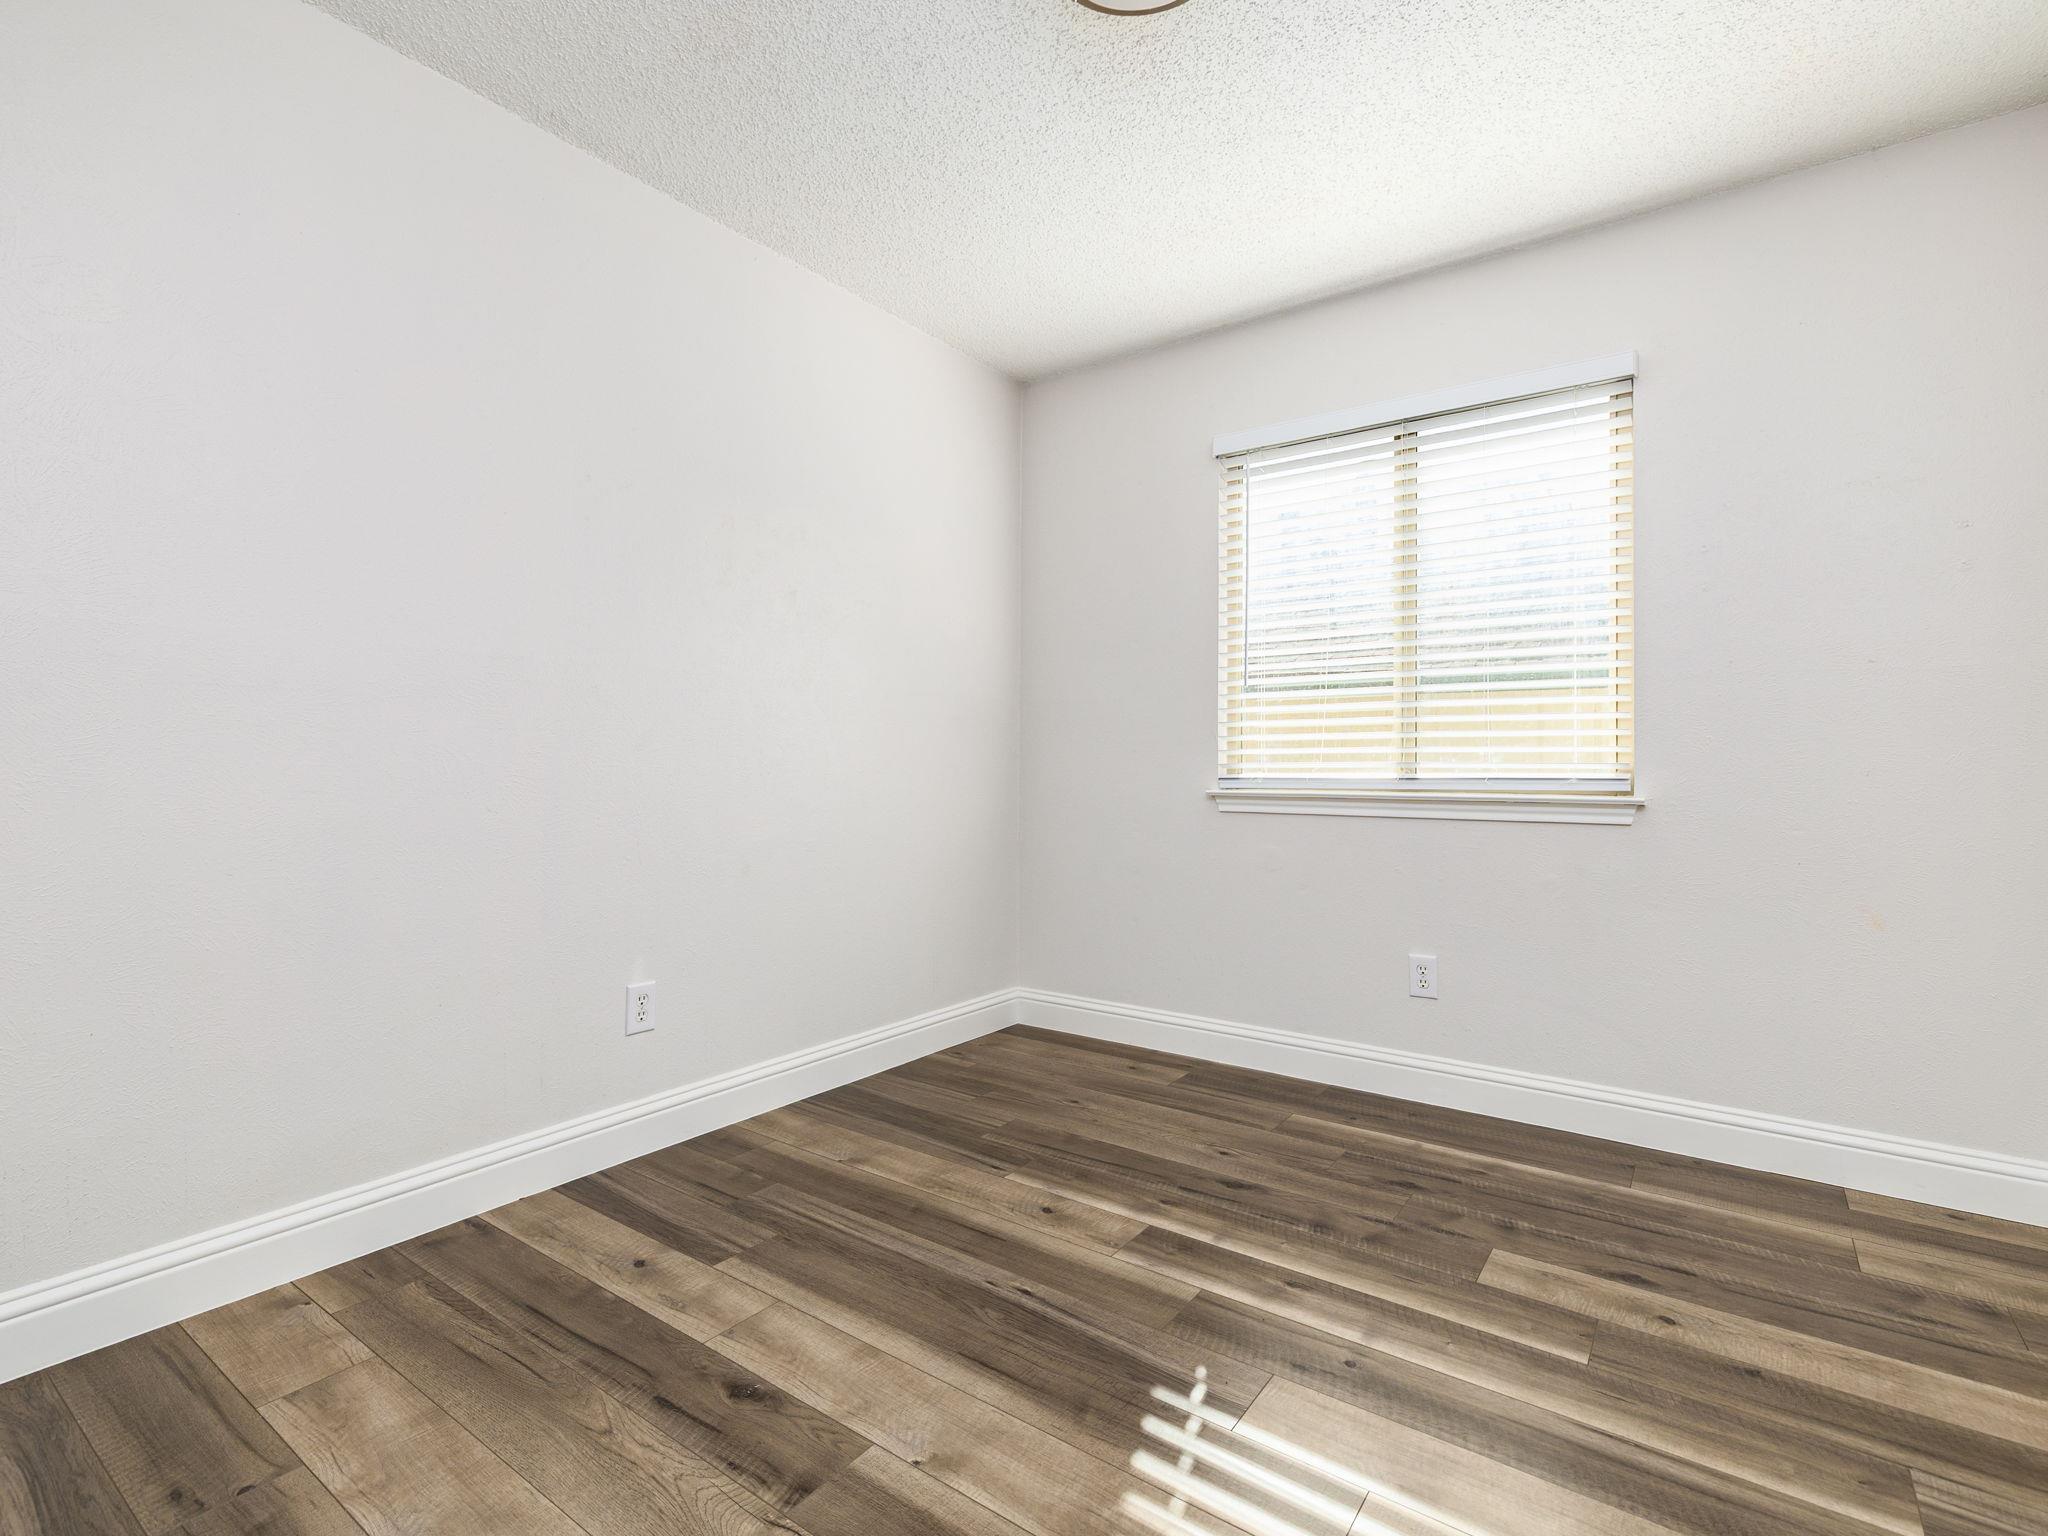
Empty room with brown plank flooring and a window with blinds.
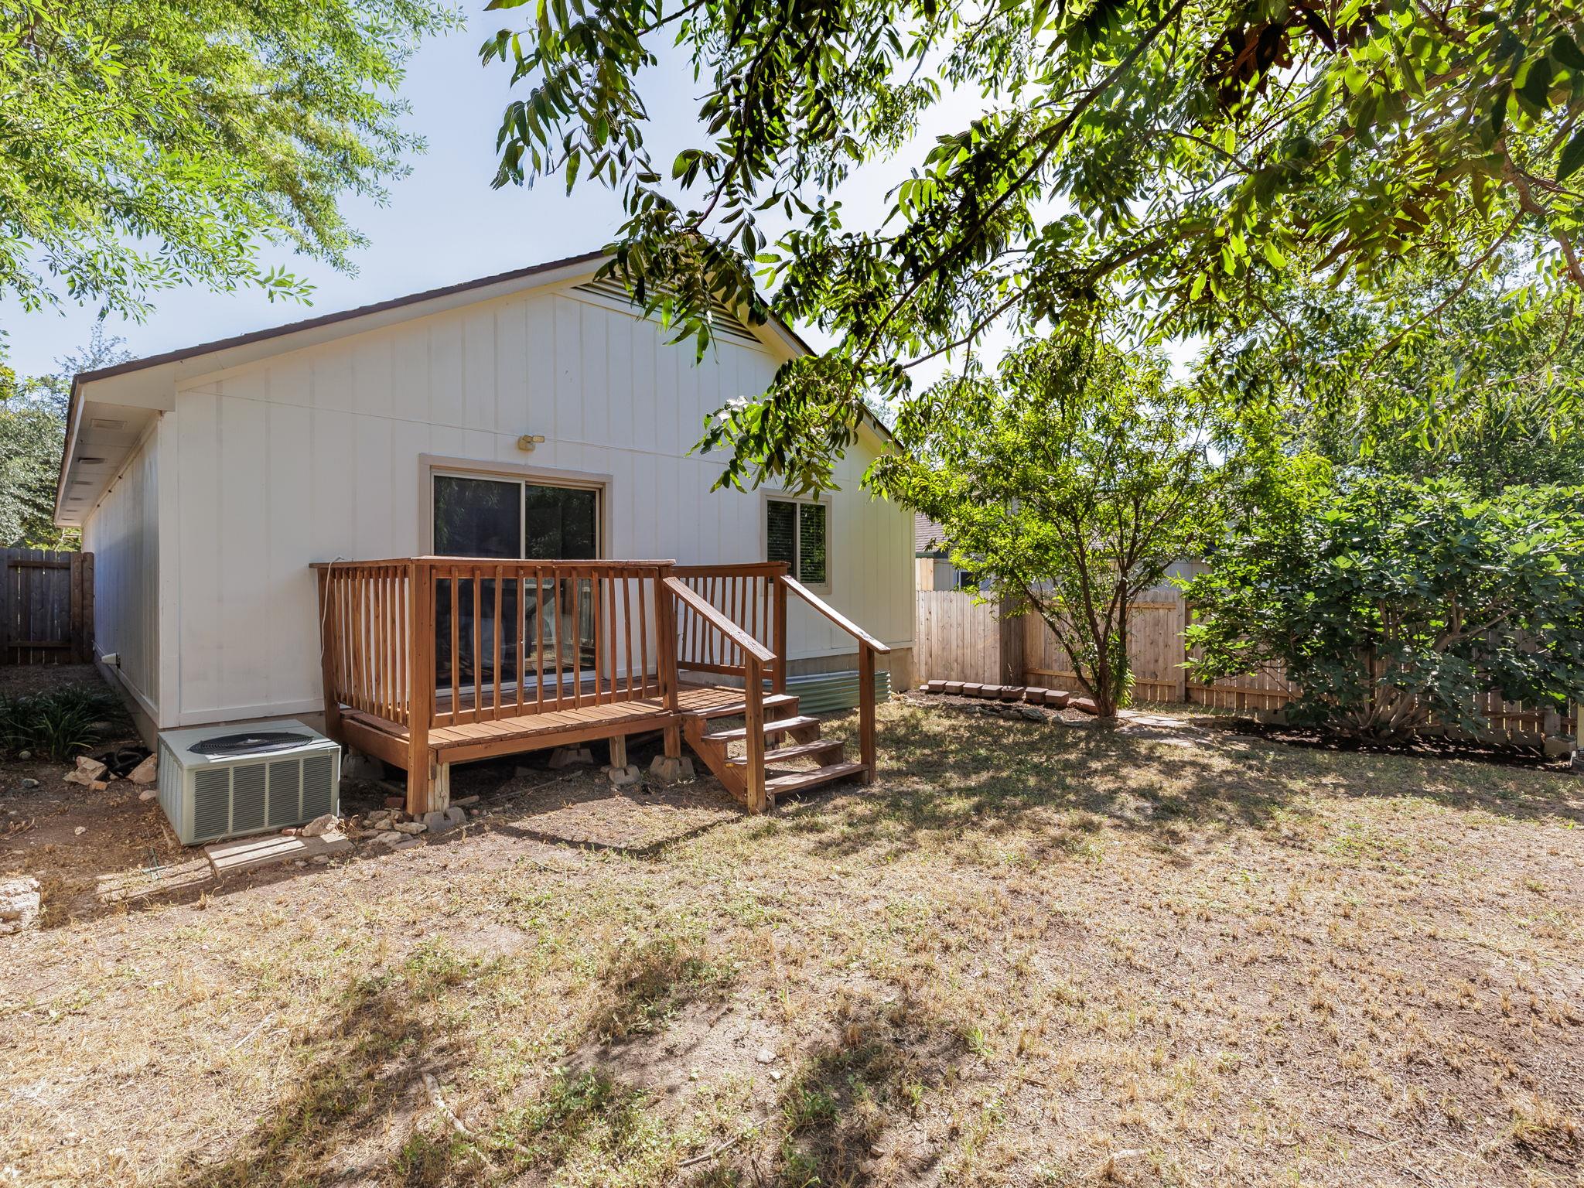
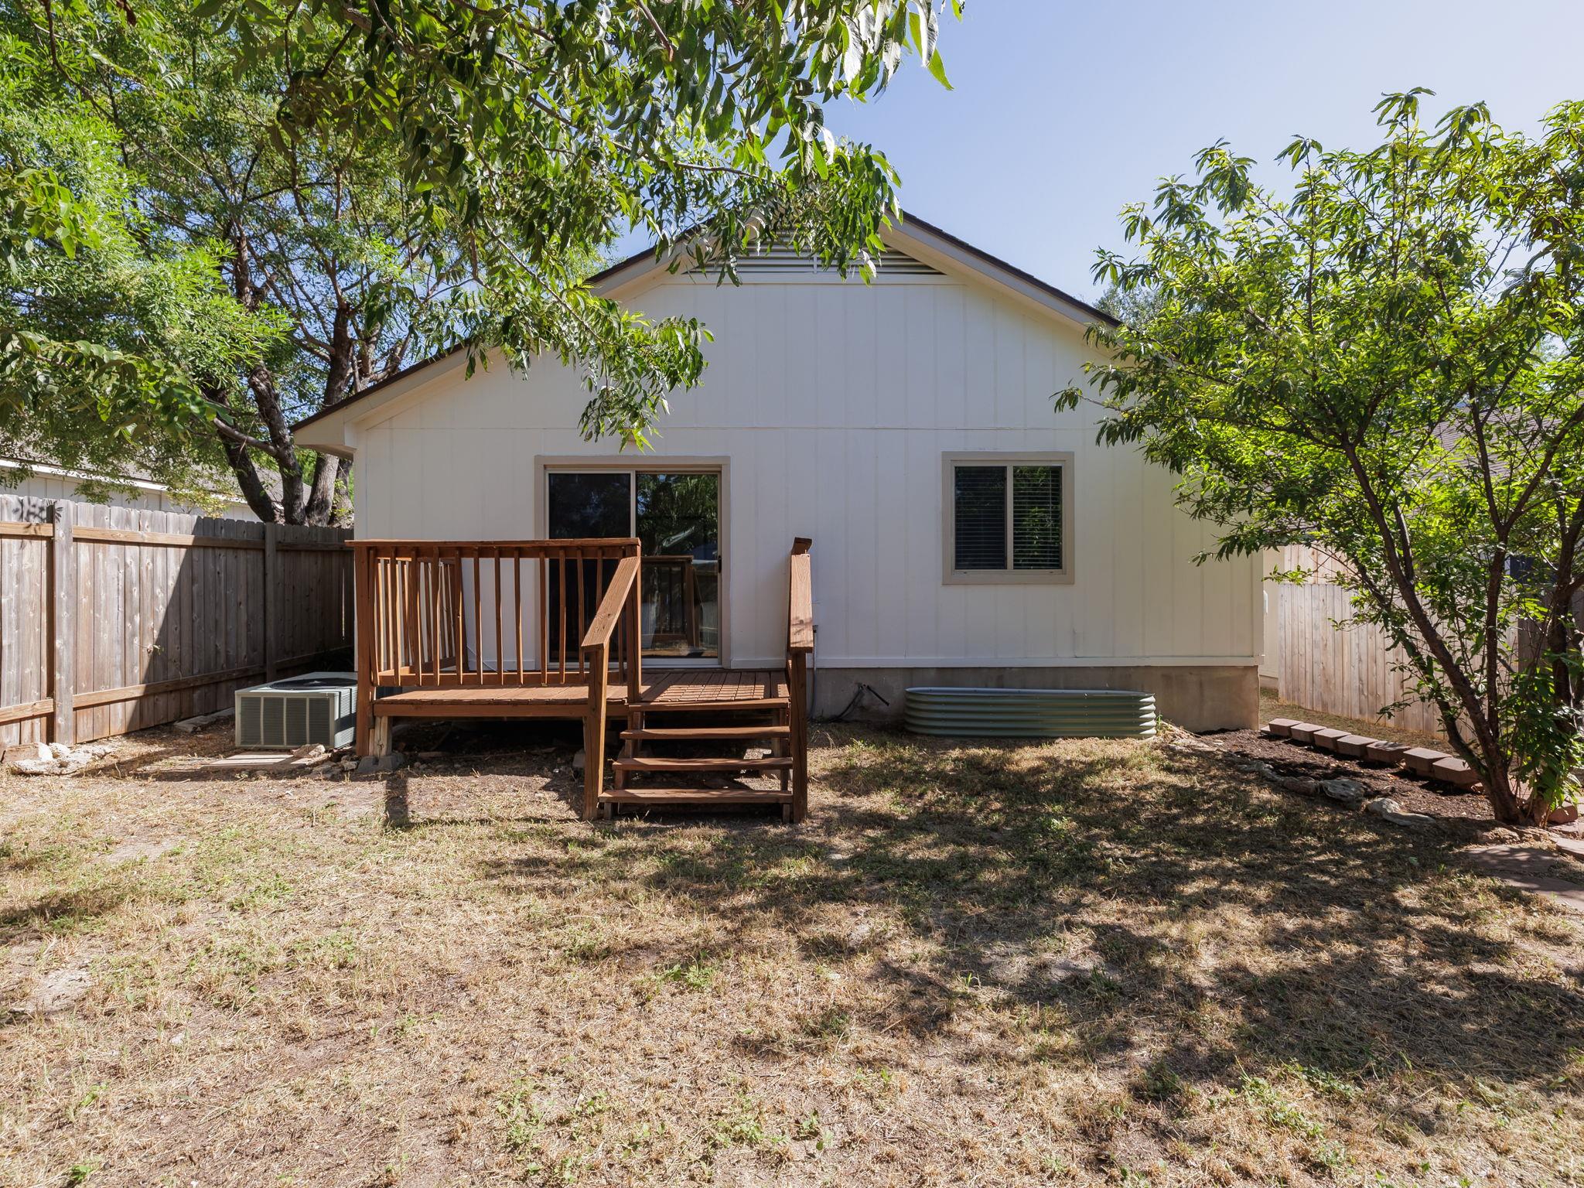
Rear of a white-sided house with a wooden deck, fenced yard, and mature trees.
Rear of a white house with a small wooden deck, fenced yard, and mature trees.
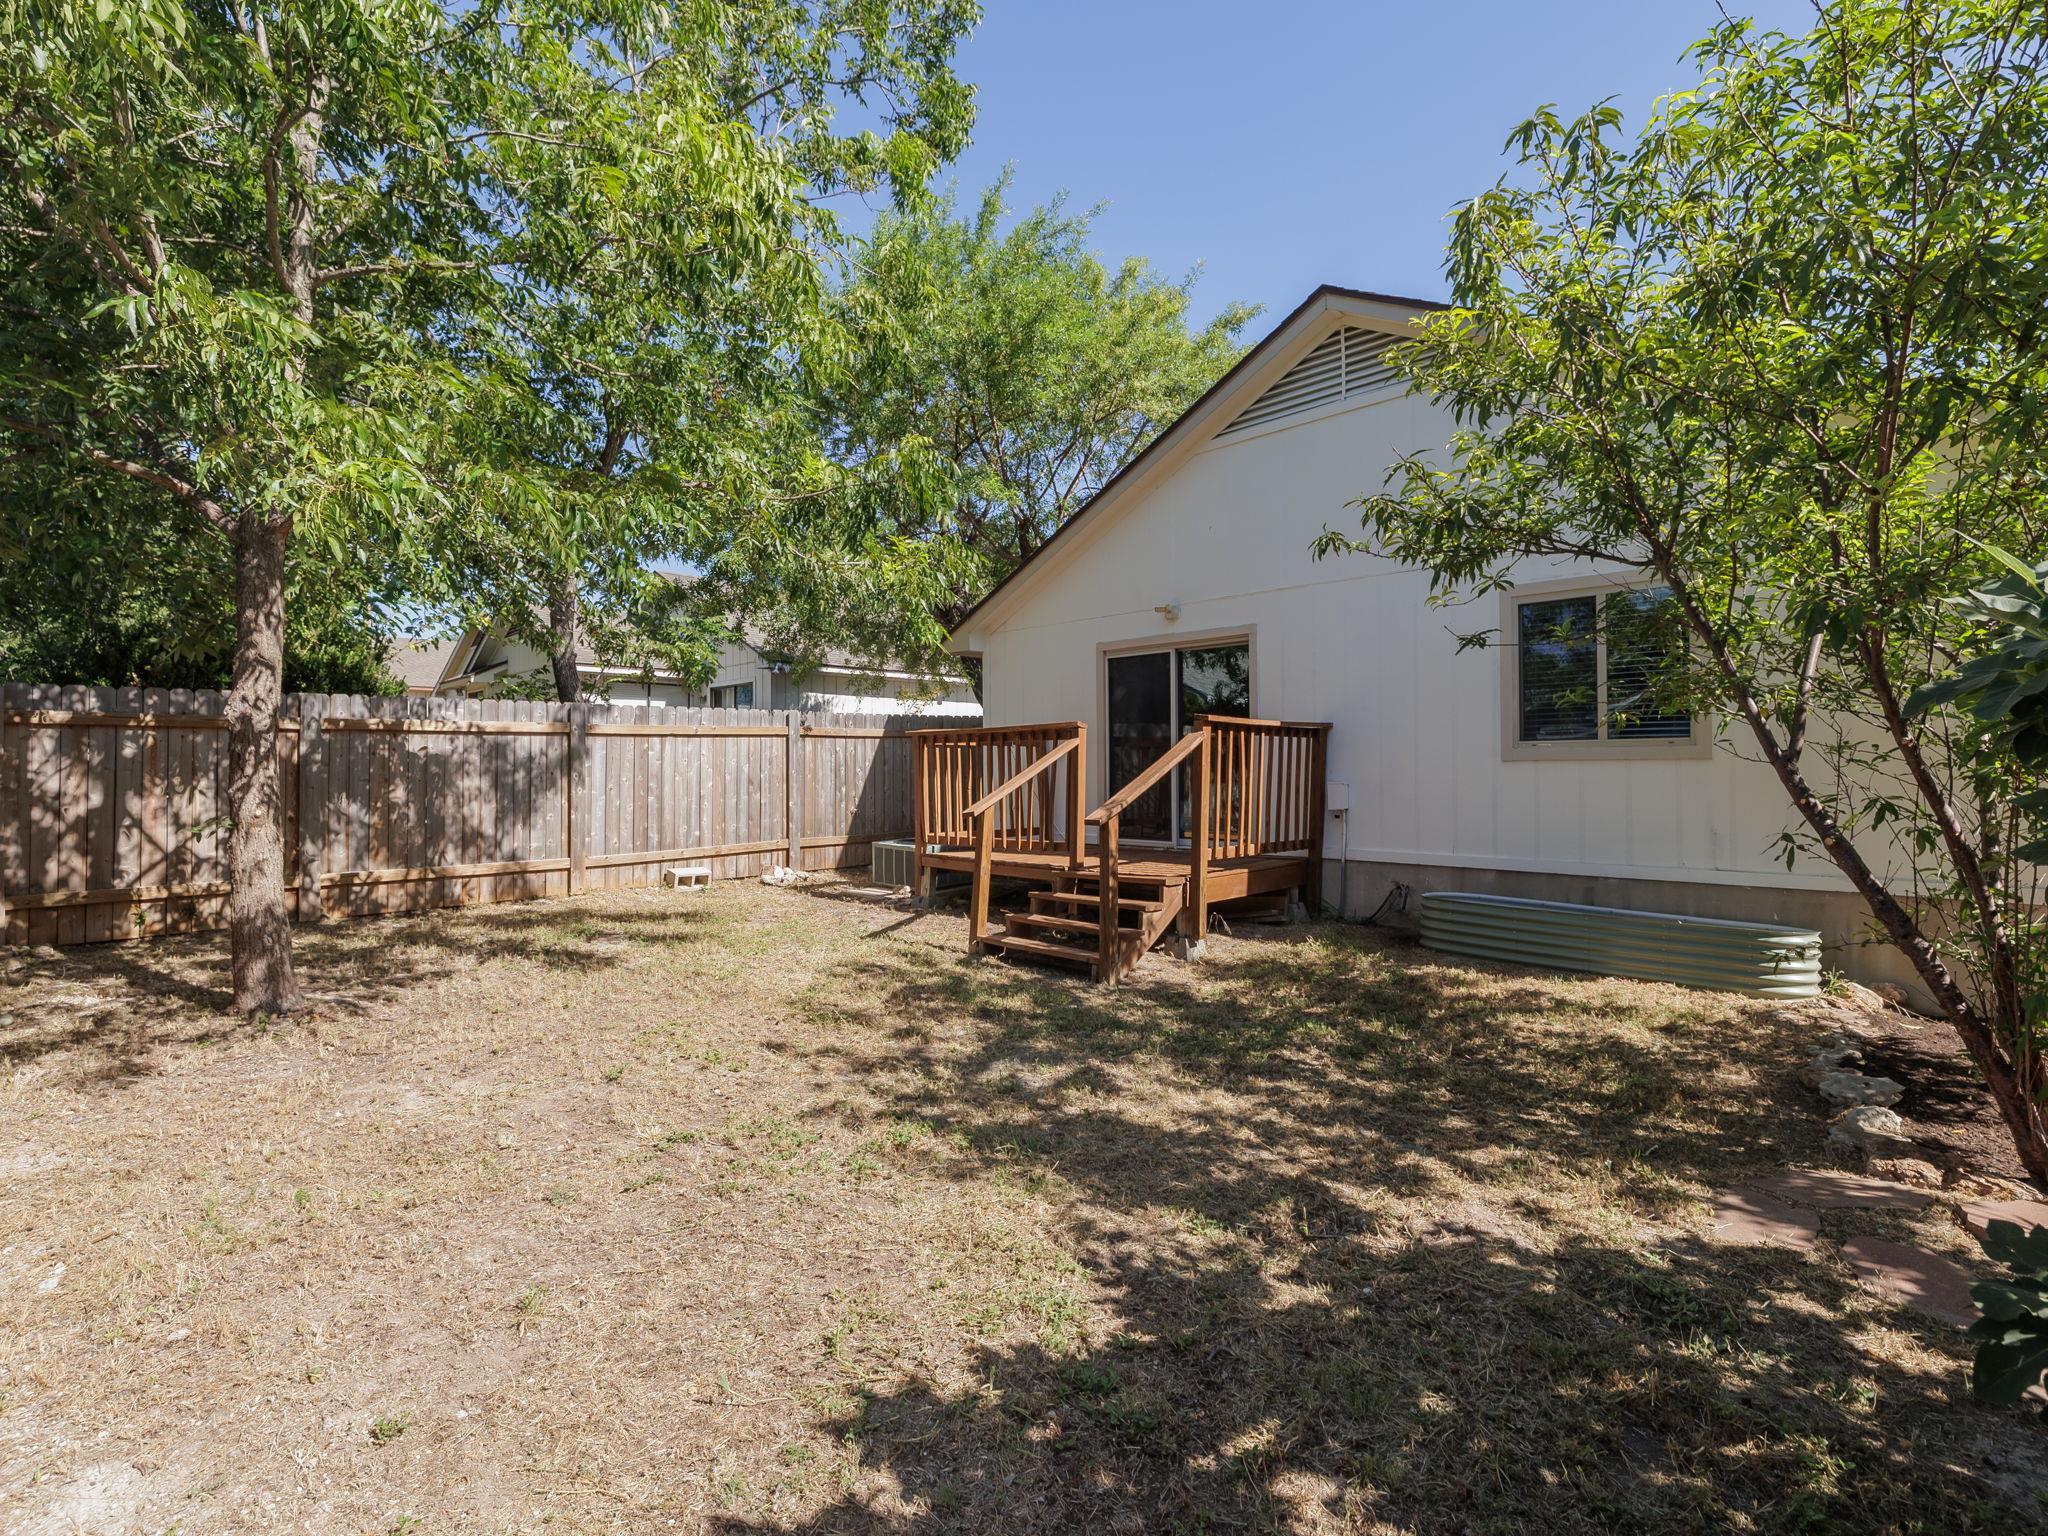
Fenced backyard with a small wooden deck behind a white-sided home, shaded by mature trees.
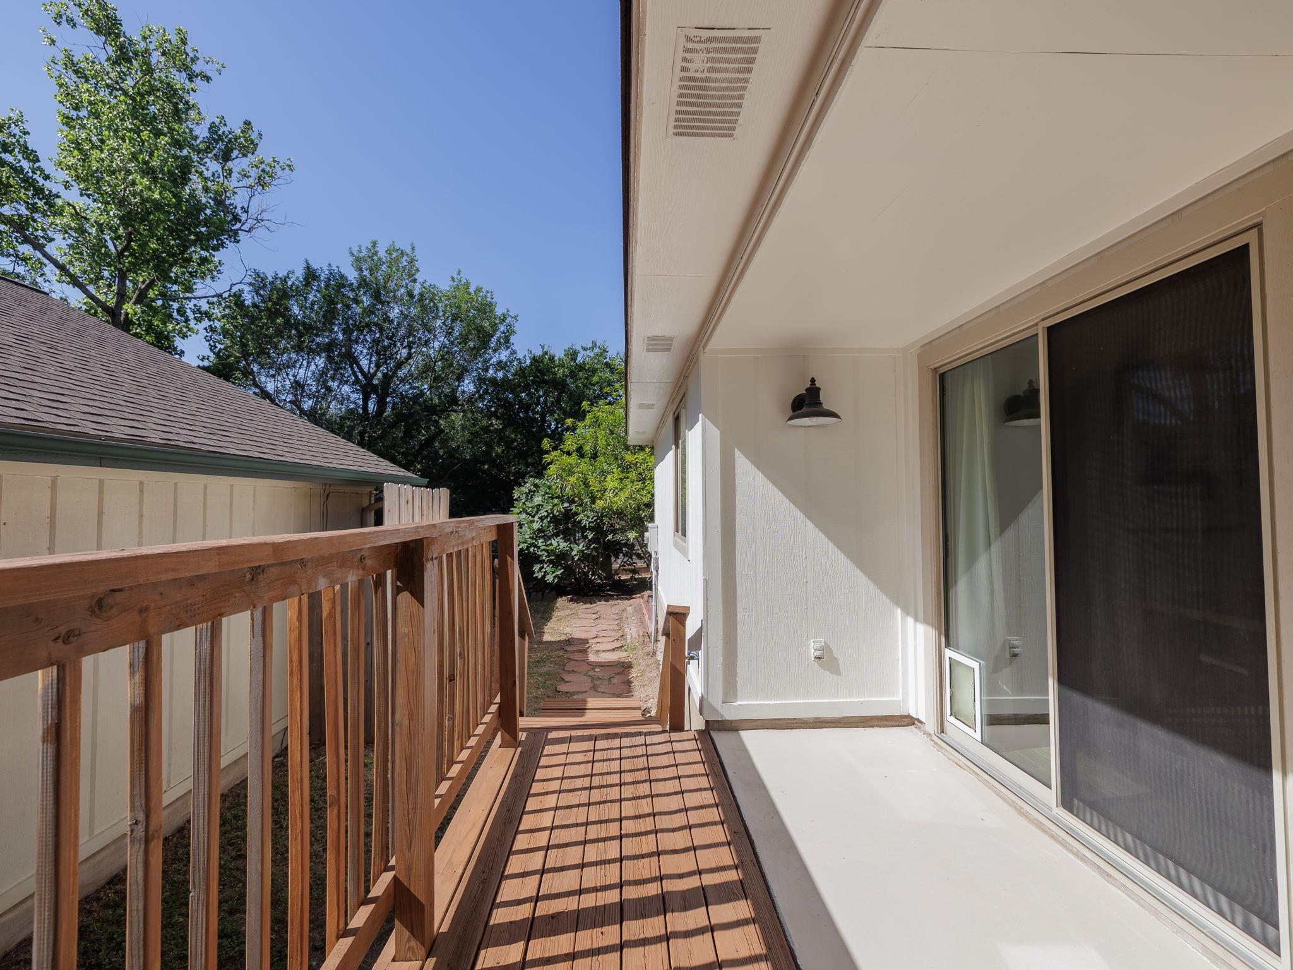
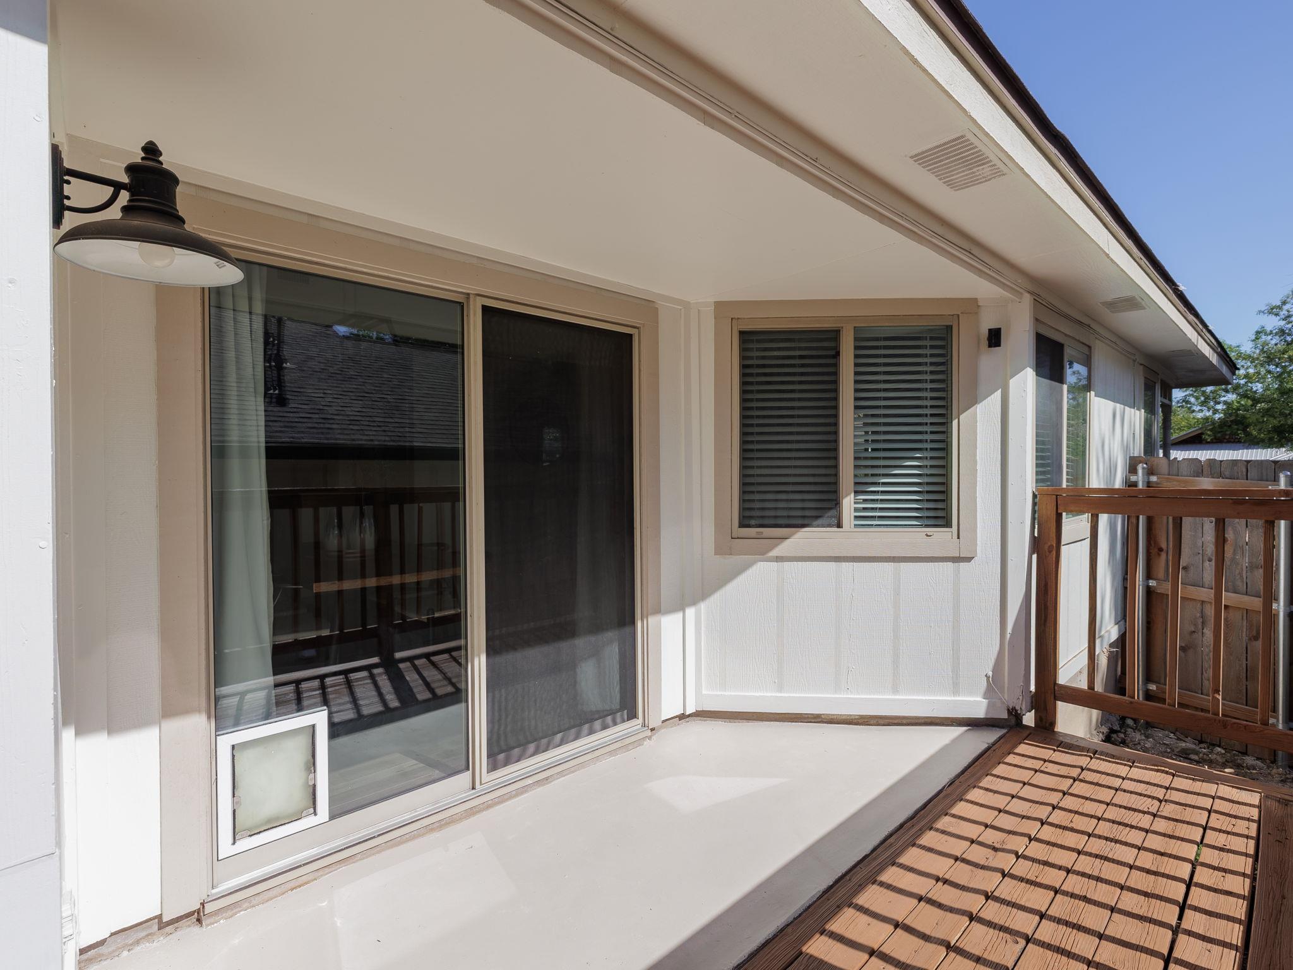
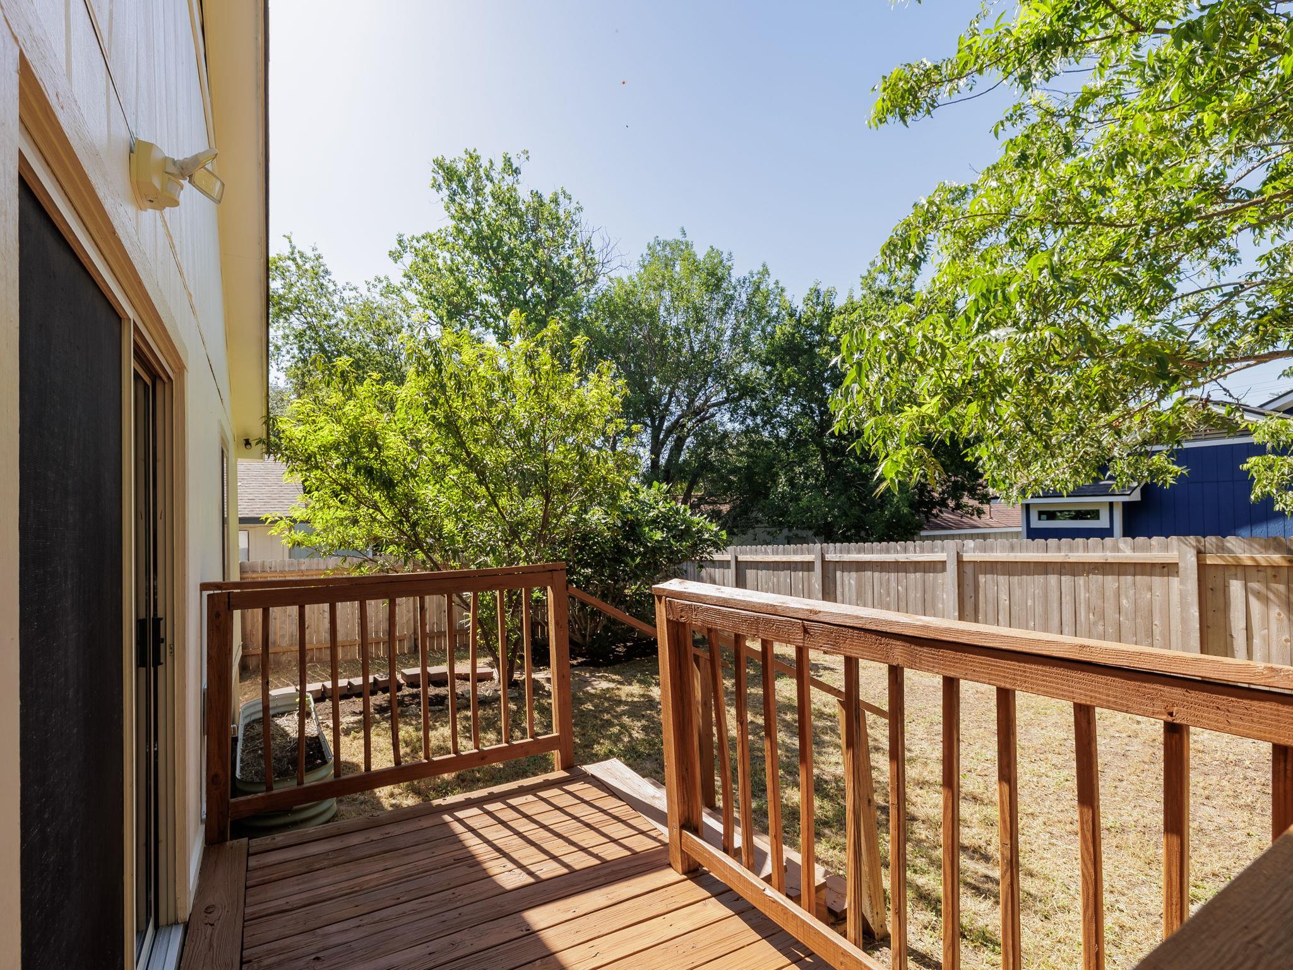
Wooden deck beside the house, with a sliding glass door and railing overlooking a stone path.
Covered patio with sliding glass door and adjacent wood-plank deck and railing.
Wooden deck overlooking a fenced backyard shaded by mature trees.
House exterior with a red front door, brick facade, and attached two-car garage.
VIEW PHOTOS
Courtesy of Cultivate Realty Inc, Brandon Eckhardt Listing Contact: (512) 886-7635 
$339,900

1811 Rainy Meadows DR

3 Beds 2 Baths 1,102 Sq.Ft. 4,164.34 Sq.Ft.

Description

Minutes from The Domain, Q2 Stadium, Austin Community College, major North Austin employers, dining, shopping, and entertainment, 1811 Rainy Meadows offers an updated single-story home in a highly connected North Austin location.

With no HOA, a convenient North Austin location, and a versatile 3-bedroom layout, the property may also appeal to buyers exploring a primary residence, long-term rental, or potential short-term rental/investment opportunity.

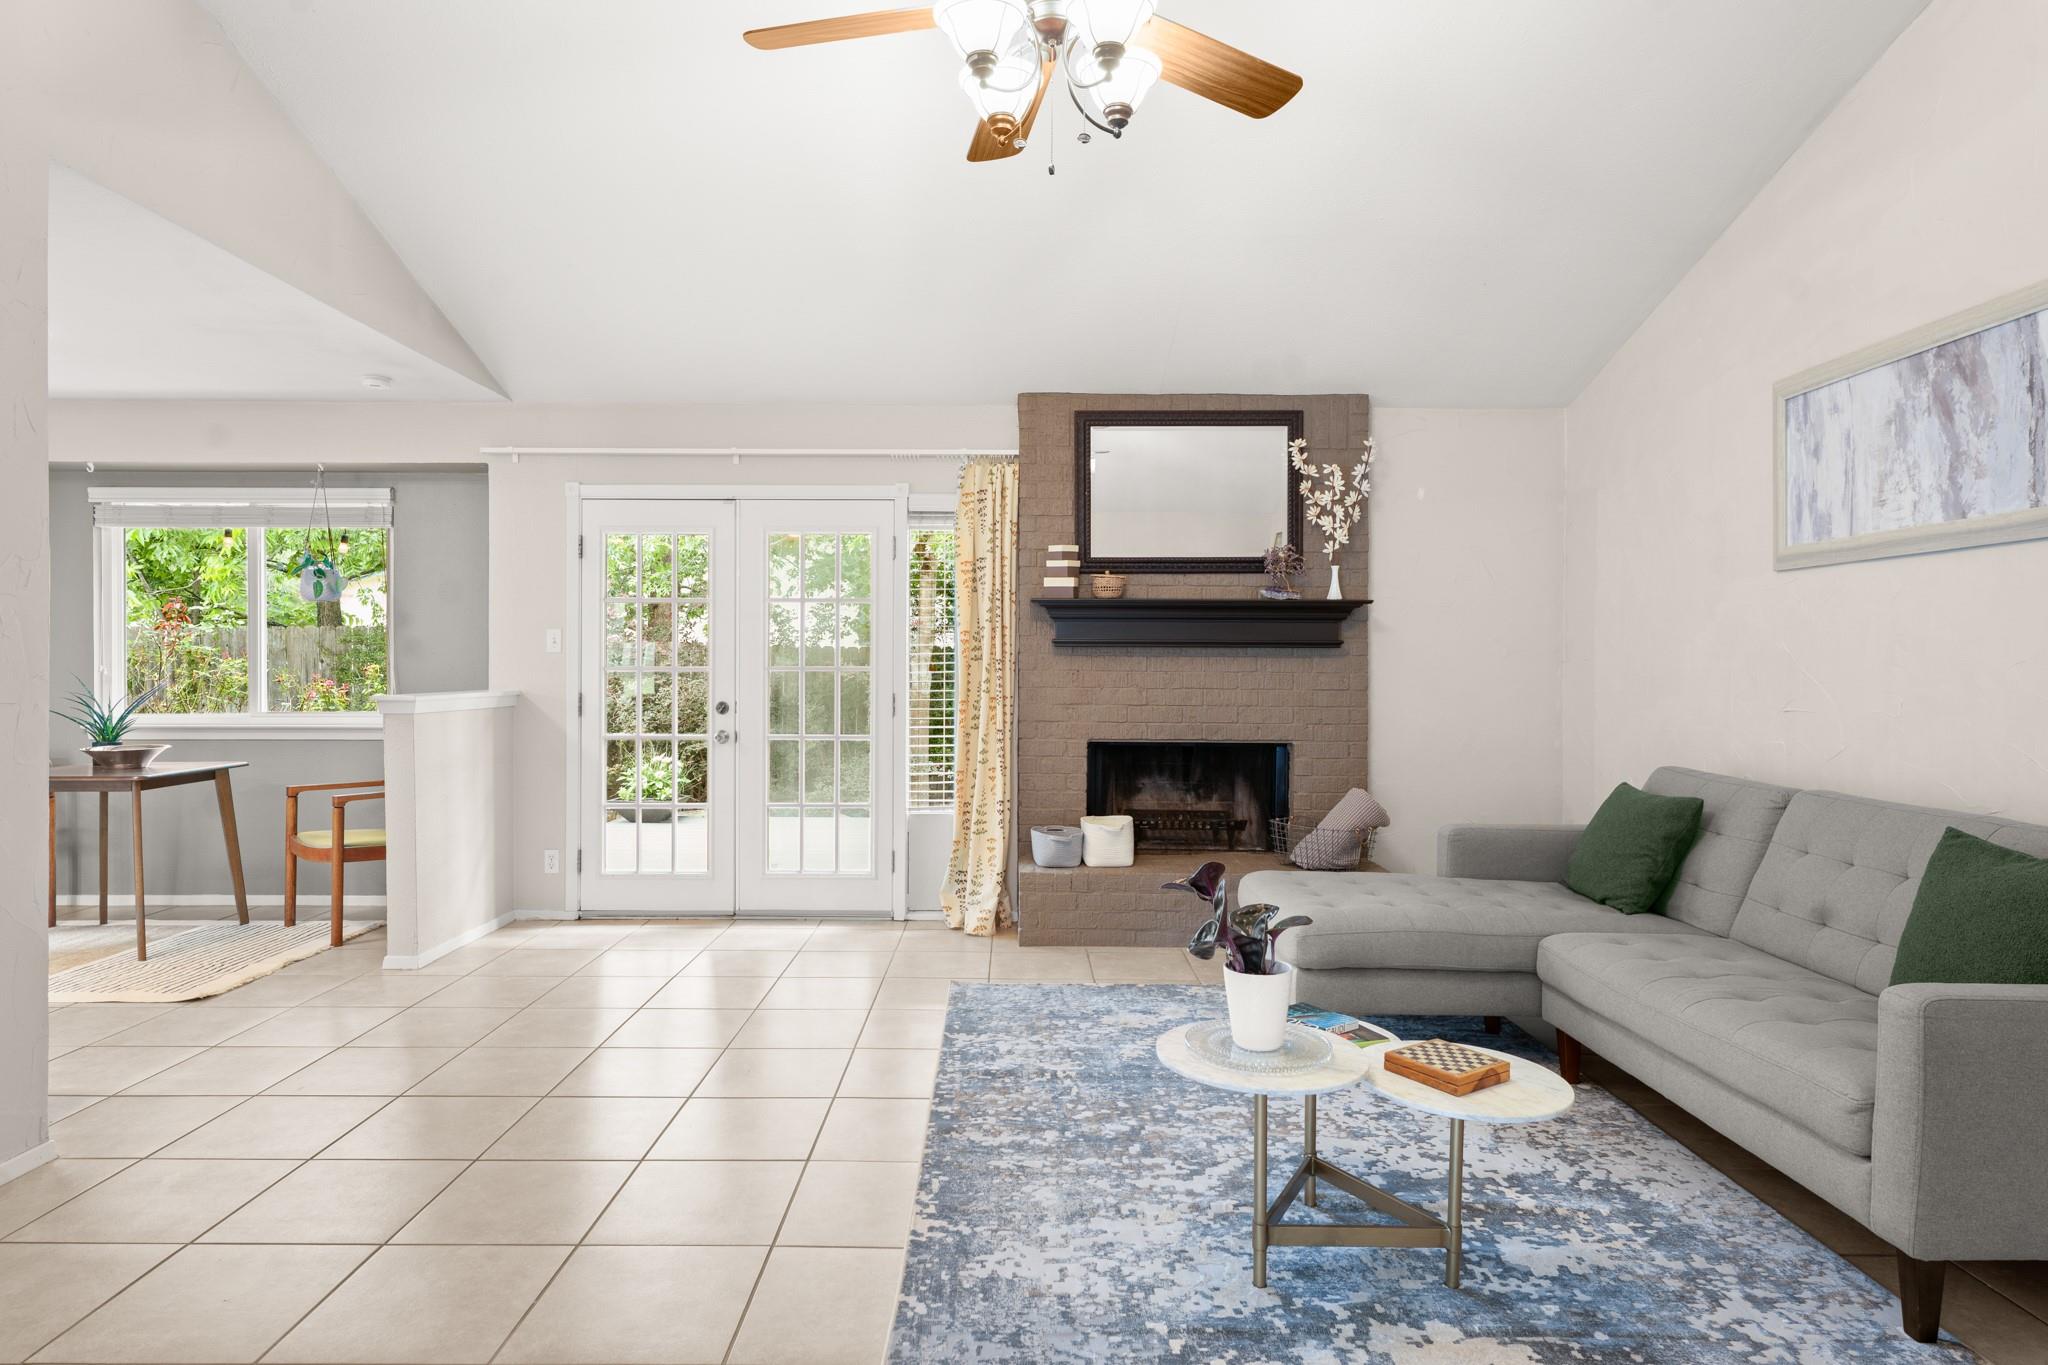
Inside, a soaring vaulted ceiling and wall of windows fill the open living area with natural light, while wide-plank flooring adds warmth throughout. The living room is anchored by a classic tile fireplace, and the adjoining dining area opens through sliding glass doors to the back deck for easy indoor-outdoor living.

The kitchen features crisp white cabinetry, granite countertops, subway-tile backsplash, stainless steel appliances, and an arched passthrough that keeps the space connected to the main living area.

The private primary suite includes an en-suite bath and direct access to the backyard deck. Two additional bedrooms provide flexibility for guests, a home office, or hobbies, while both full baths feature refreshed finishes and patterned tile.

Outside, the fenced backyard is shaded by mature trees and includes a raised garden bed with room to grill, garden, or unwind.

Share Property

Location

1811 Rainy Meadows DR, Austin, TX 78758

Status

For Sale

Property Amenities

Interior
Fireplace Family Room
Appliances Dishwasher, Disposal, Electric Range, Free-Standing Electric Oven
Flooring Laminate, No Carpet, Tile
Total Bedrooms: 3
Full Bathrooms: 2
Other Interior Features Ceiling Fan(s), Vaulted Ceiling(s), Gas Dryer Hookup, No Interior Steps, Primary Bedroom on Main, Washer Hookup, Granite Counters
Area & Lot
Lot Area 4,164.34 Sq.Ft.
Living area 1,102 Sq.Ft.
MLS® ID 9429076
Year Built 1983
School District Pflugerville ISD
High School John B Connally
Middle School Westview
Elementary School River Oaks
Water Frontage None
View Description None
Type Residential
Status For Sale
Exterior
Stories 1
Pool None
Air conditioning Central Air
Heat type Central, Fireplace(s)
Disability Features None
Water Source Public
Garage Space 1.0
Sewer Public Sewer
Other Exterior Features Exterior Steps
Parking Attached, Driveway, Garage Door Opener, Garage Faces Front, Inside Entrance
Lot Features Back Yard, Front Yard, Garden, Trees-Moderate
Roof Composition
Utilities Electricity Available, Phone Available, Sewer Available, Water Available
Finance
Sales Price $339,900
Real Estate Tax $8,221 yearly
Bright white kitchen with stainless appliances and an arched opening to the dining area.

Schedule a Showing

I would love to show you this beautiful property. Please select your preferred date and time below. I will be in touch shortly to confirm your appointment.

Schedule a Showing

I would love to show you this beautiful property. Please select your preferred date and time below. I will be in touch shortly to confirm your appointment.

Thank you for your interest in 1811 Rainy Meadows DR, Austin, TX 78758. We are reviewing your request and will be in touch shortly!

Mortgage Calculator

Estimate your monthly mortgage payment, including the principal and interest, property taxes, and HOA. Adjust the values to generate a more accurate rate.

All estimates are provided for informational purposes only. Actual amounts may vary.
$0,000 Your Payment 20 15 65
$0,000 Your Payment

Work With Jamie

Whether looking for your first home or your next abode for a new phase of life, I would love to help you find “home, sweet home.”