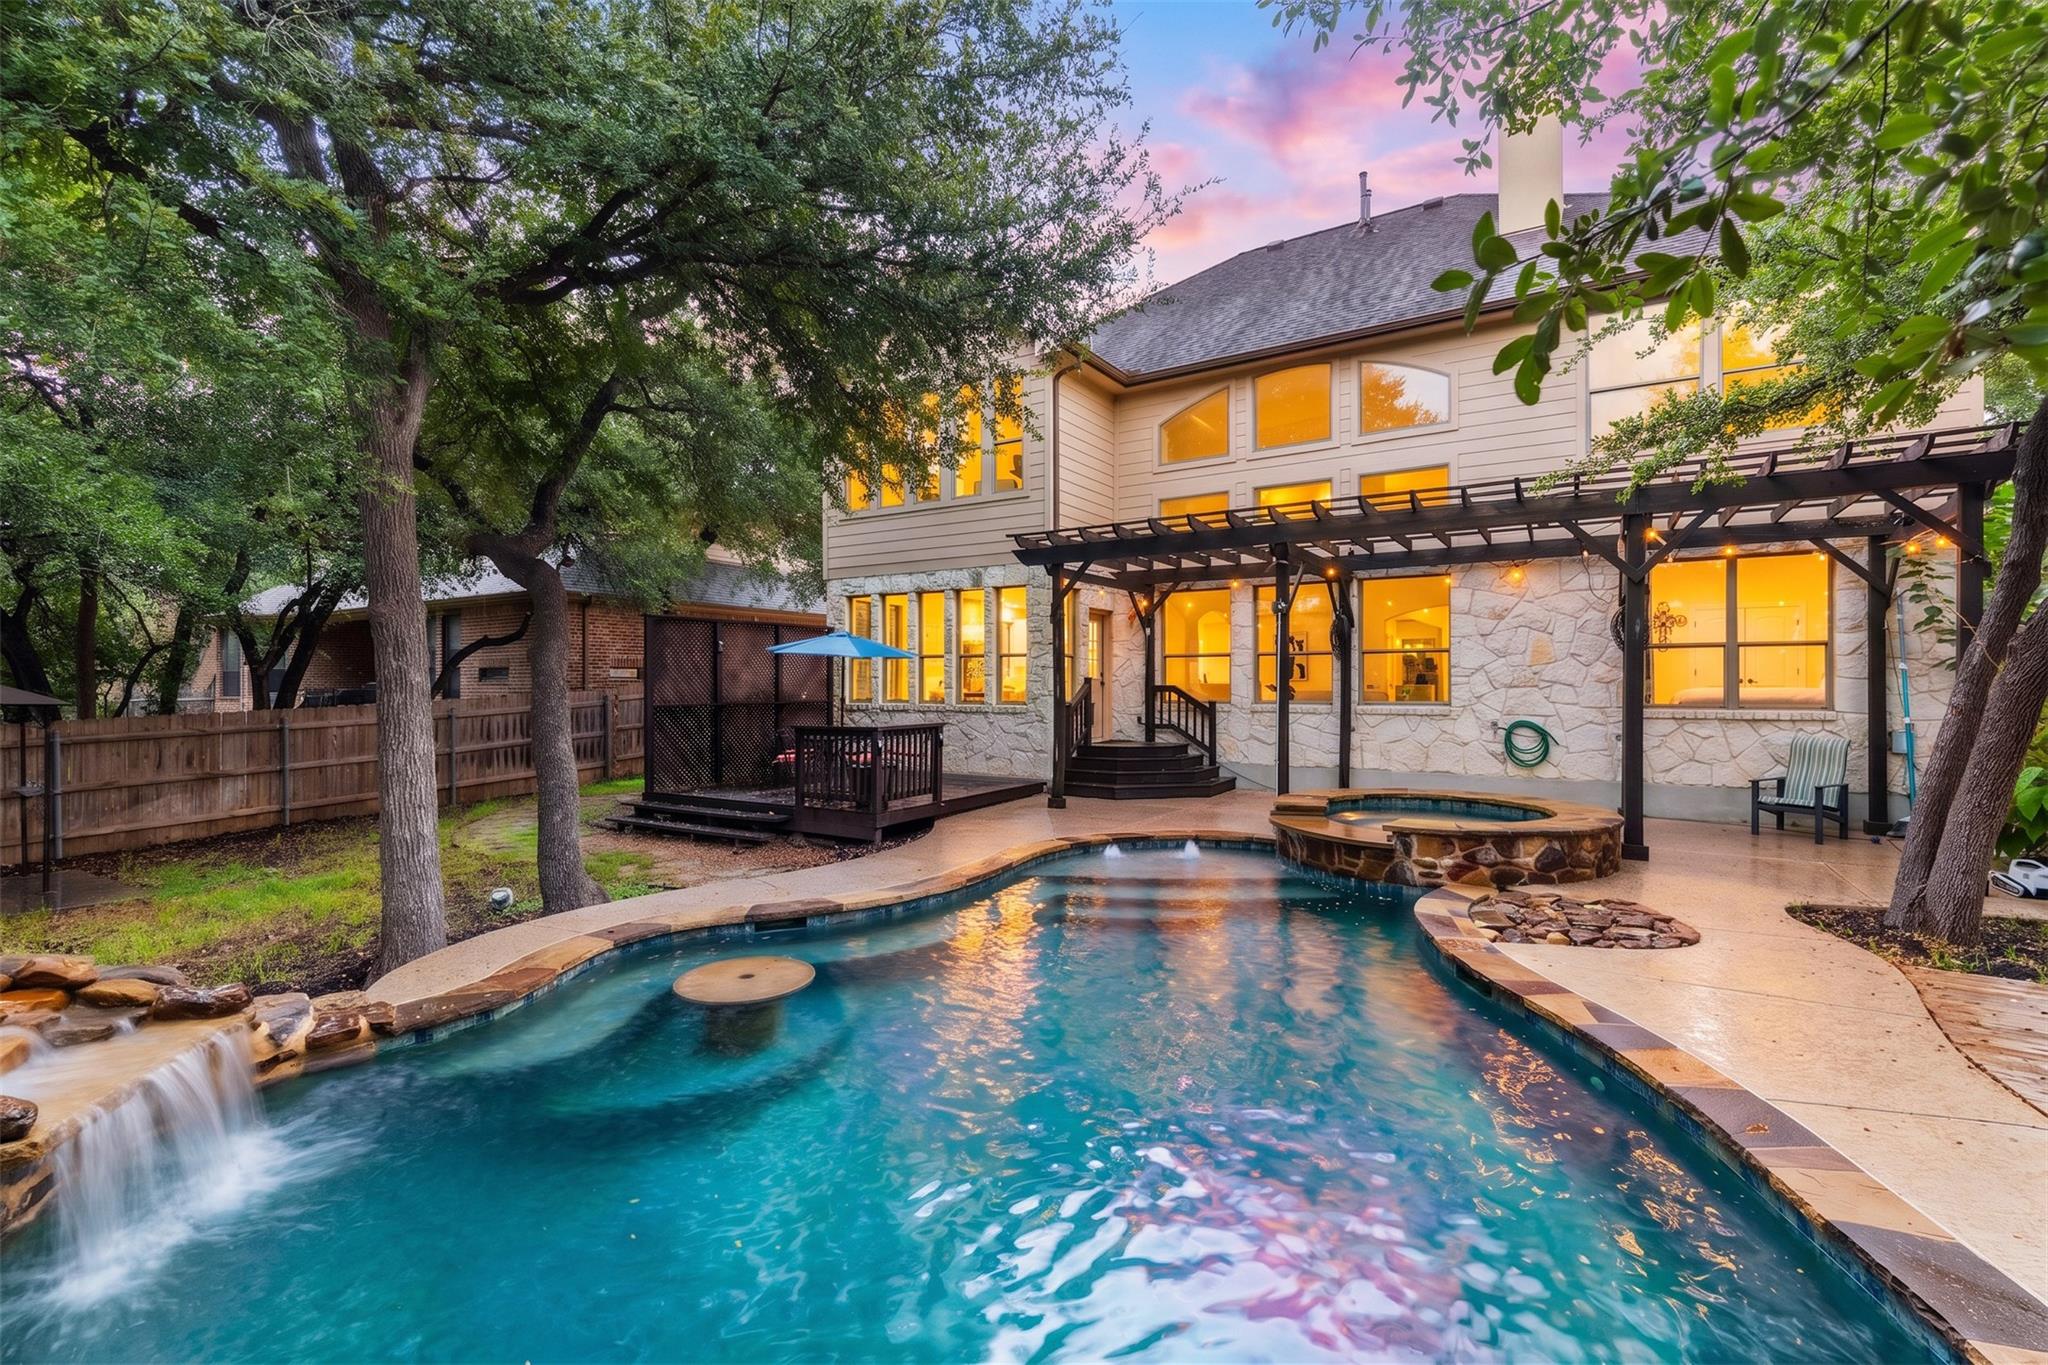
Rear exterior of a two-story home with a pool, spa, and pergola at dusk.
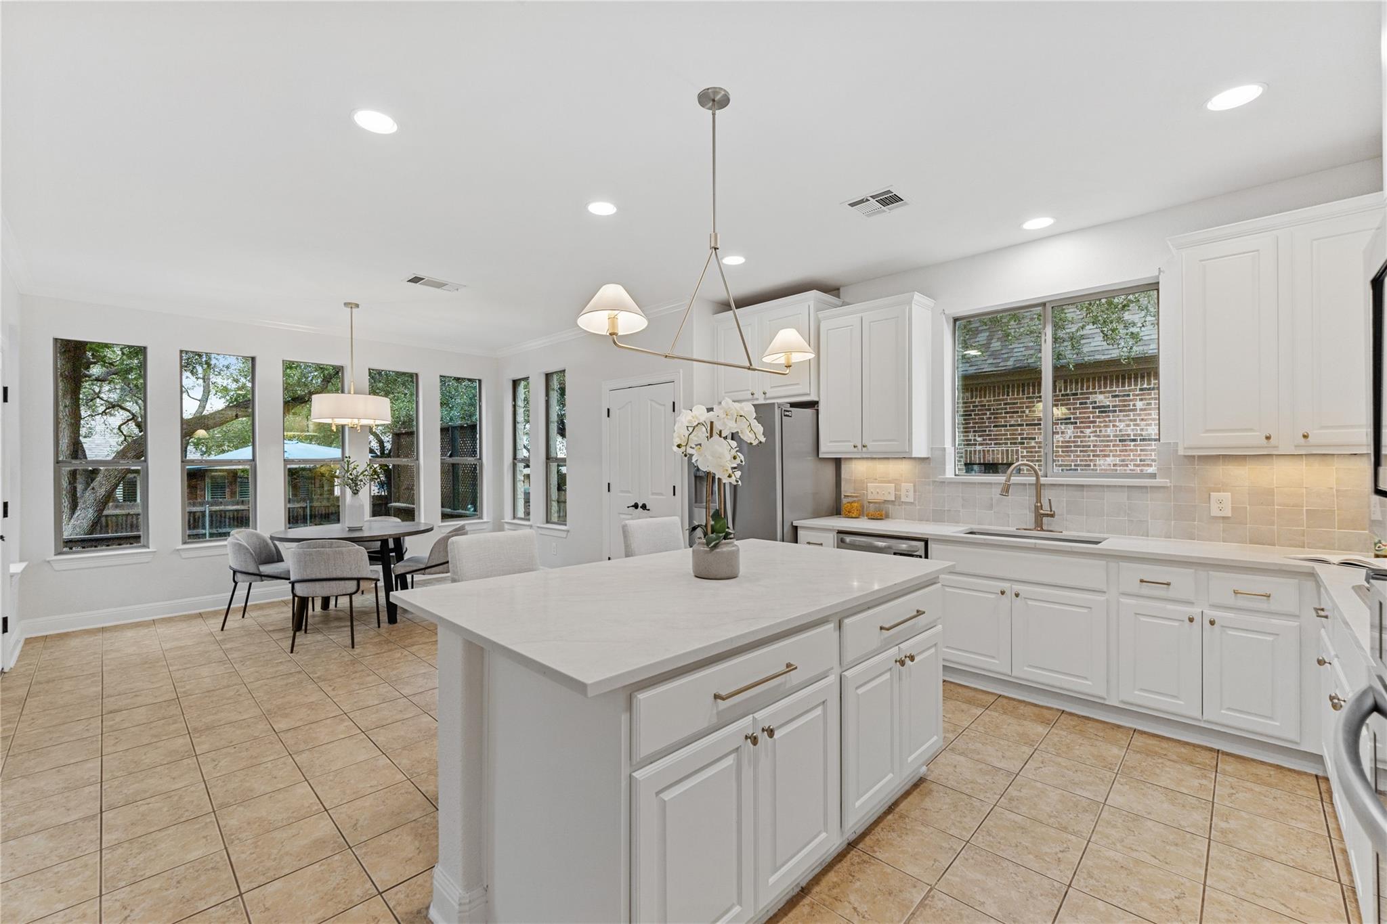
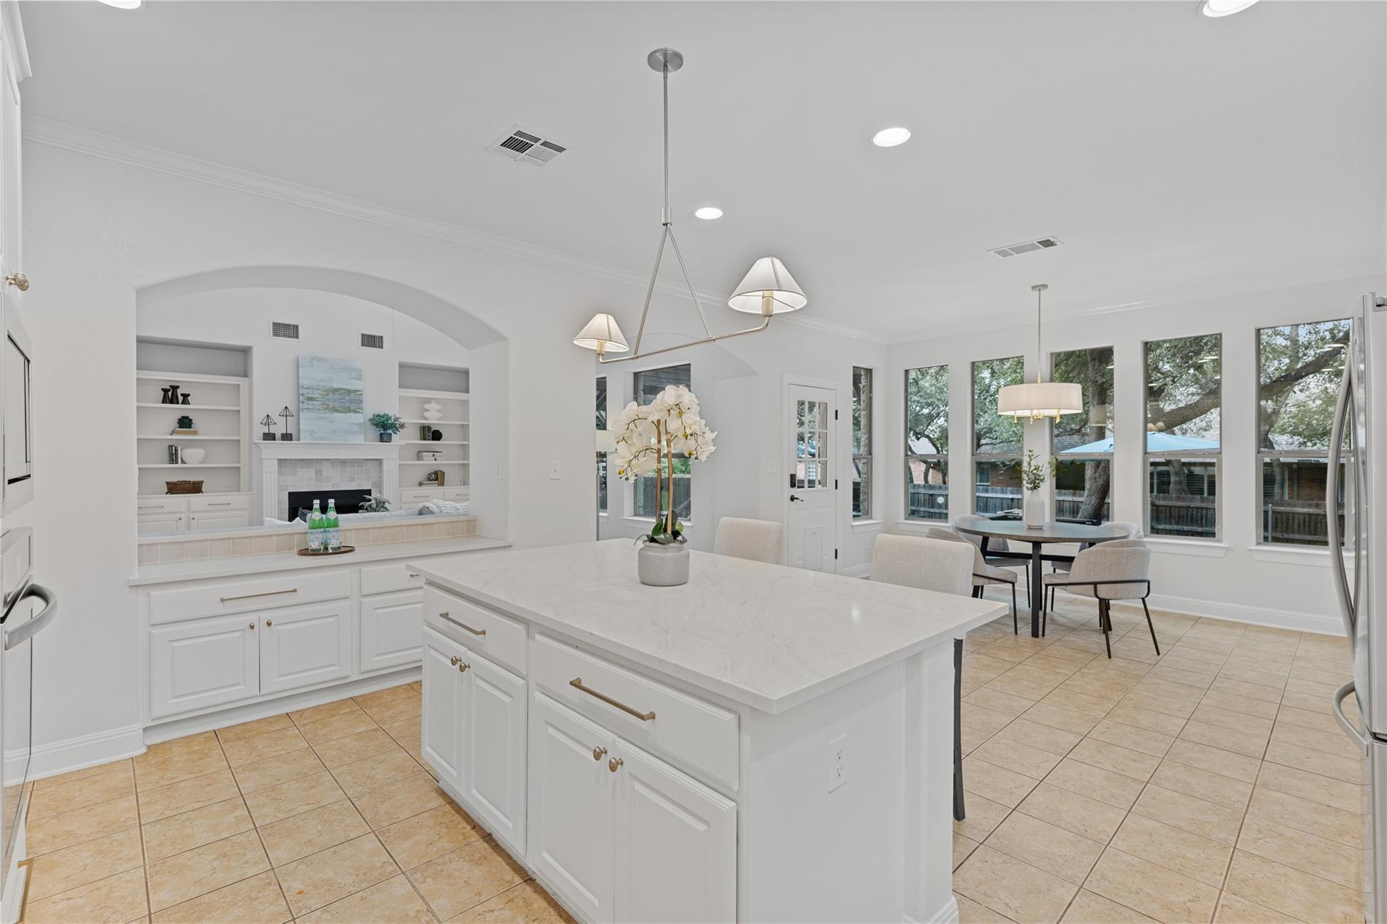
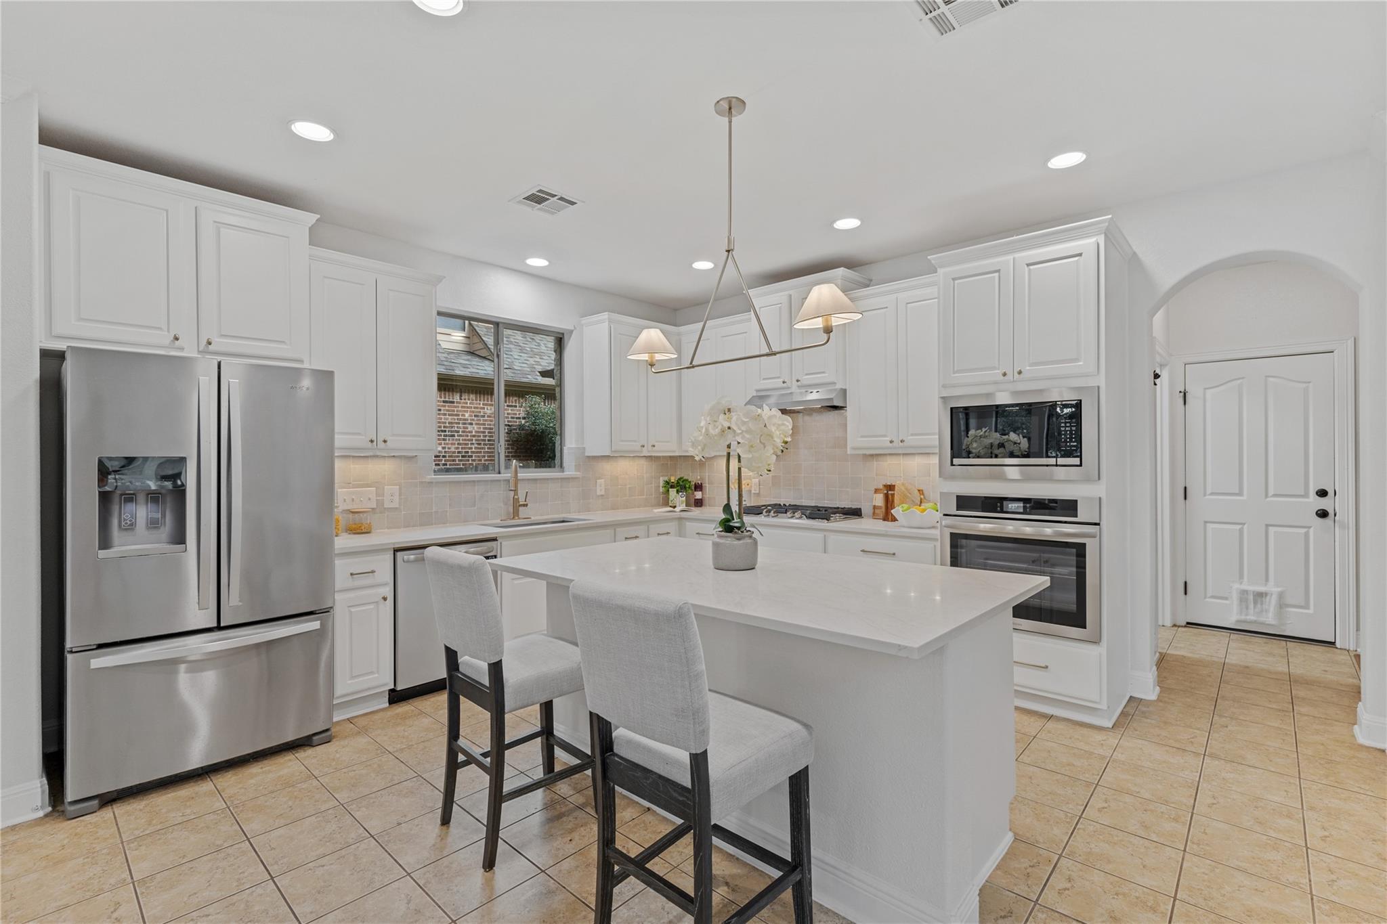
Bright white kitchen with a large island, two bar stools, and stainless steel appliances.
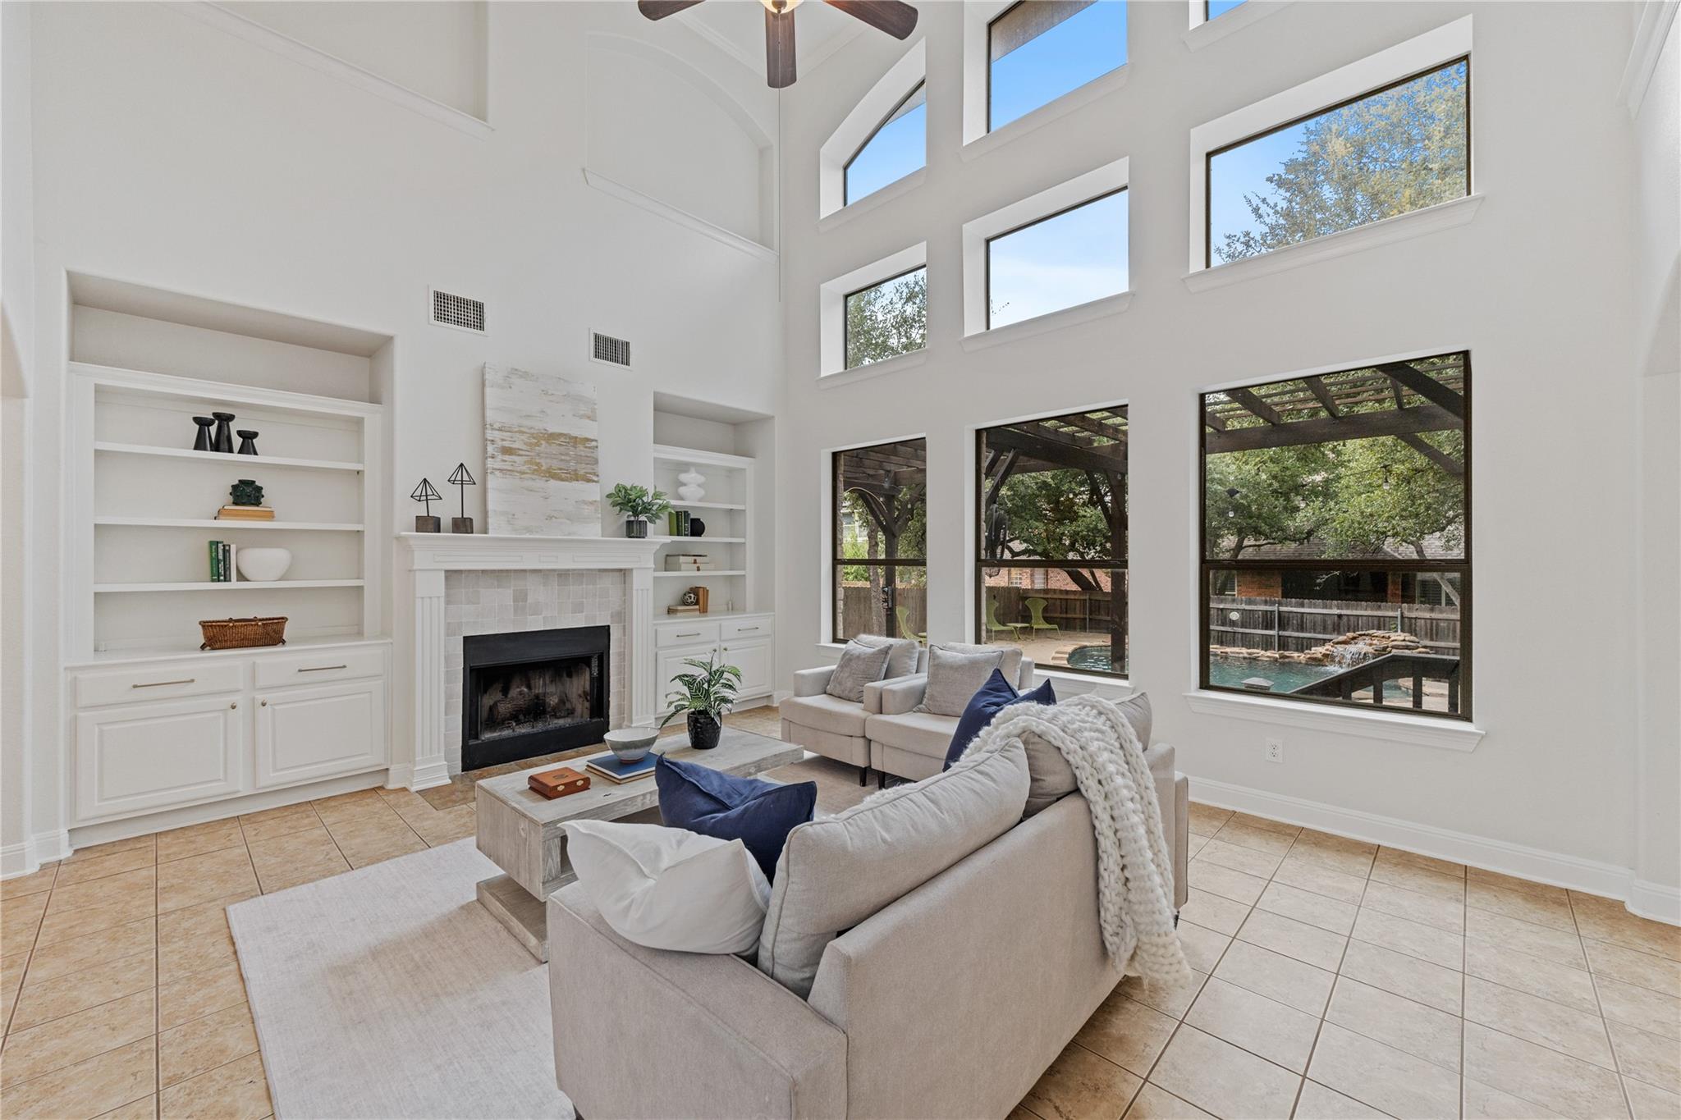
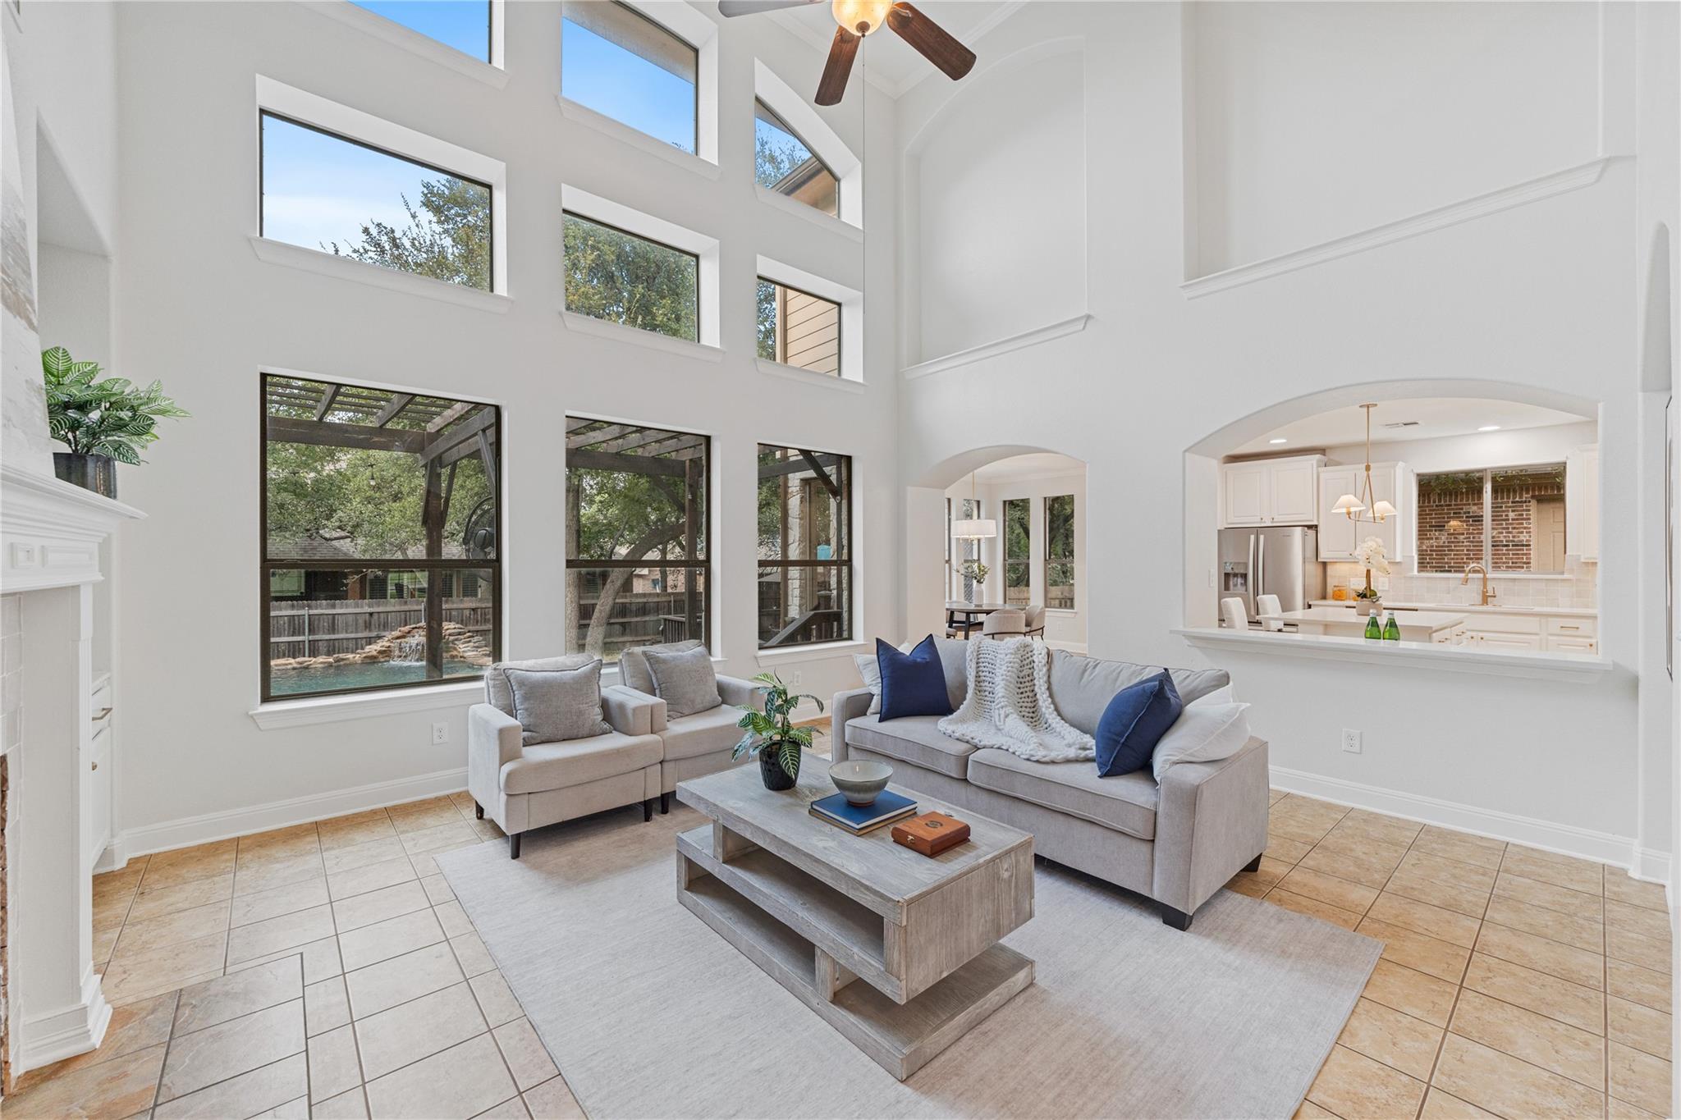
Double-height living room with built-in shelving, fireplace, and tall windows overlooking the backyard pool.
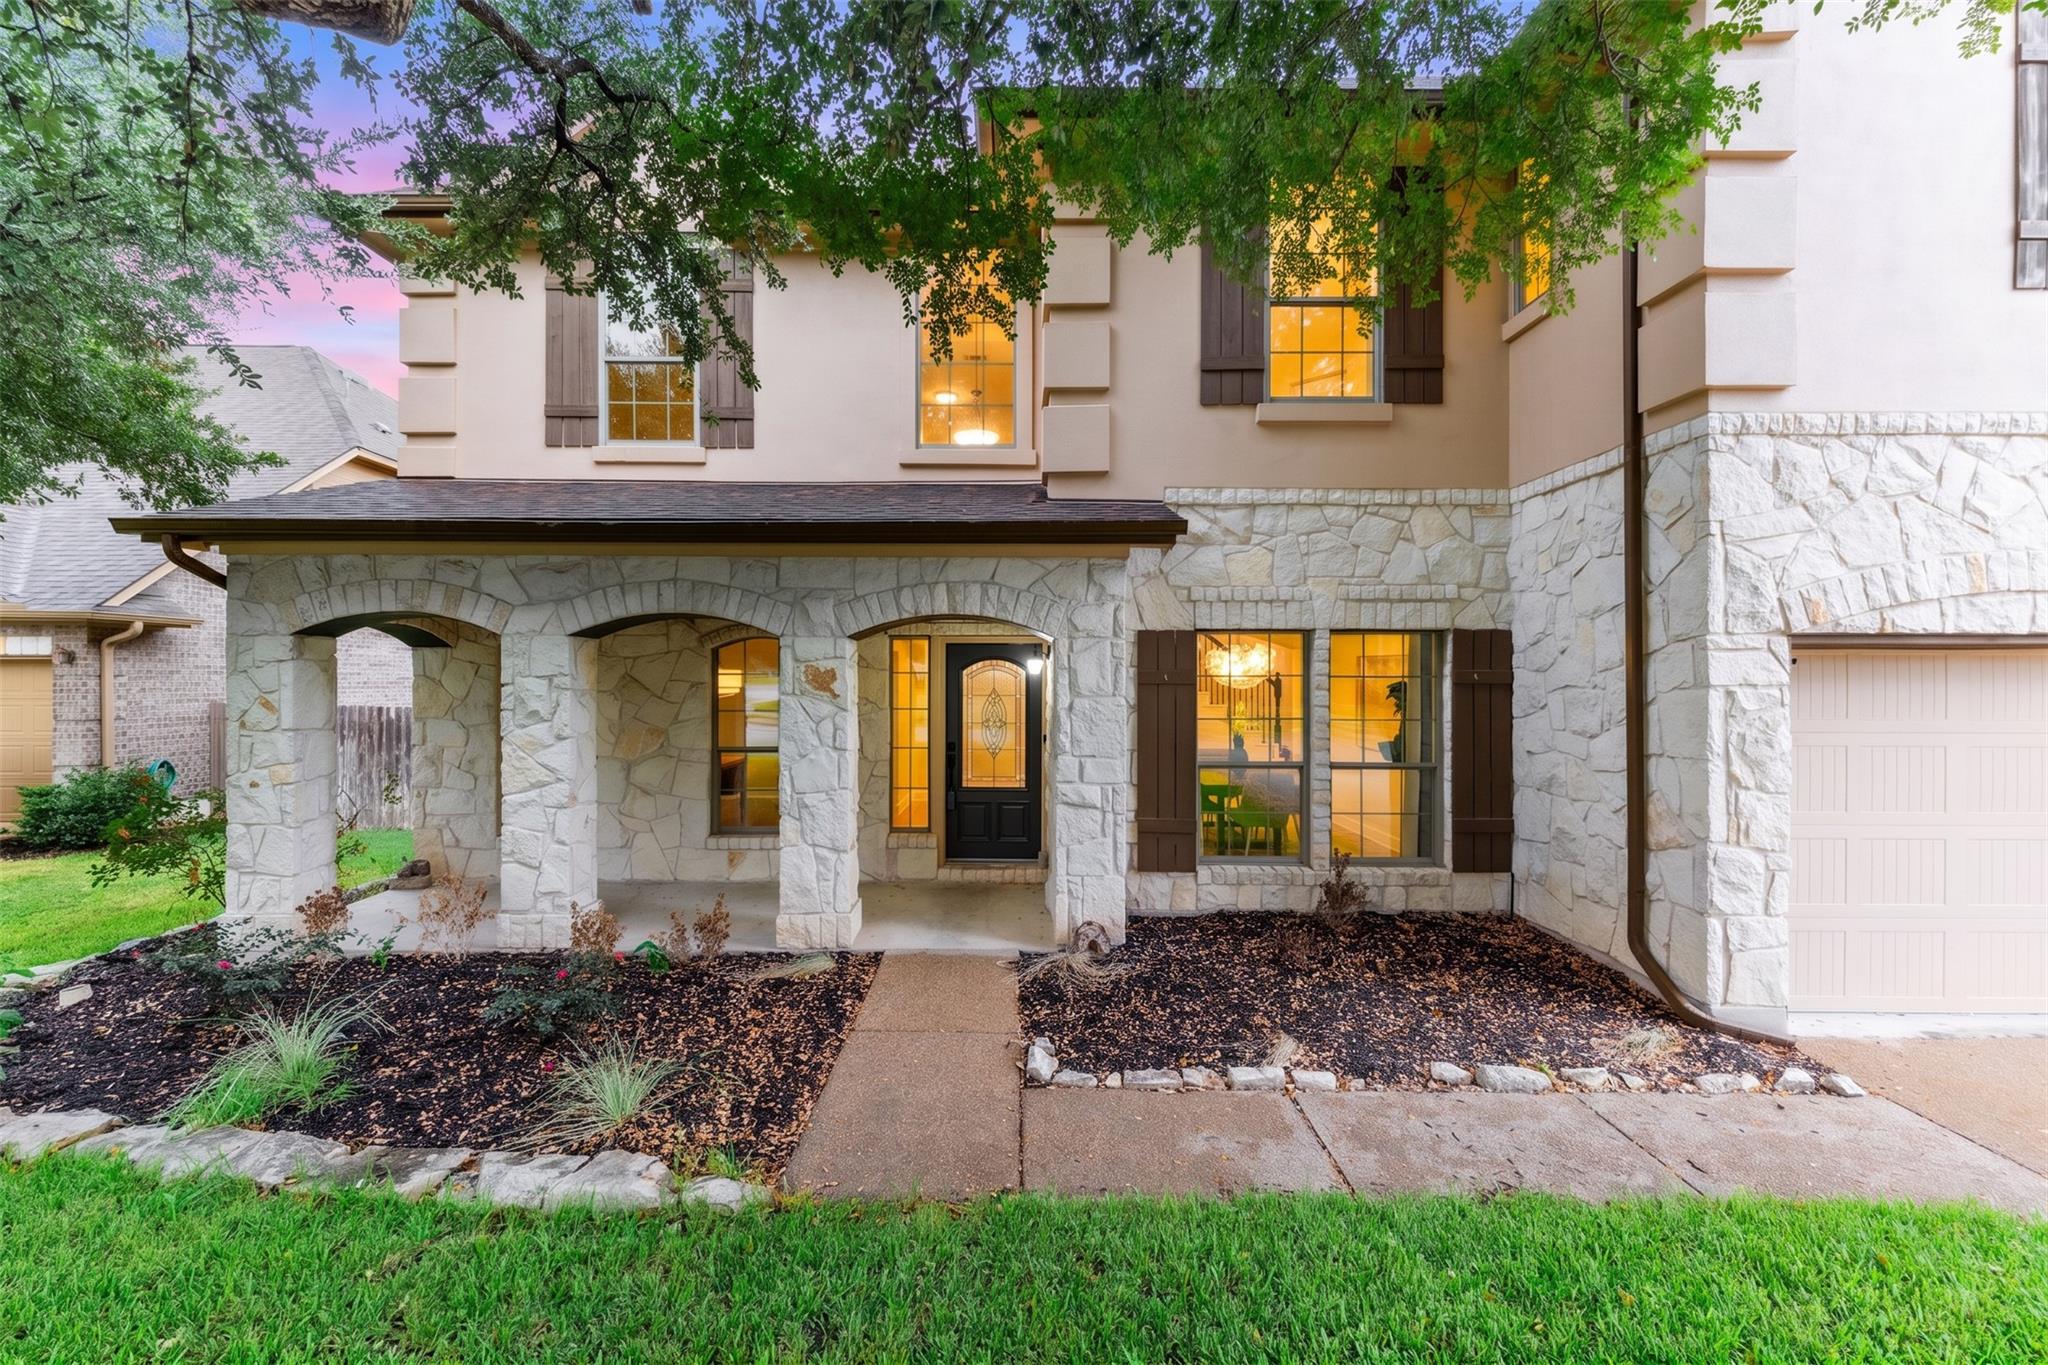
Two-story stone-front home with an arched covered porch and warmly lit windows at dusk.
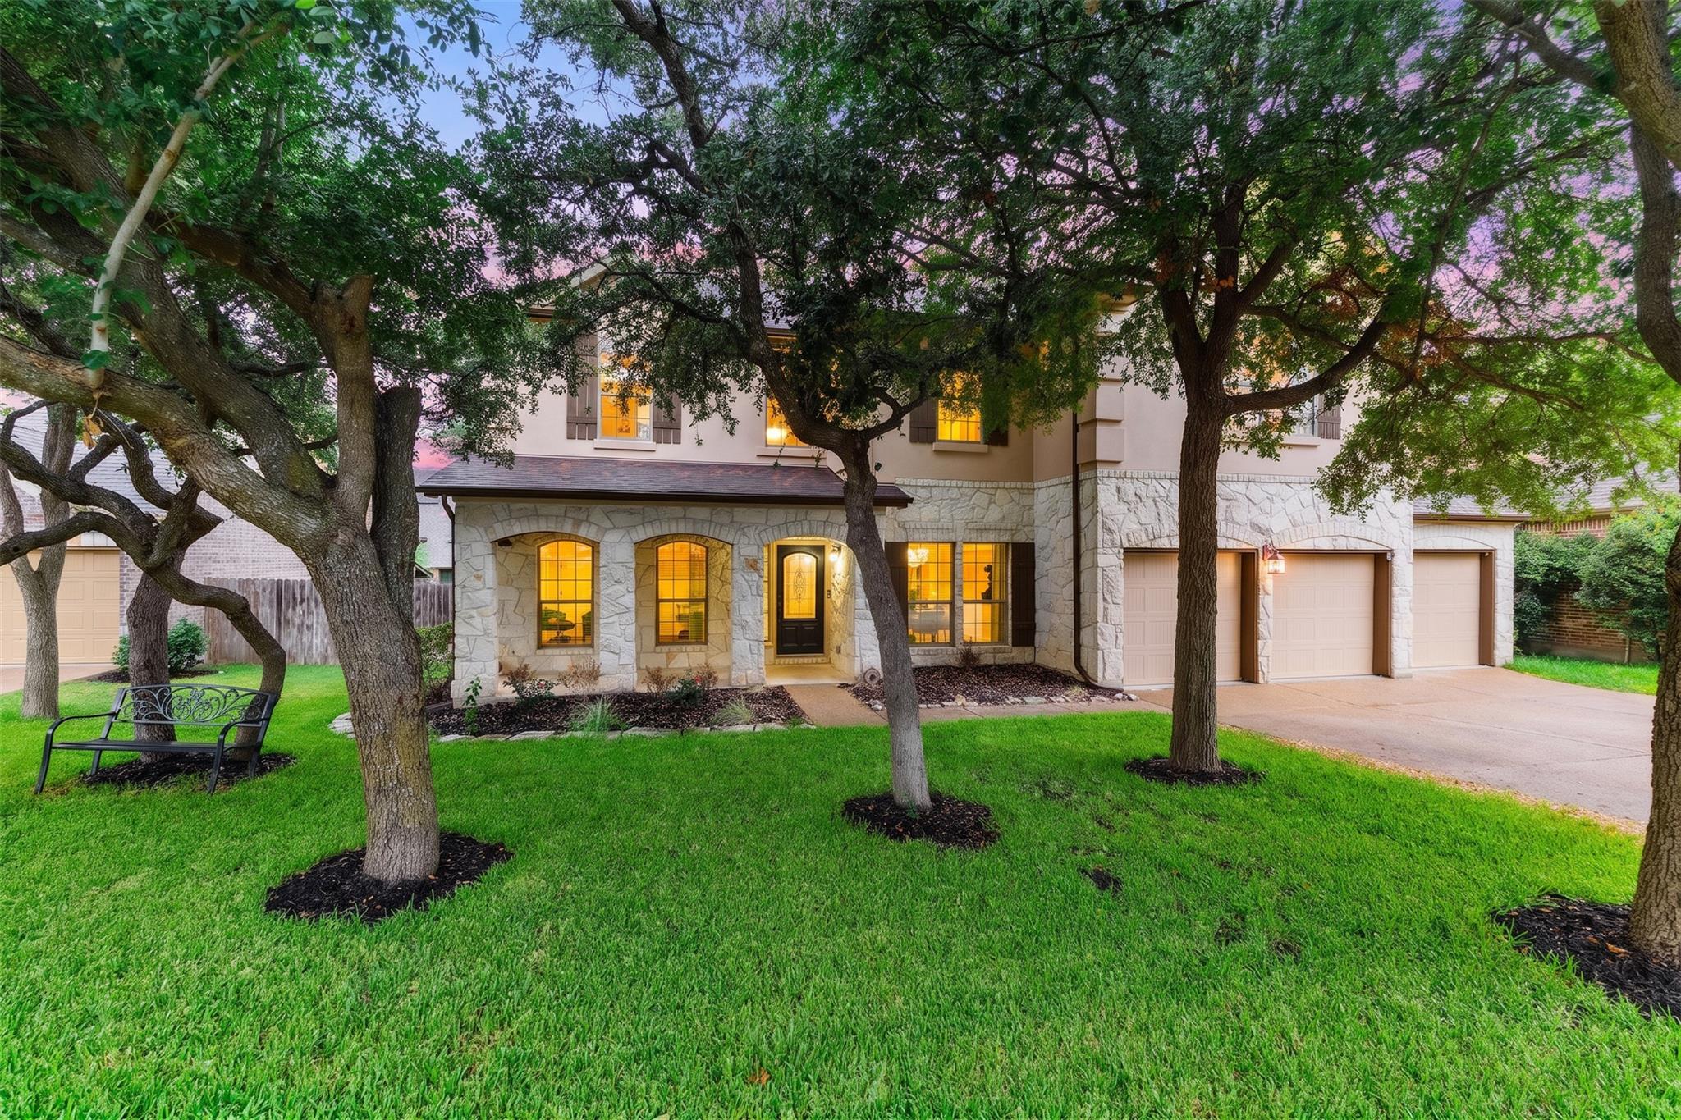
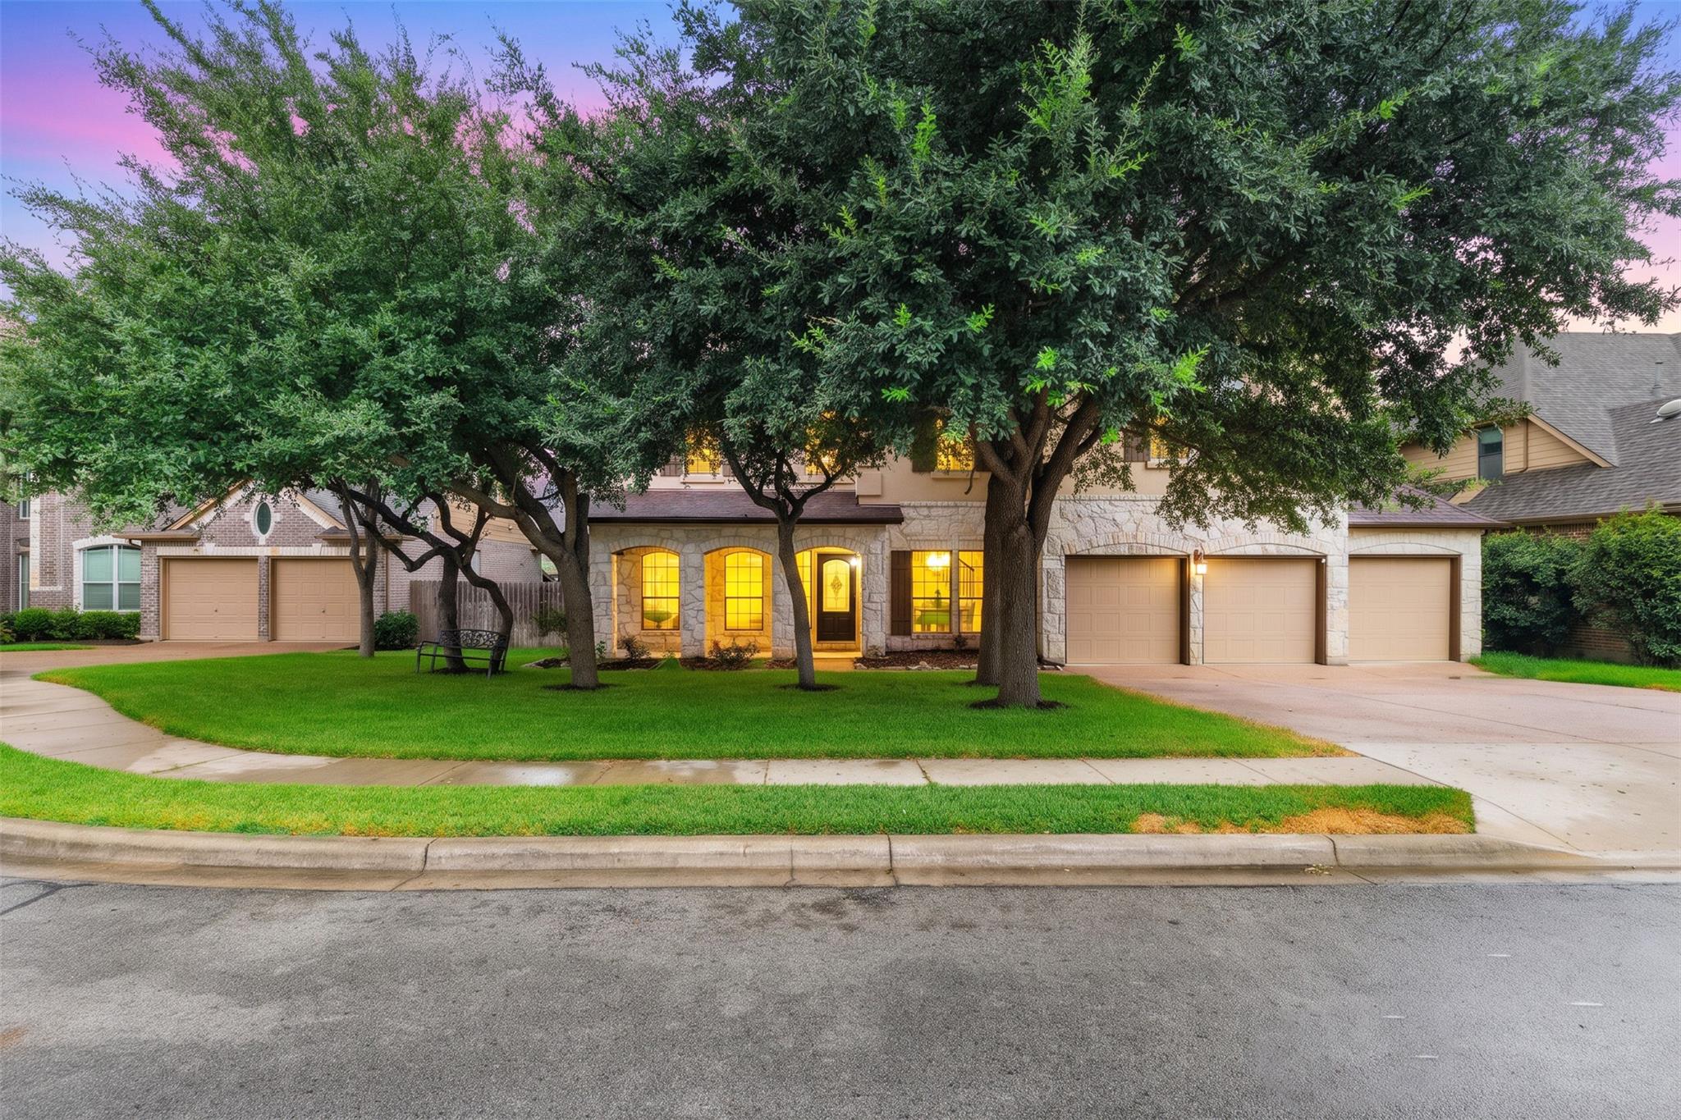
Two-story stone-front home with a three-car garage, framed by mature trees and a broad green lawn at dusk.
Stone-front house at dusk with a tree-shaded lawn, glowing windows, and multiple garage doors.
Living room with vaulted ceilings, tall windows overlooking a pool, and neutral seating.
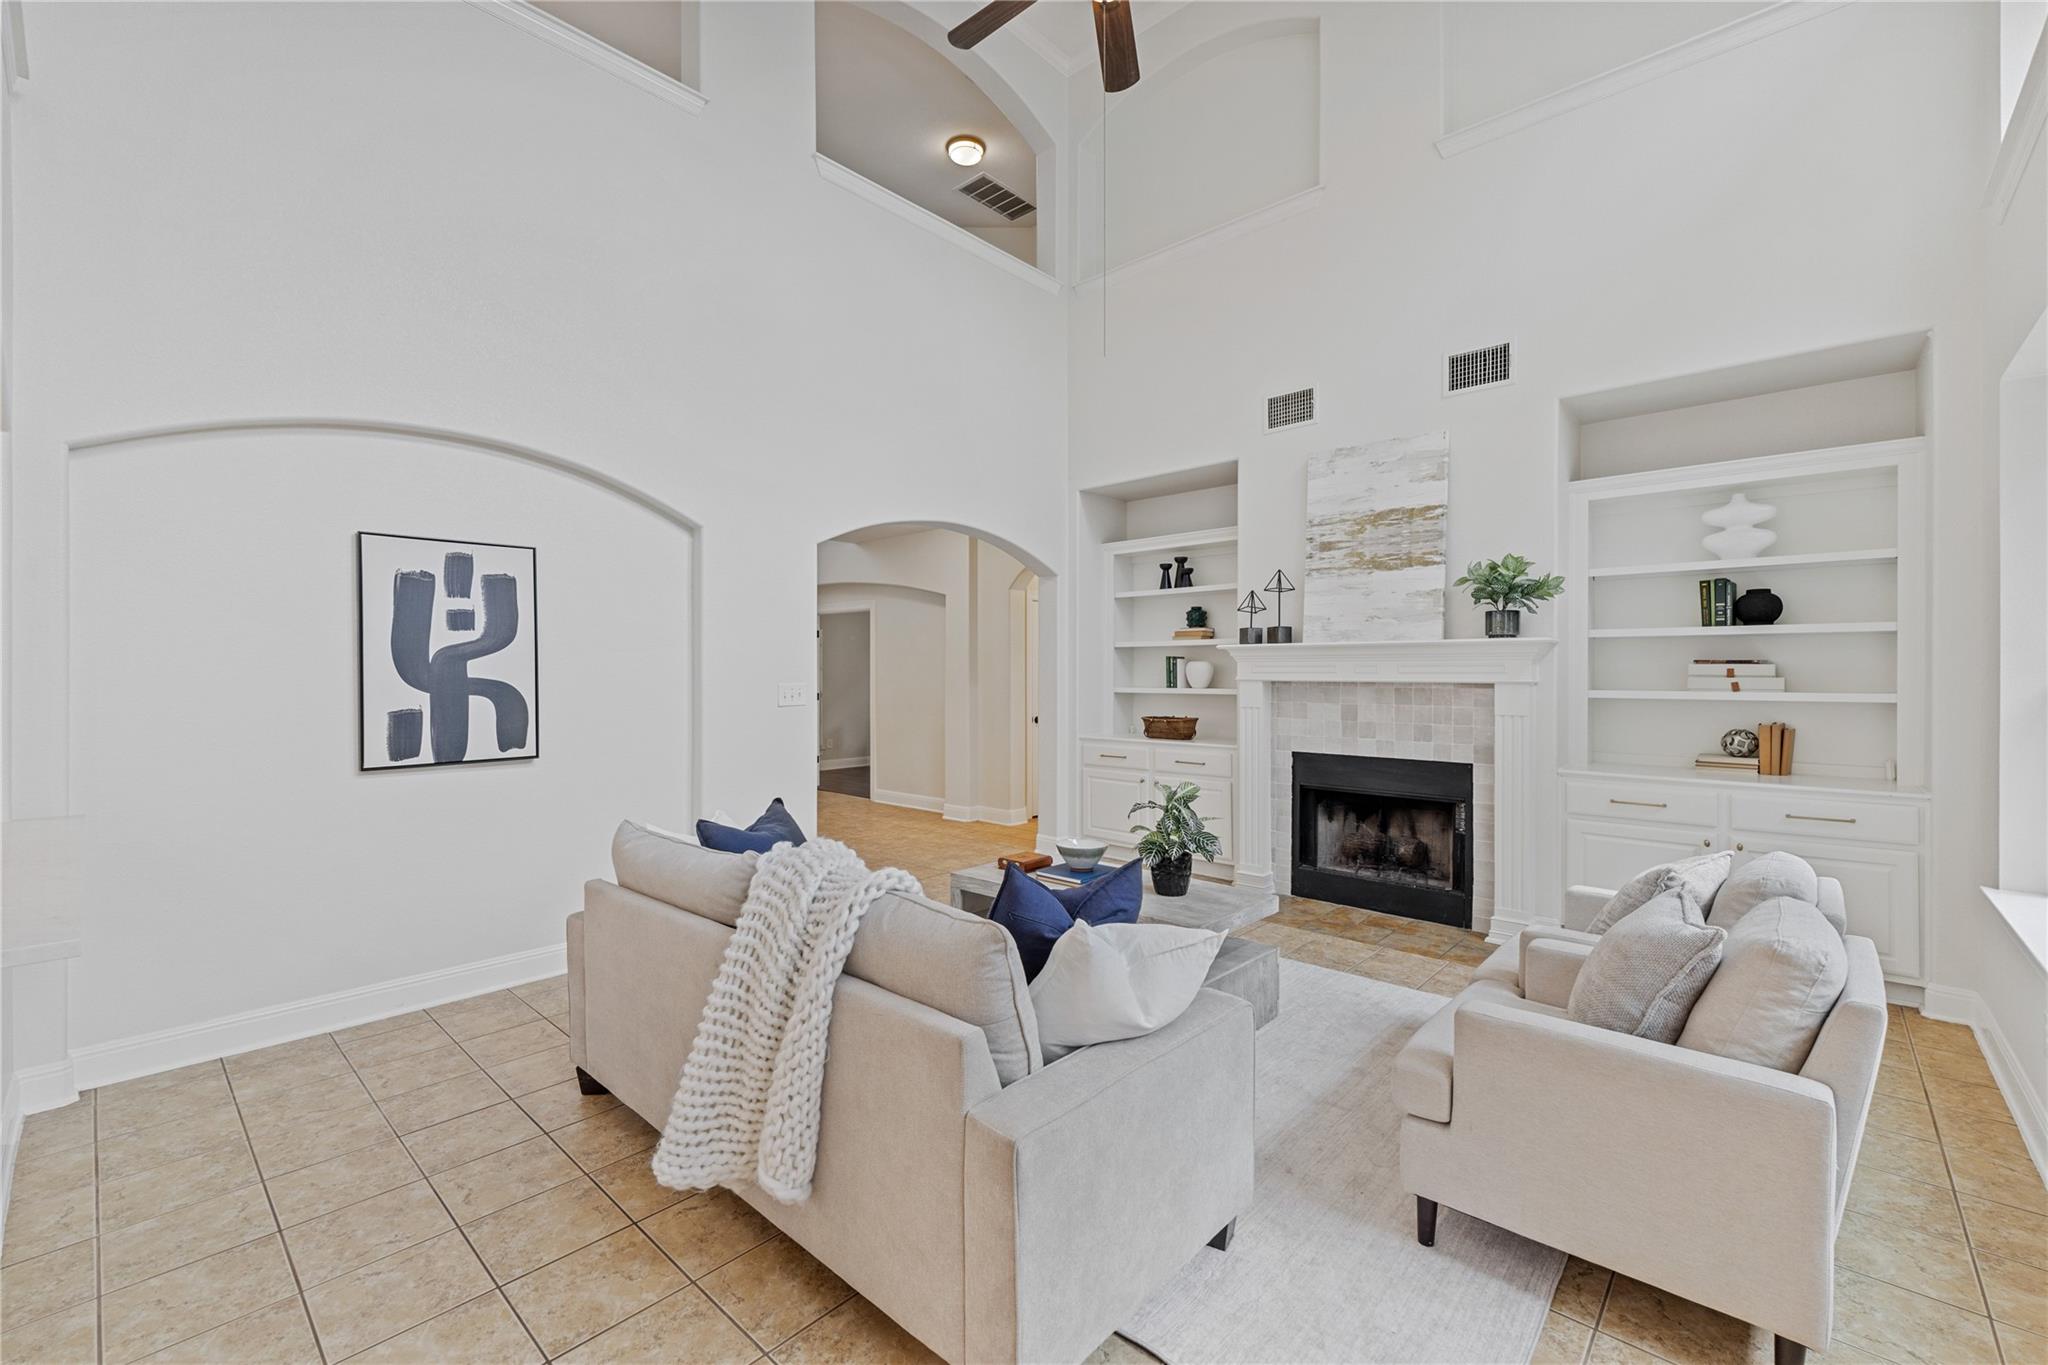
Furnished living room with a fireplace, built-in shelves, vaulted ceiling, and tiled floors.
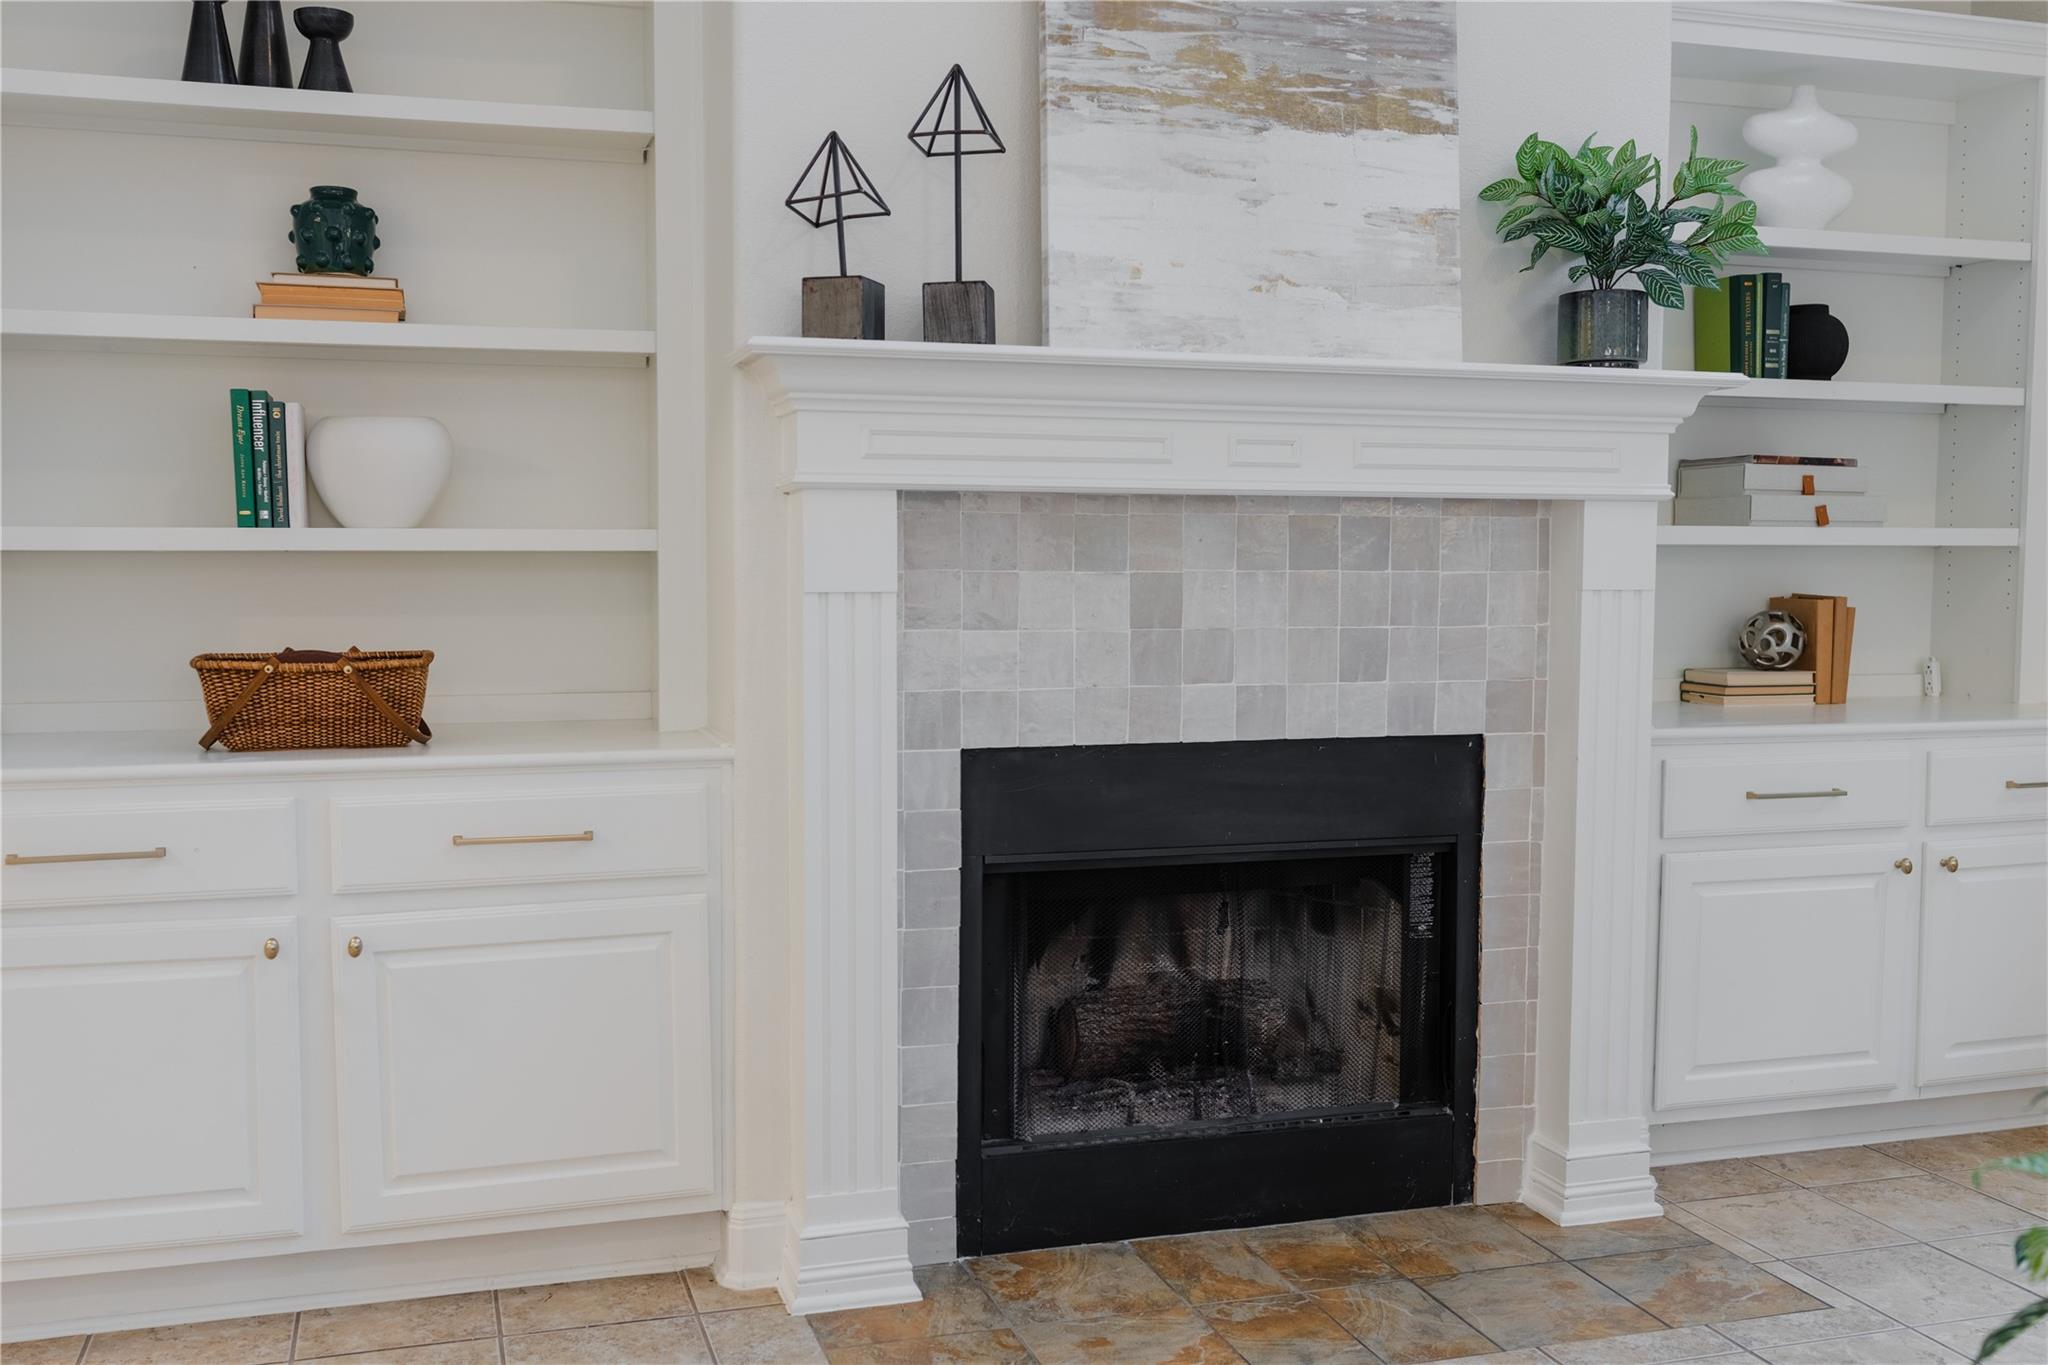
Living room fireplace with gray tile surround, white mantel, and built-in shelving.
Kitchen with a large white island and dining nook beside several windows.
Open kitchen with a large white island, built-in fireplace and shelving, and a window-side dining table.
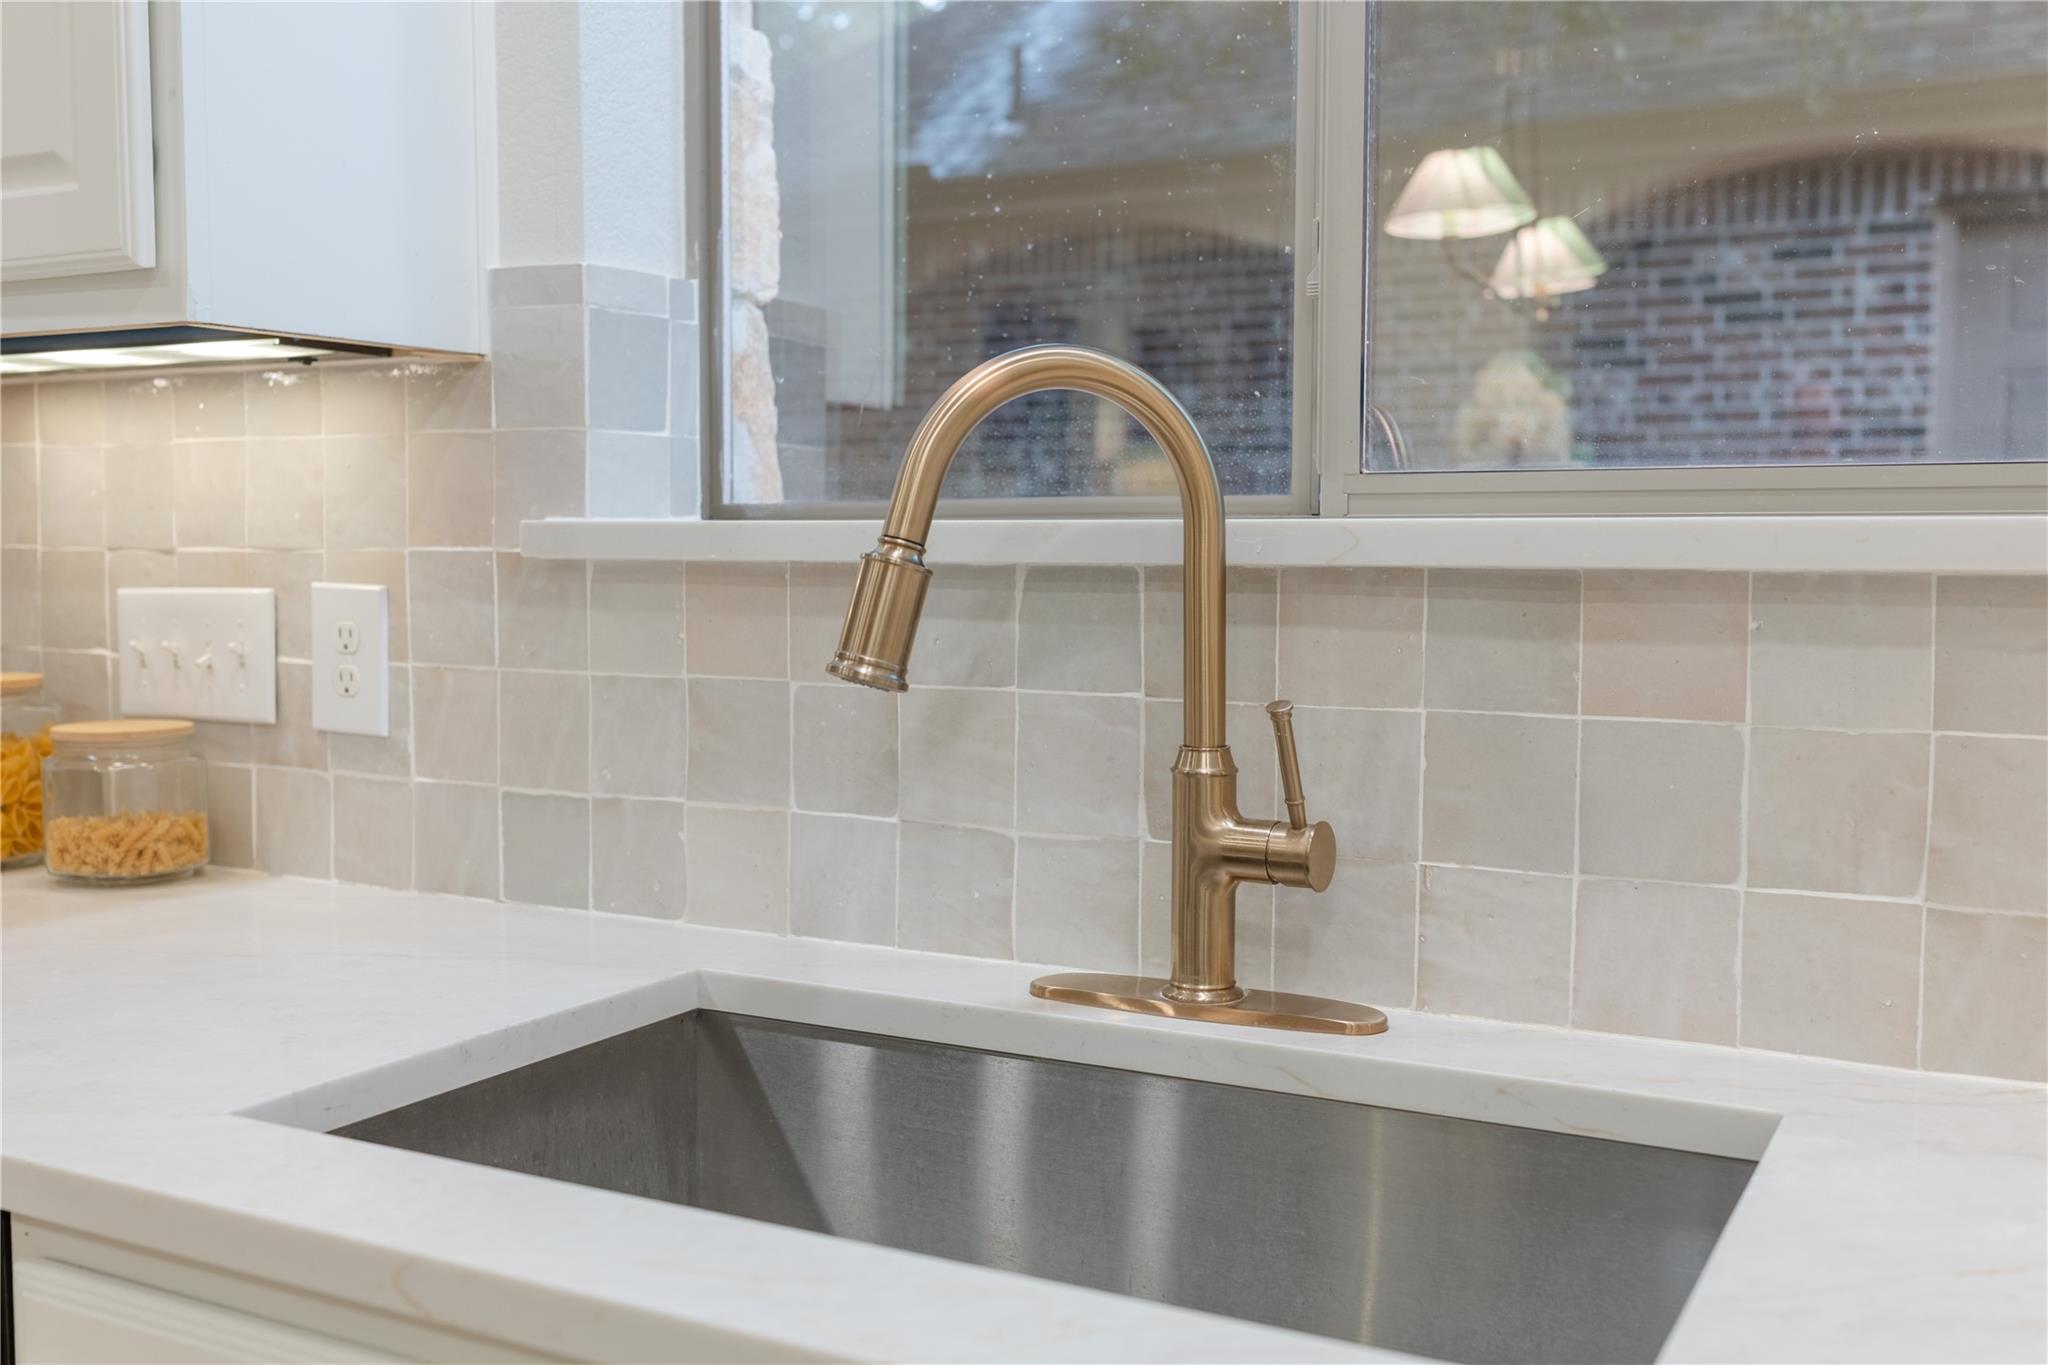
Kitchen sink with a brushed brass faucet, light tile backsplash, and window.
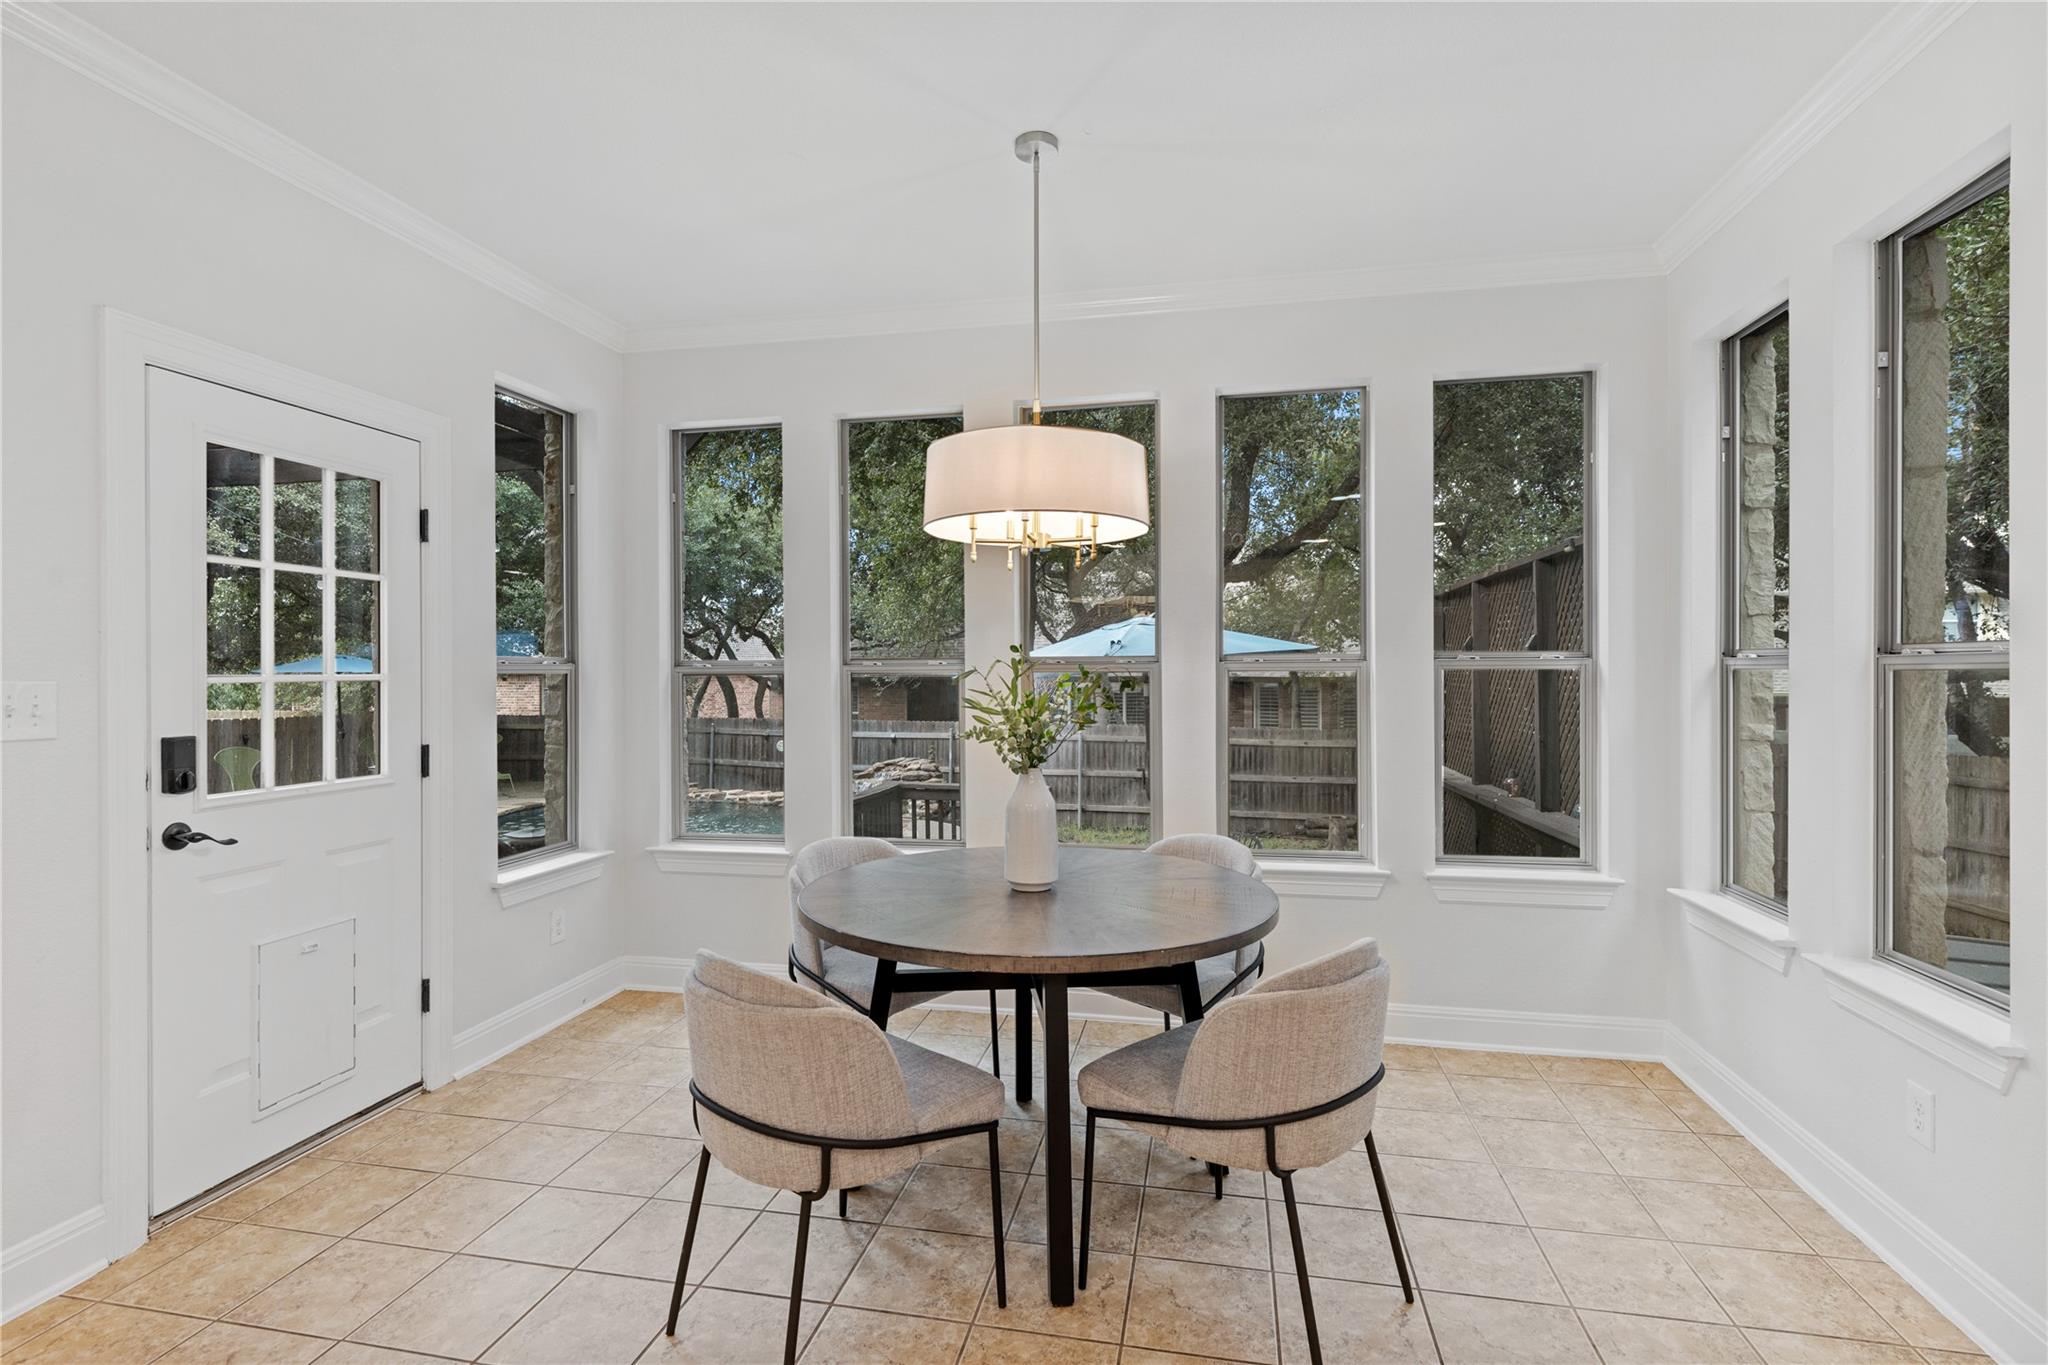
Dining nook with a round table and four chairs, surrounded by tall windows overlooking the backyard.
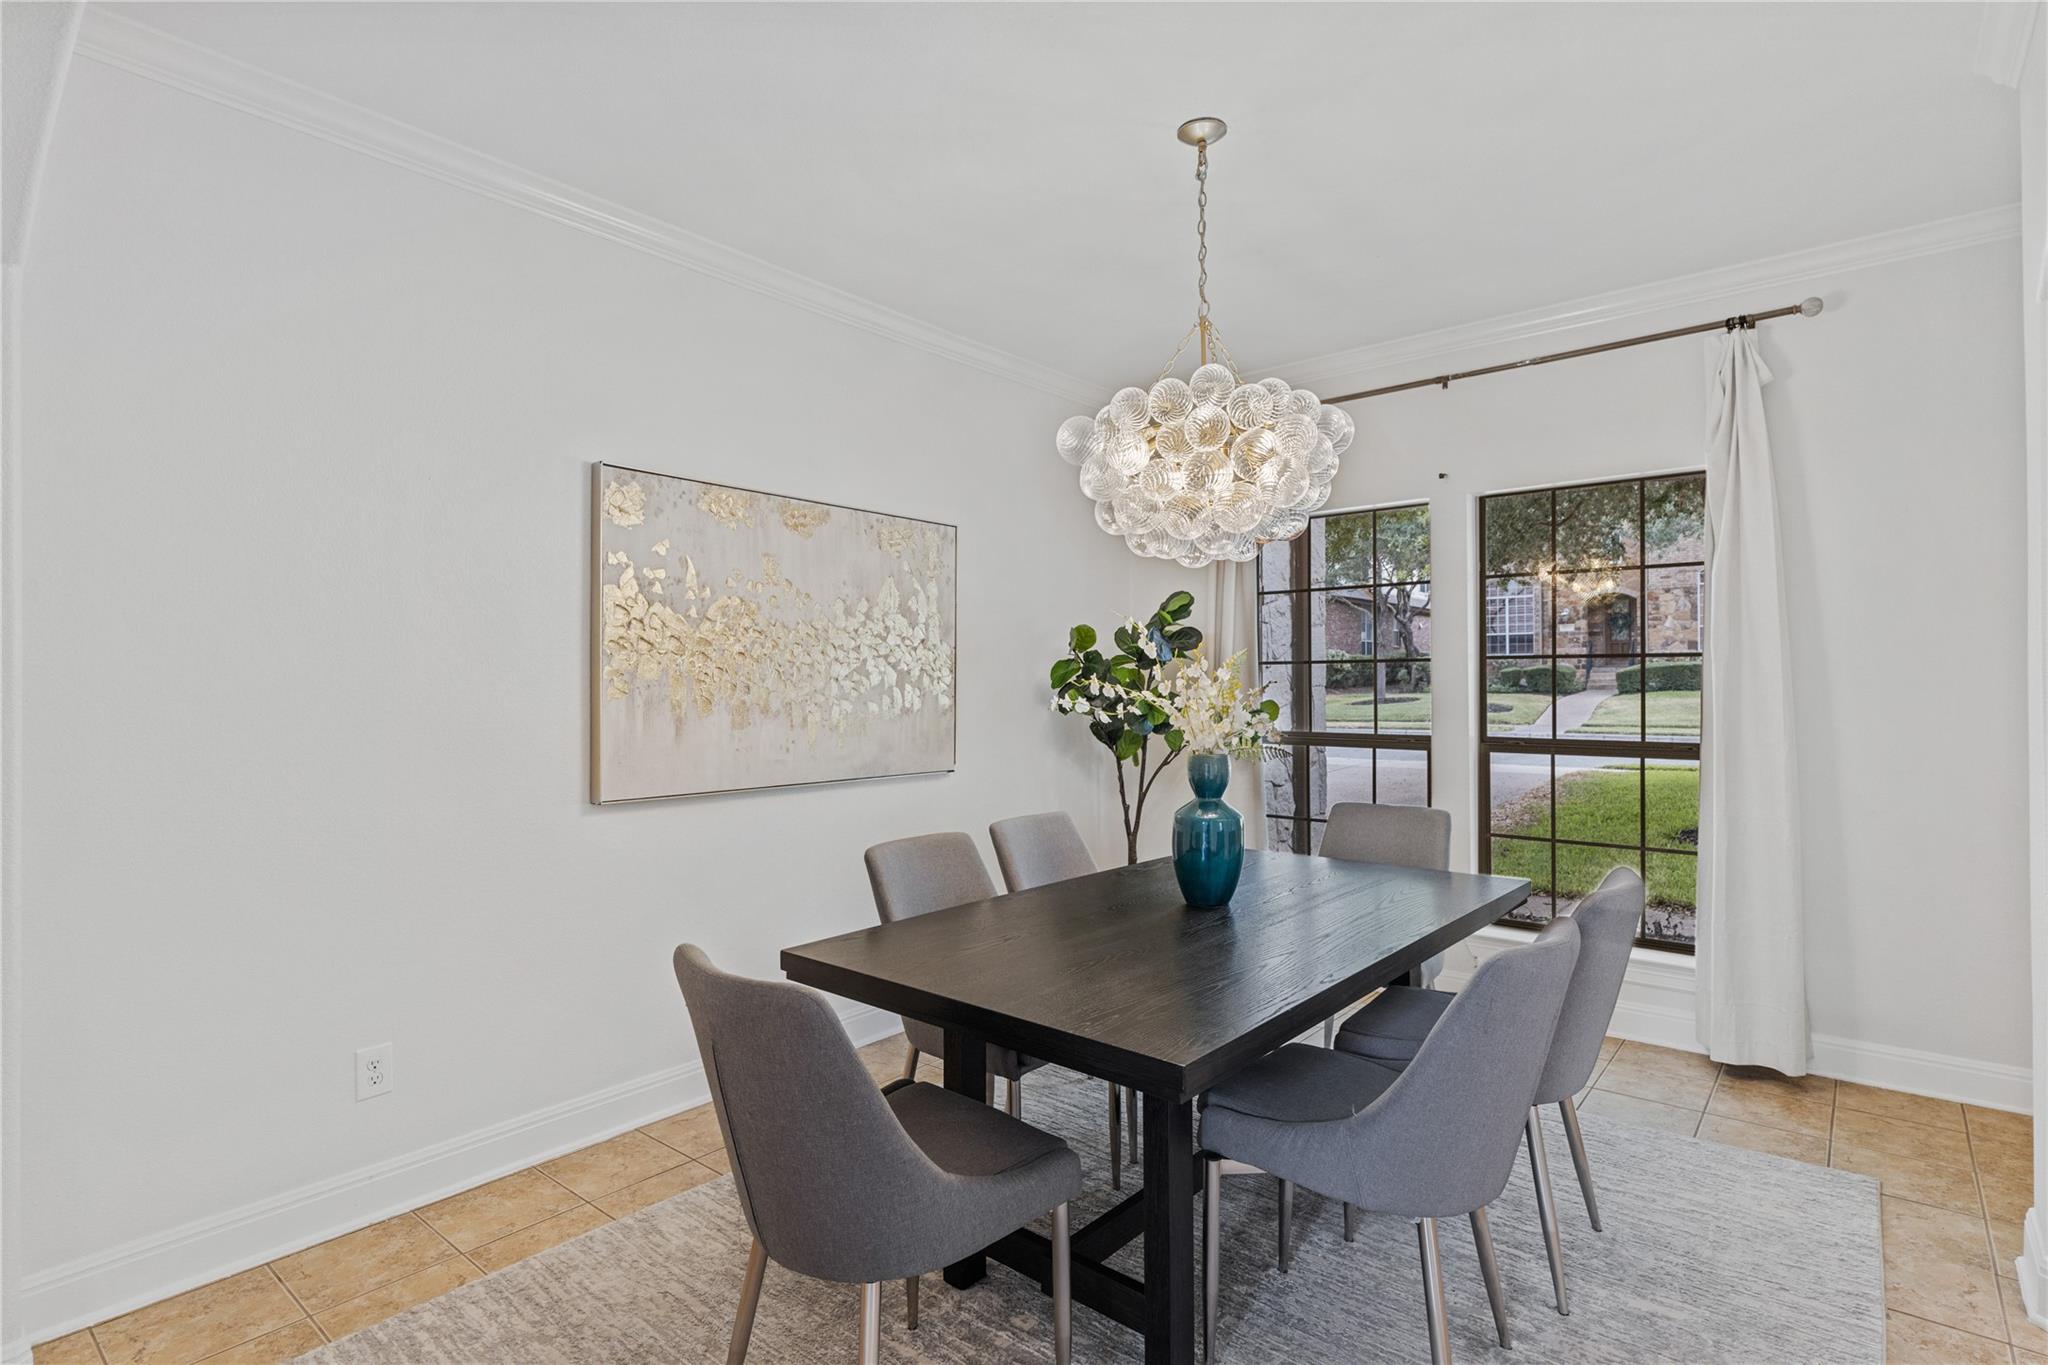
Dining room with a dark table, gray chairs, glass chandelier, and large windows.
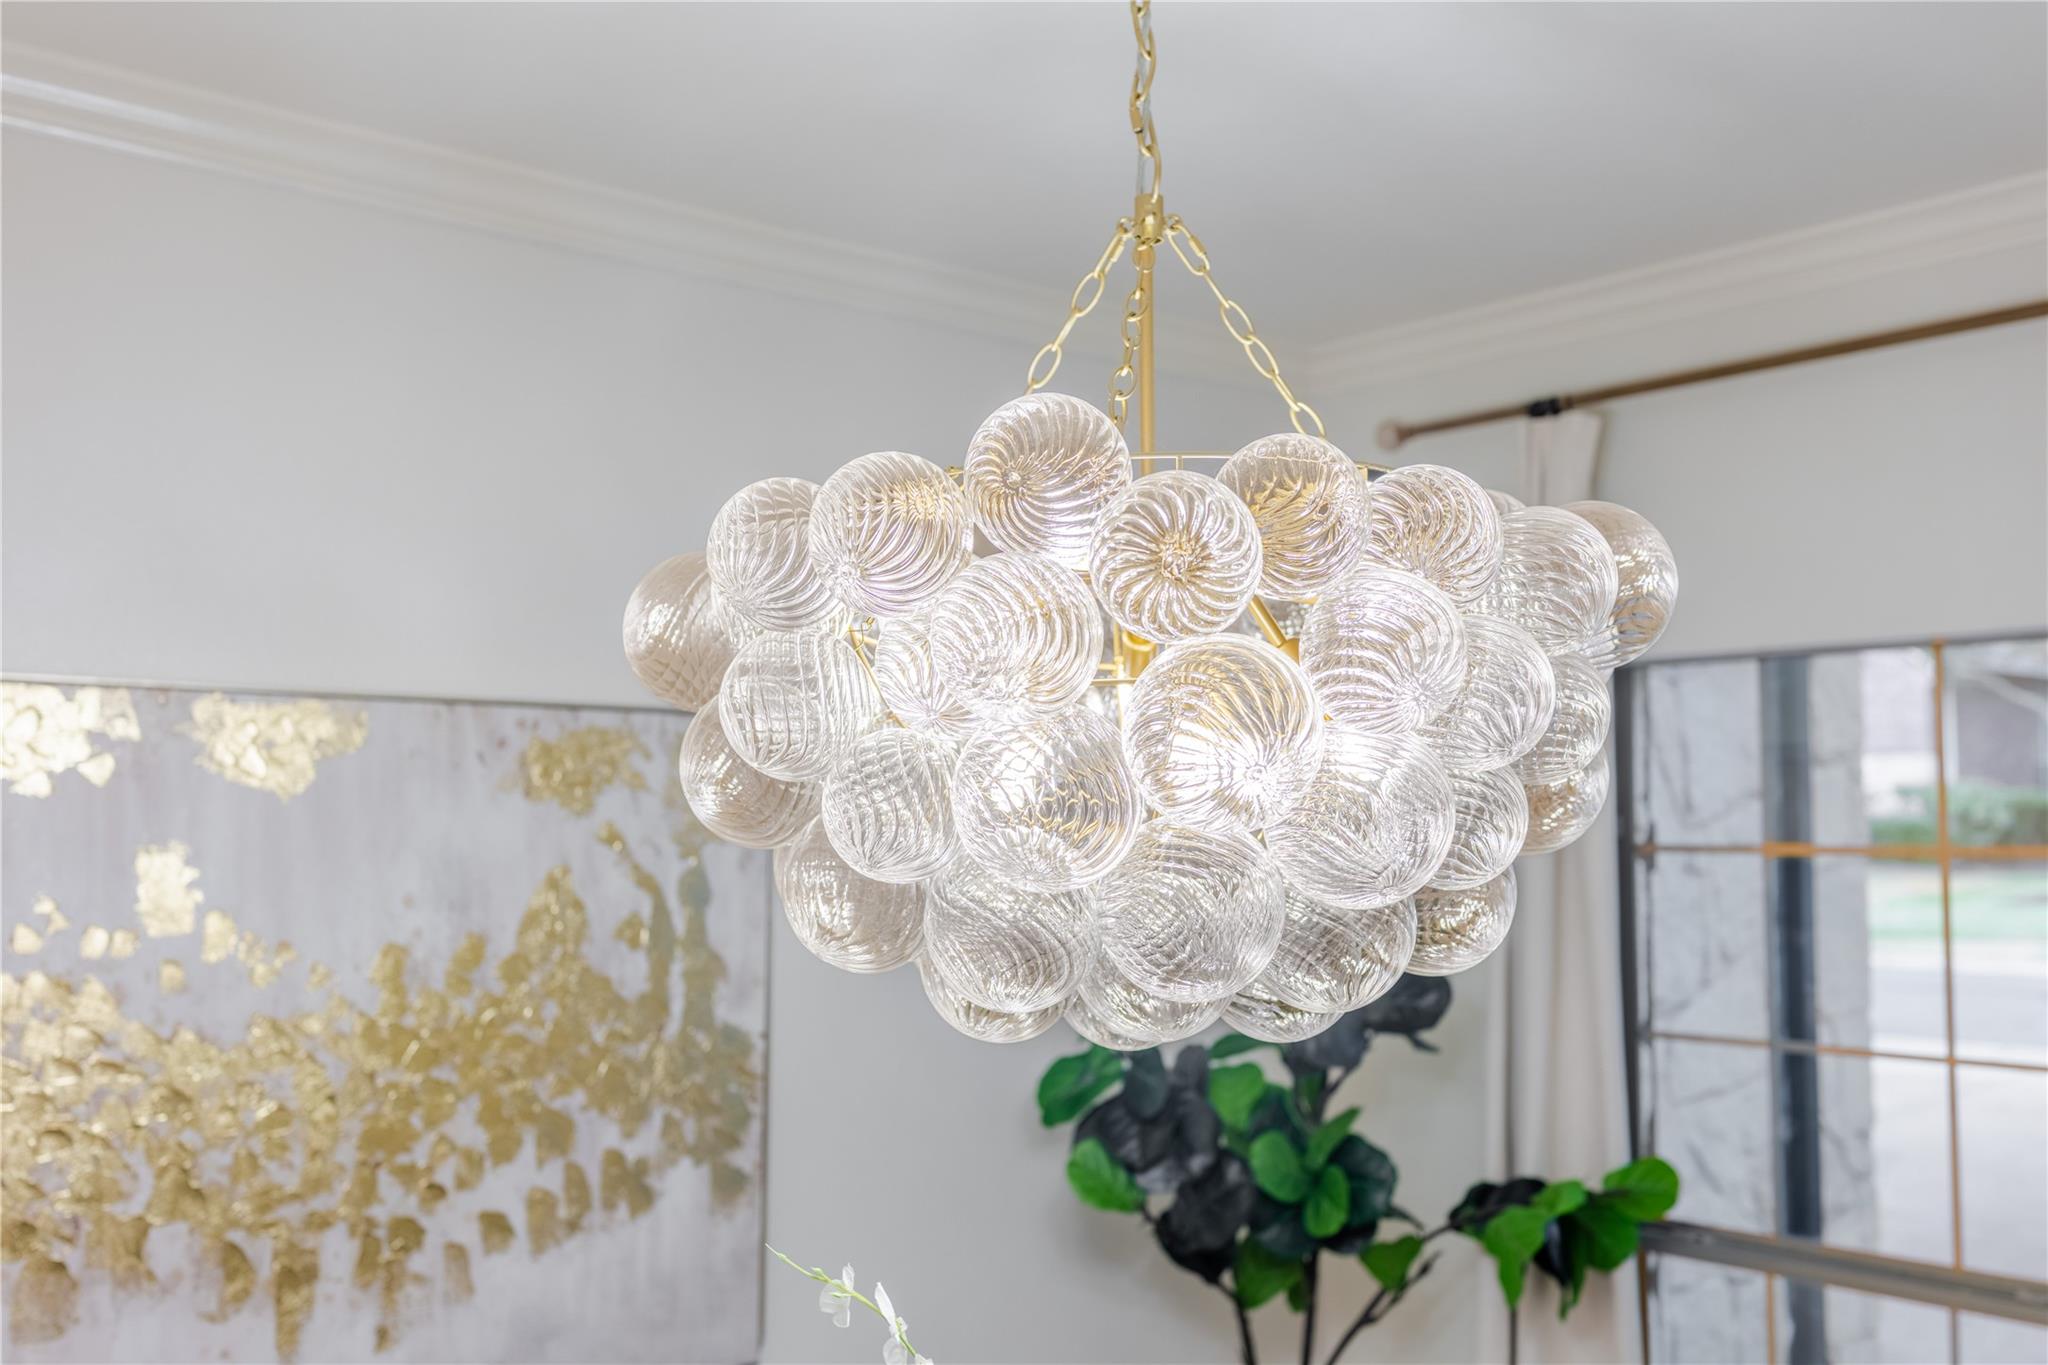
Glass globe chandelier above abstract gold-and-white wall art, with plants and large windows nearby.
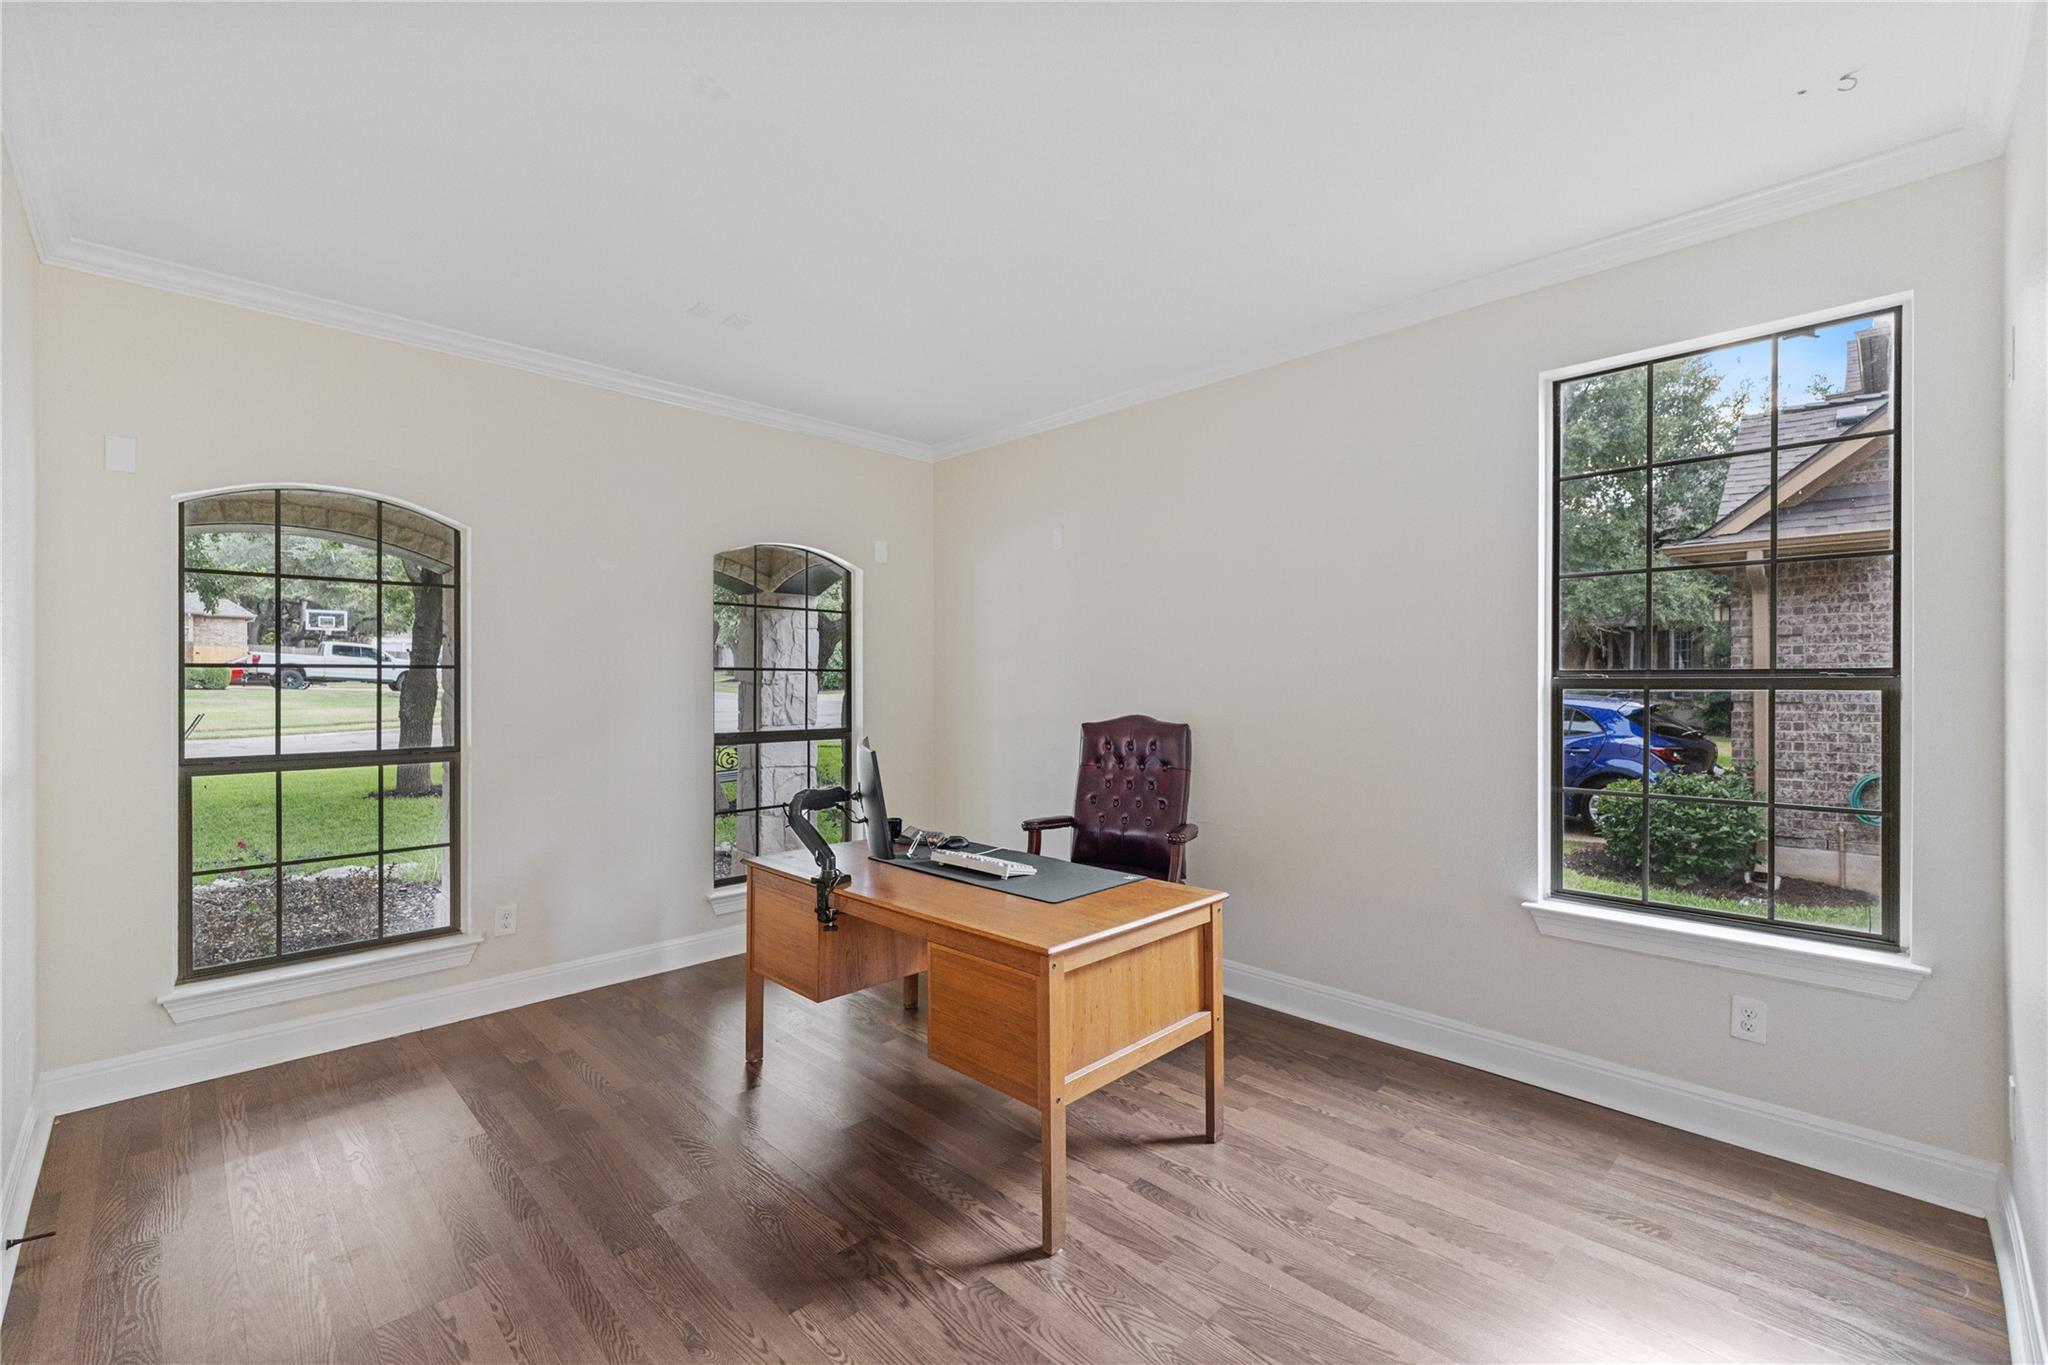
Home office with a wooden desk and three large grid windows.
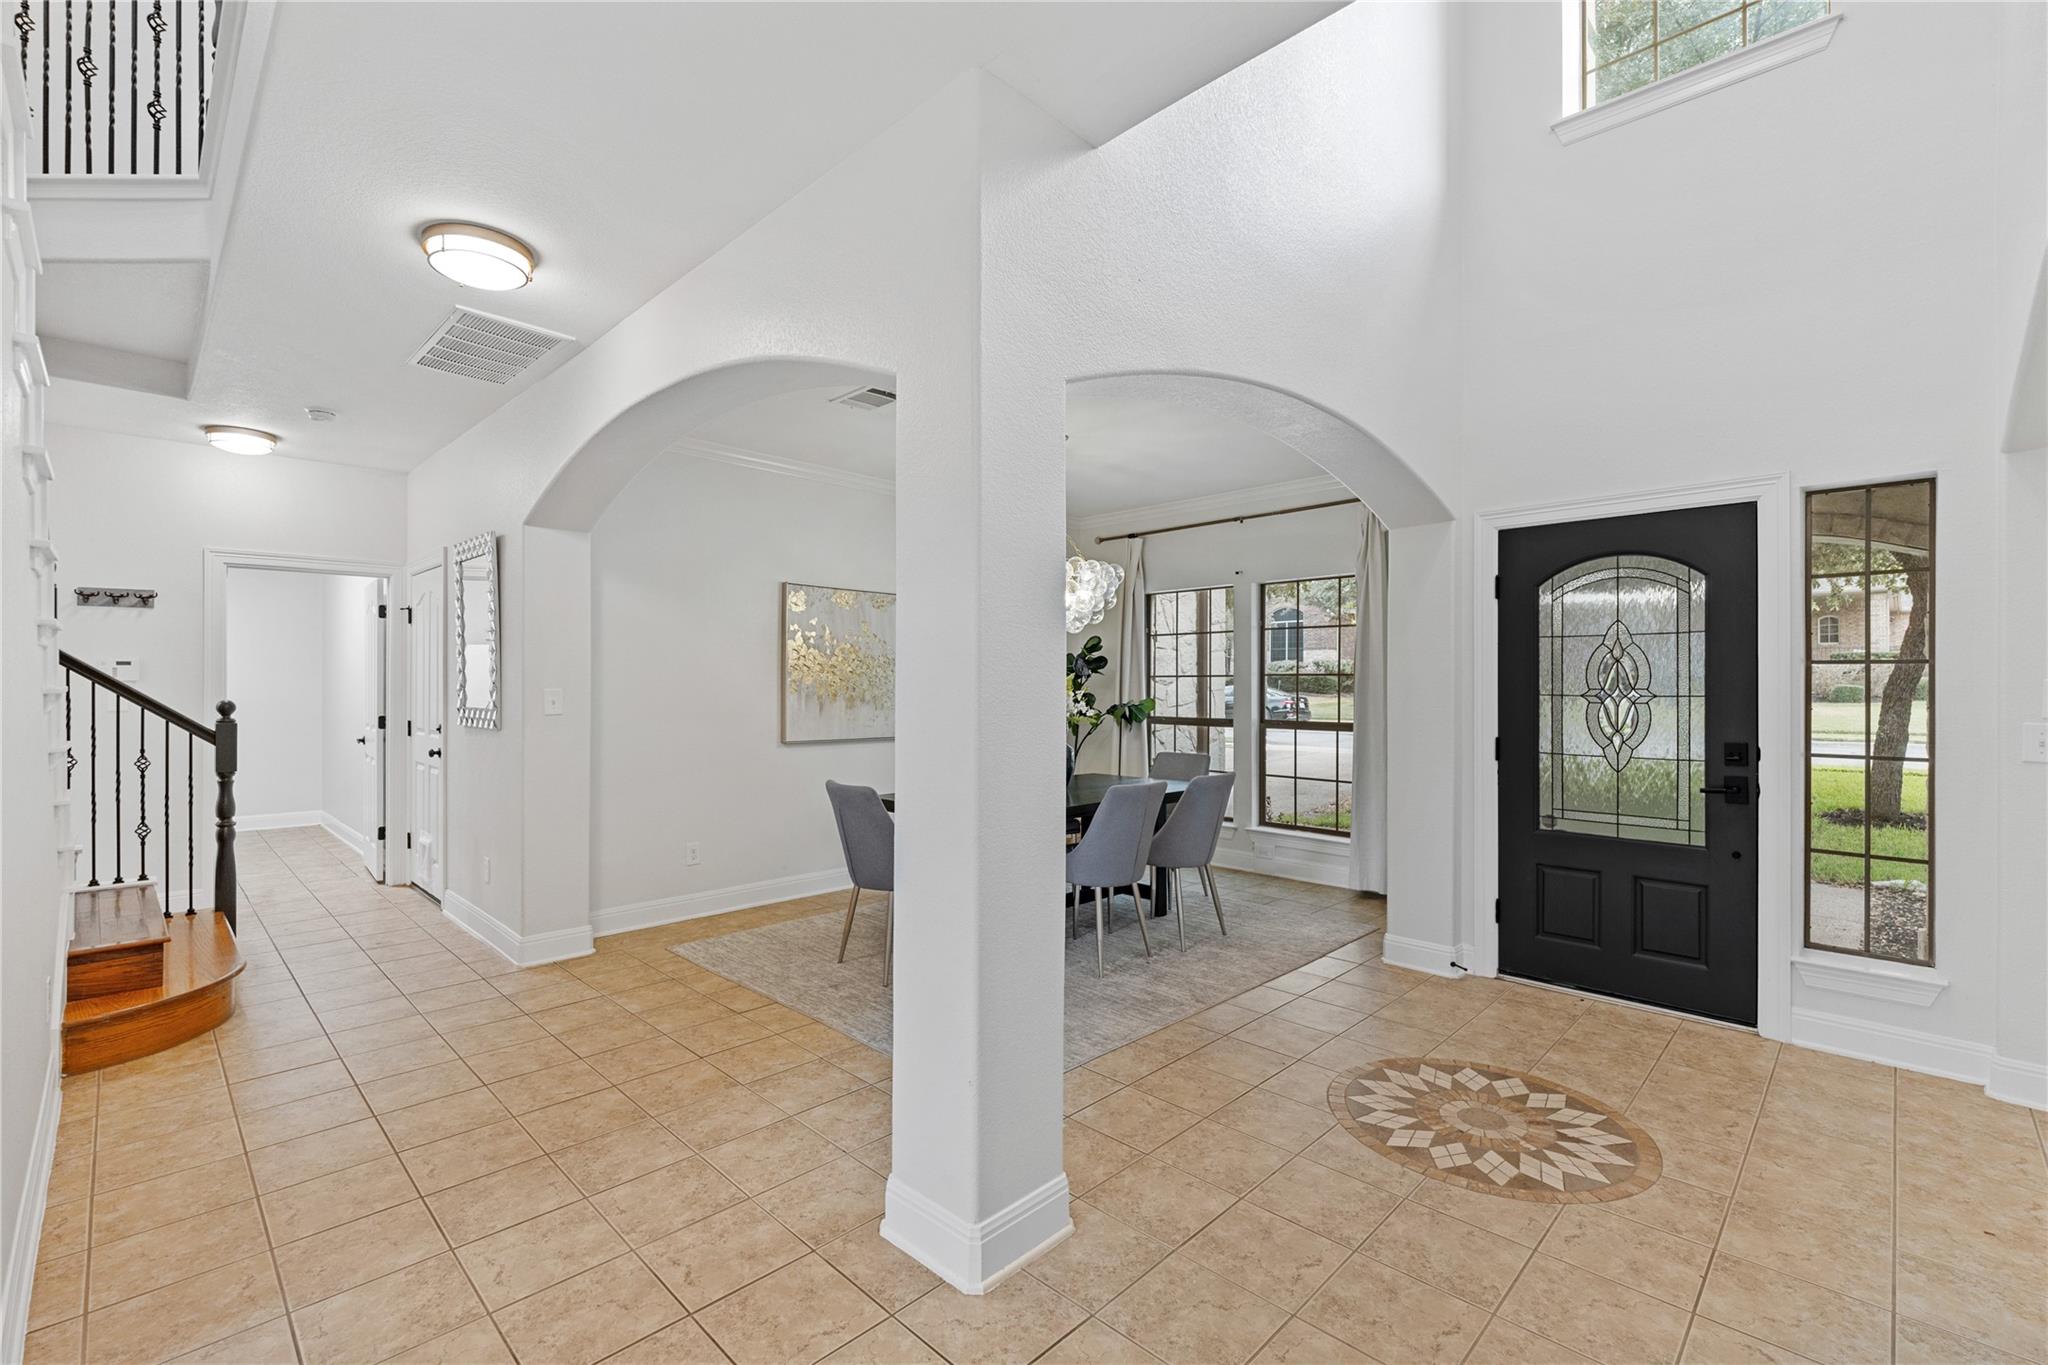
Entry foyer with a black glass-paneled front door, tiled floor, staircase, and dining area.
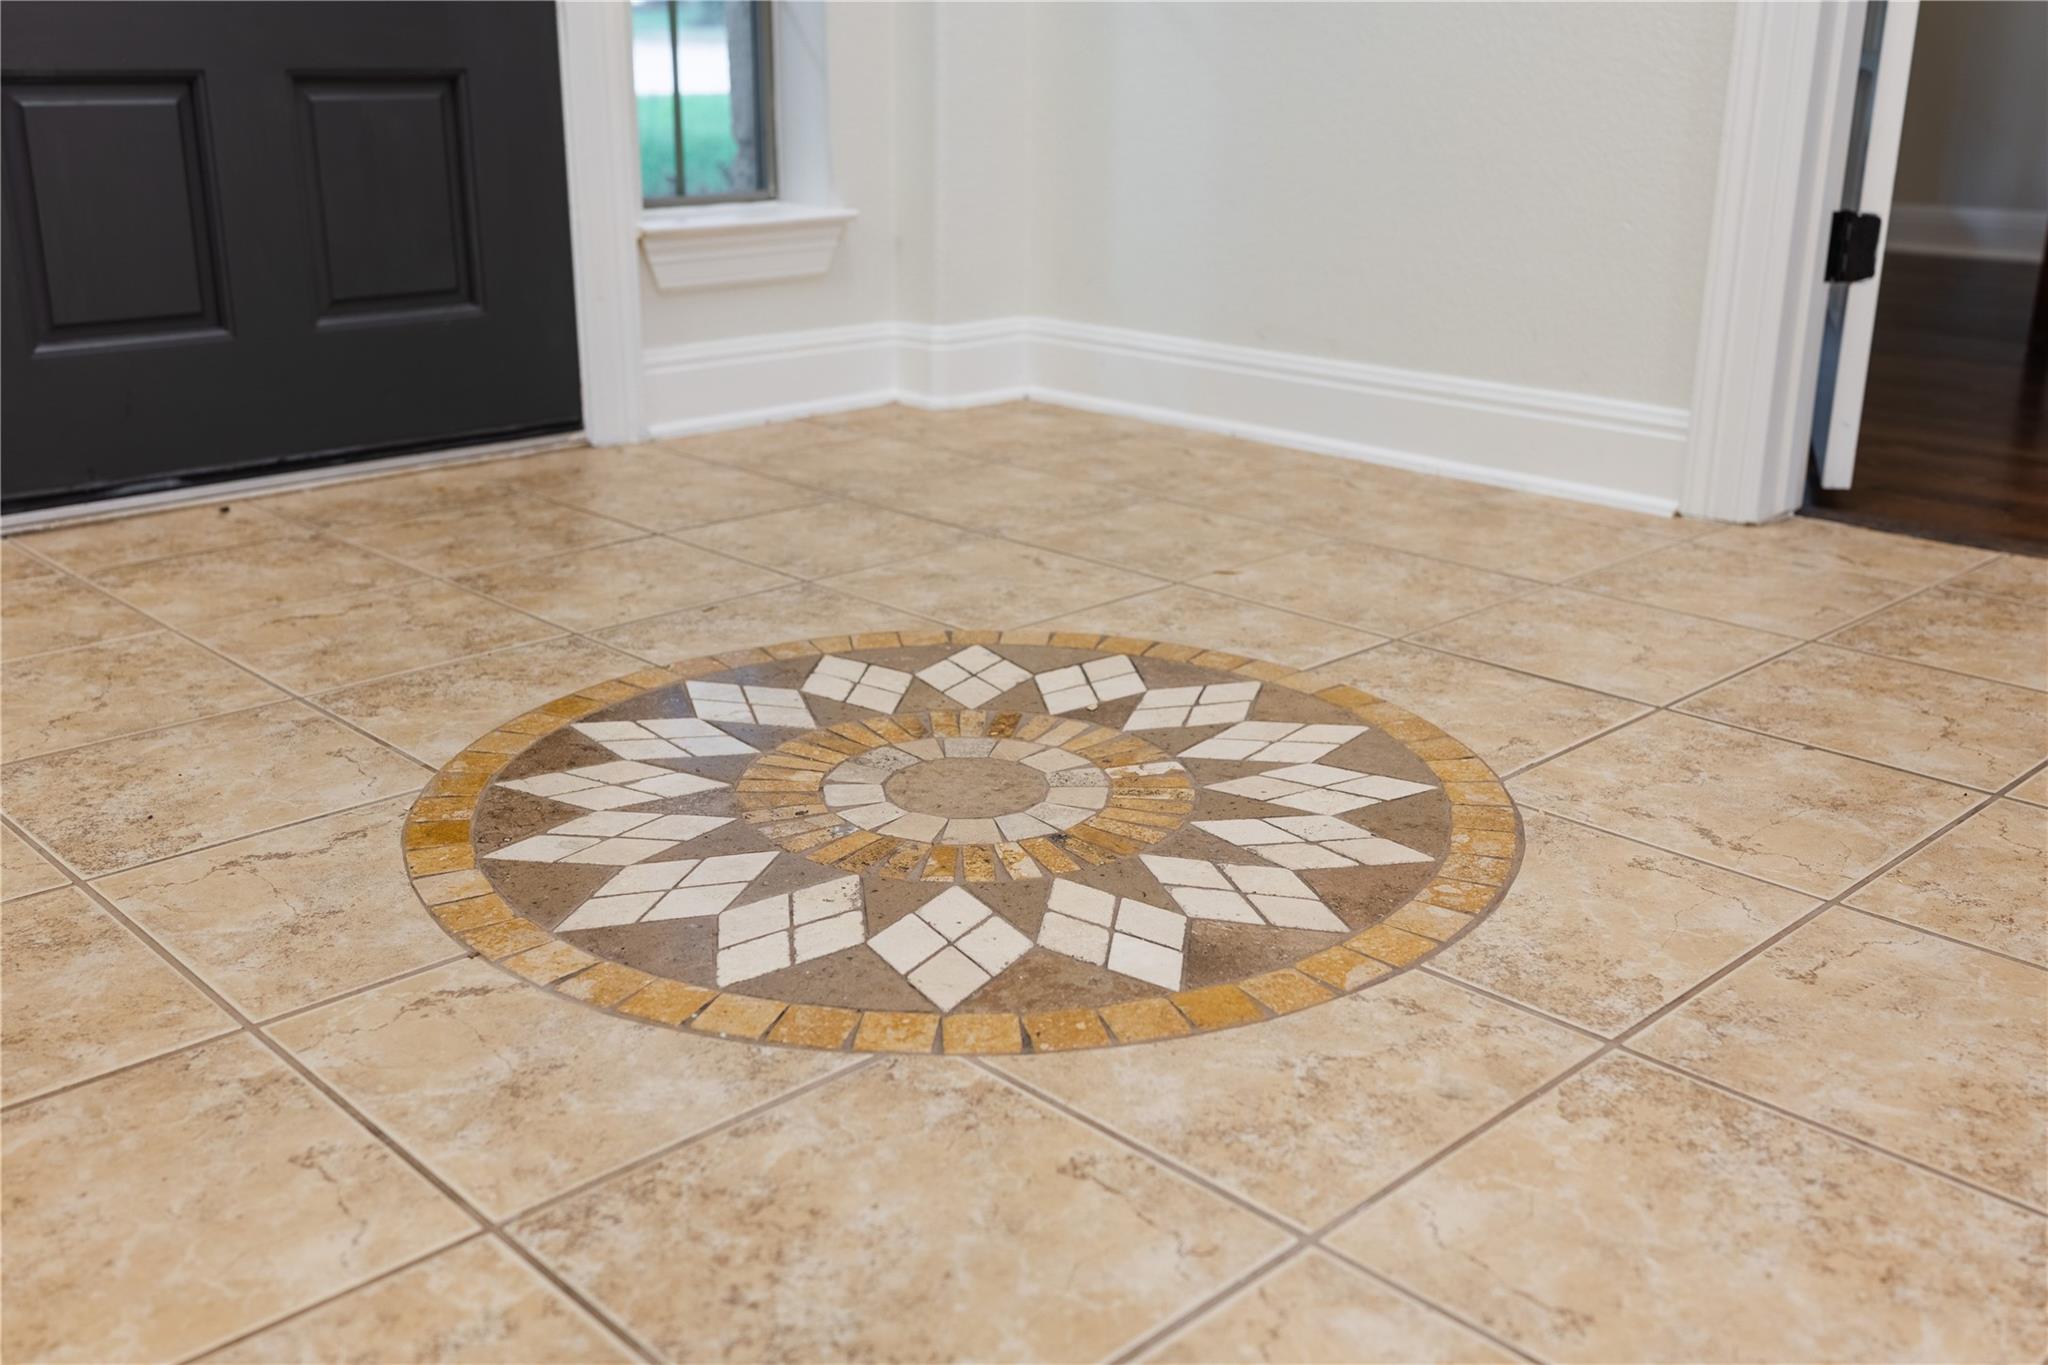
Entryway tile floor with a circular mosaic medallion near the black front door.
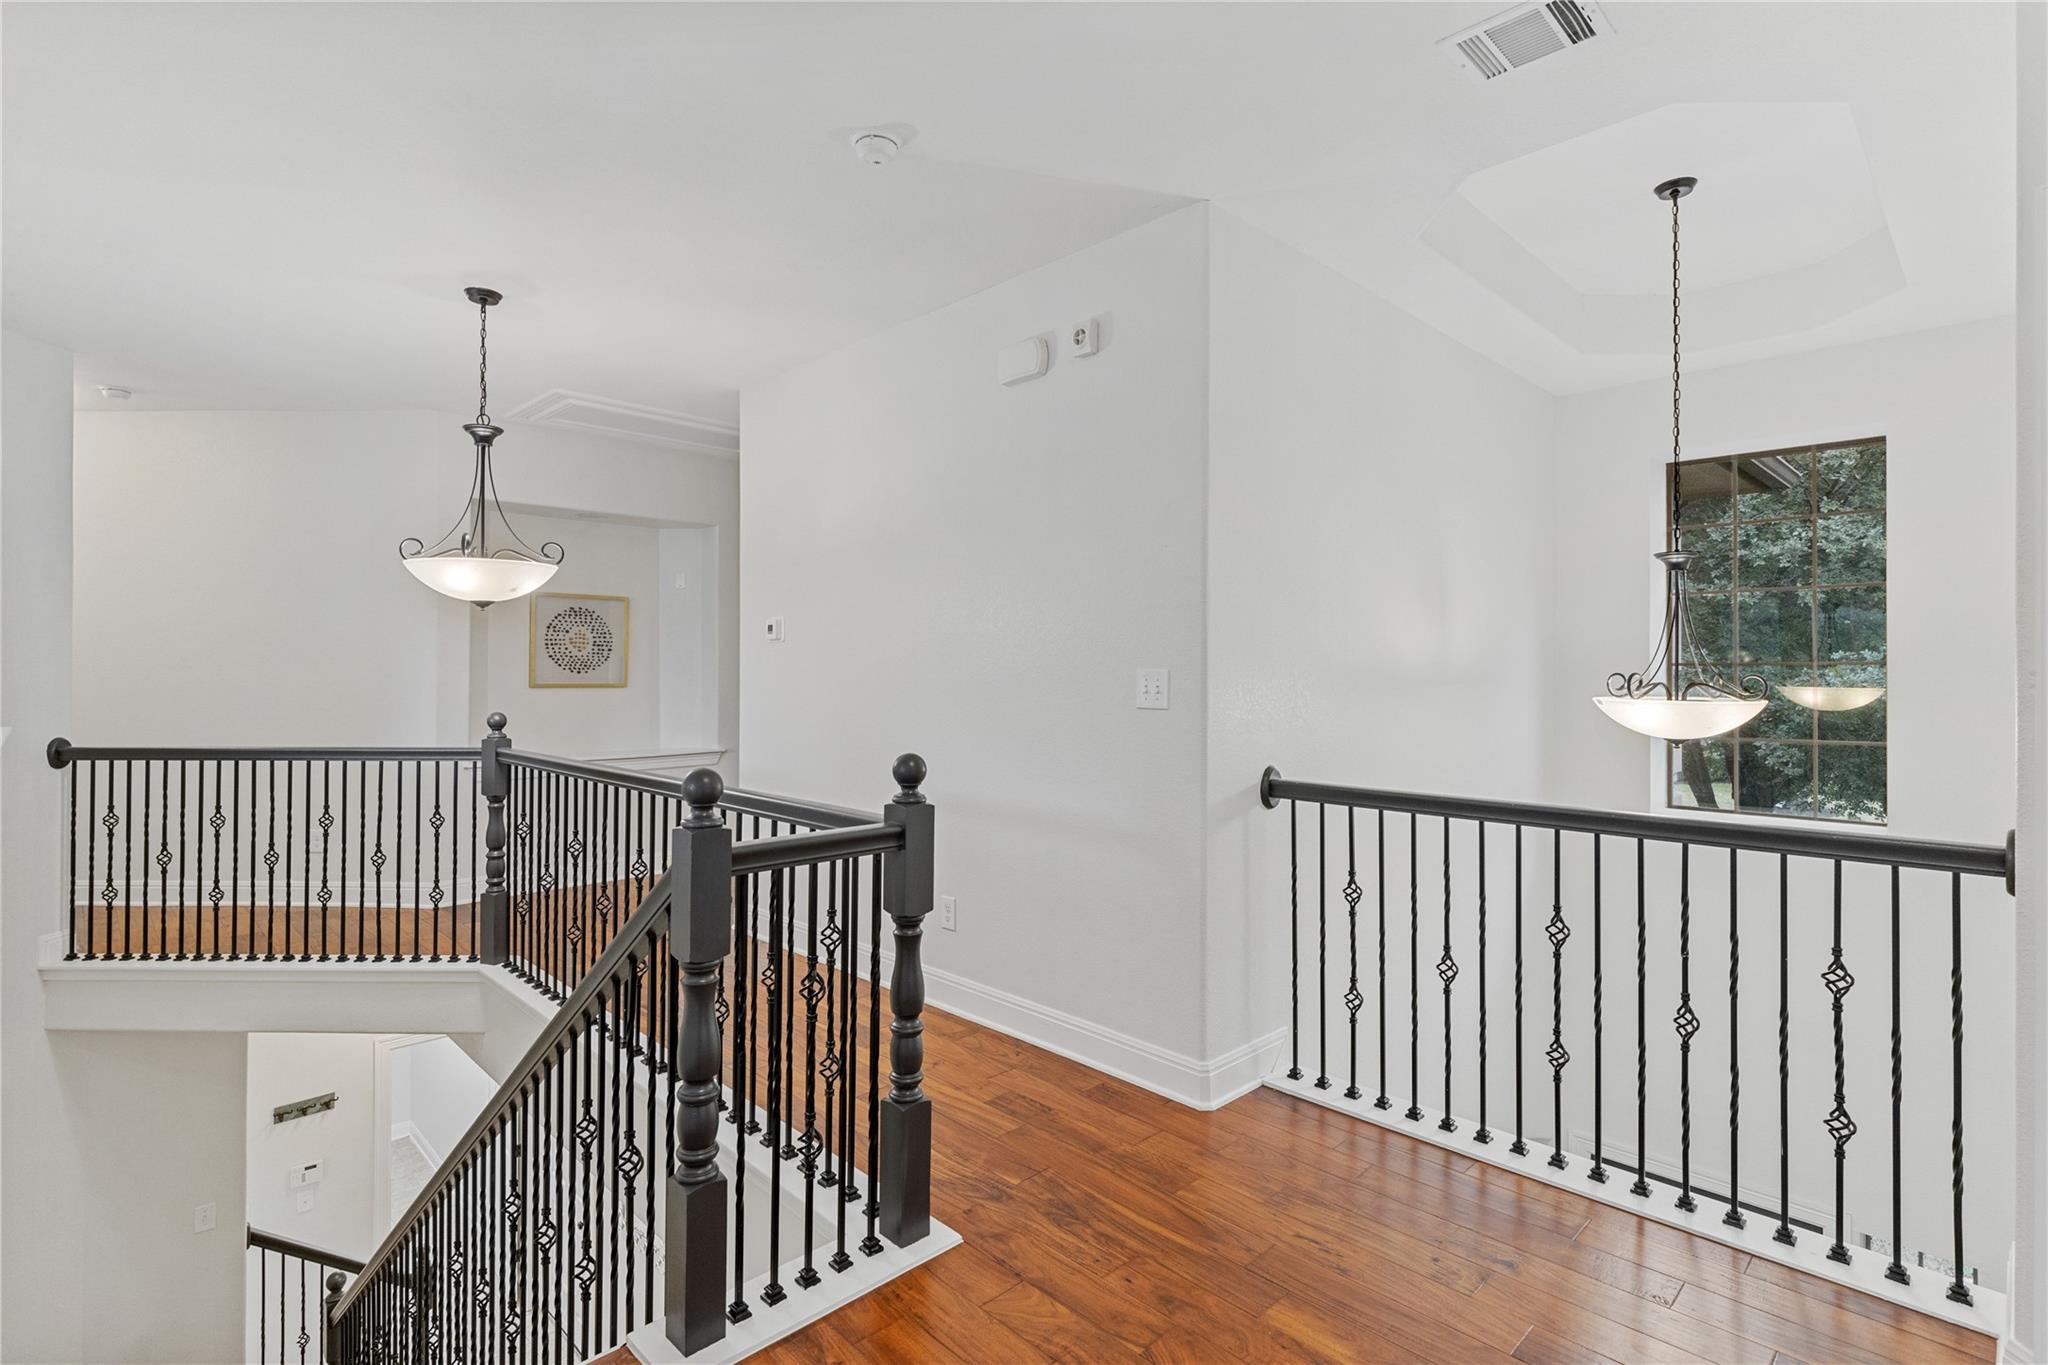
Upstairs landing with hardwood floors, black iron railings, and a window overlooking trees
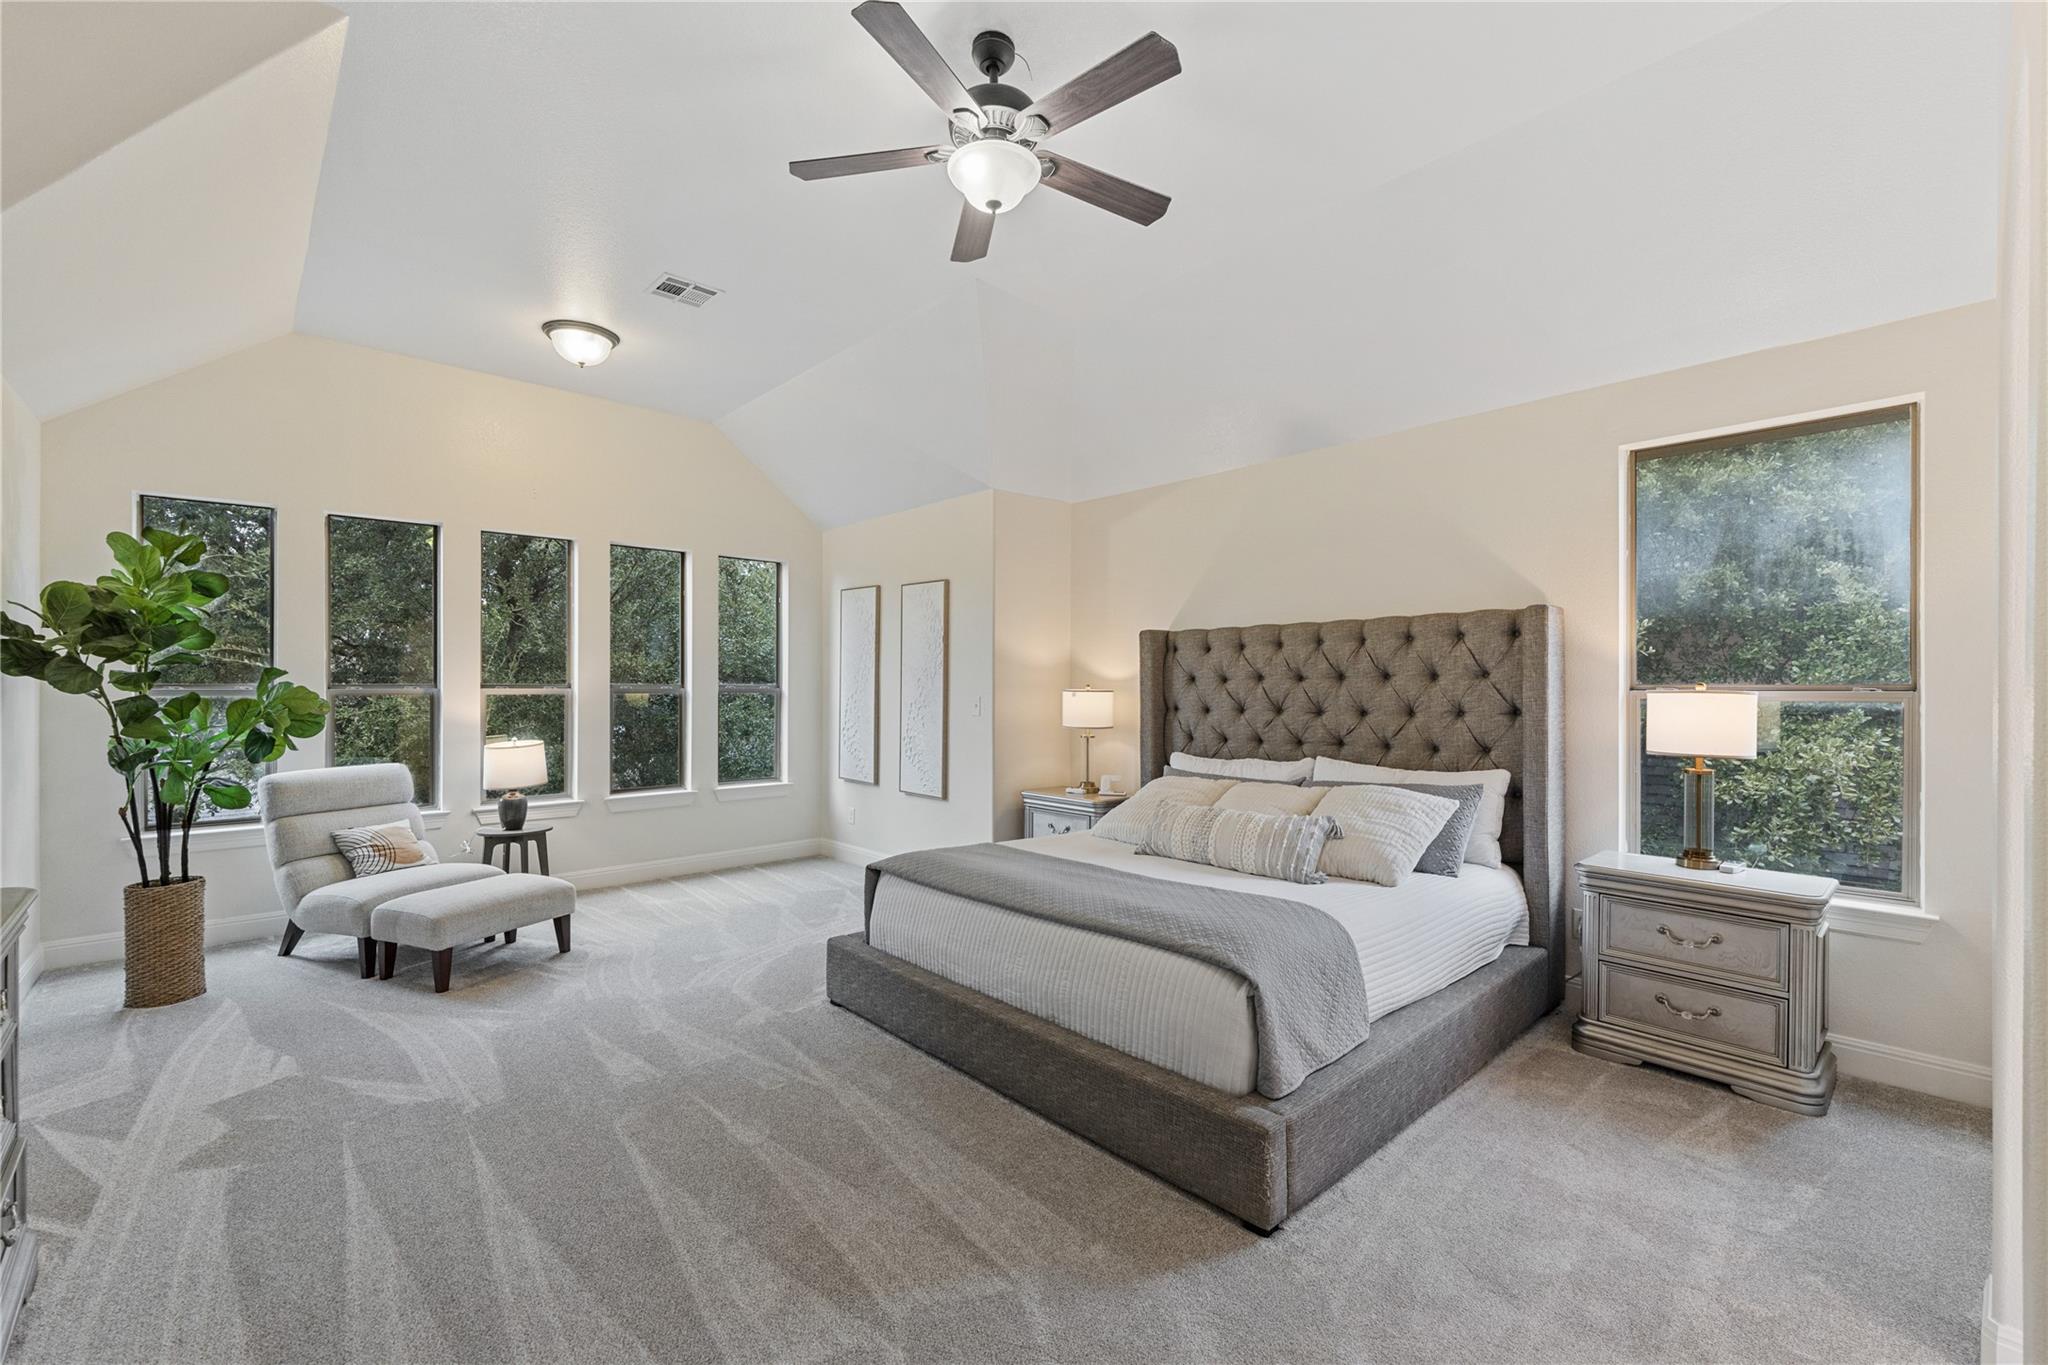
Staged bedroom with a tufted gray bed, vaulted ceiling, tall windows, and a light-colored sitting chair.
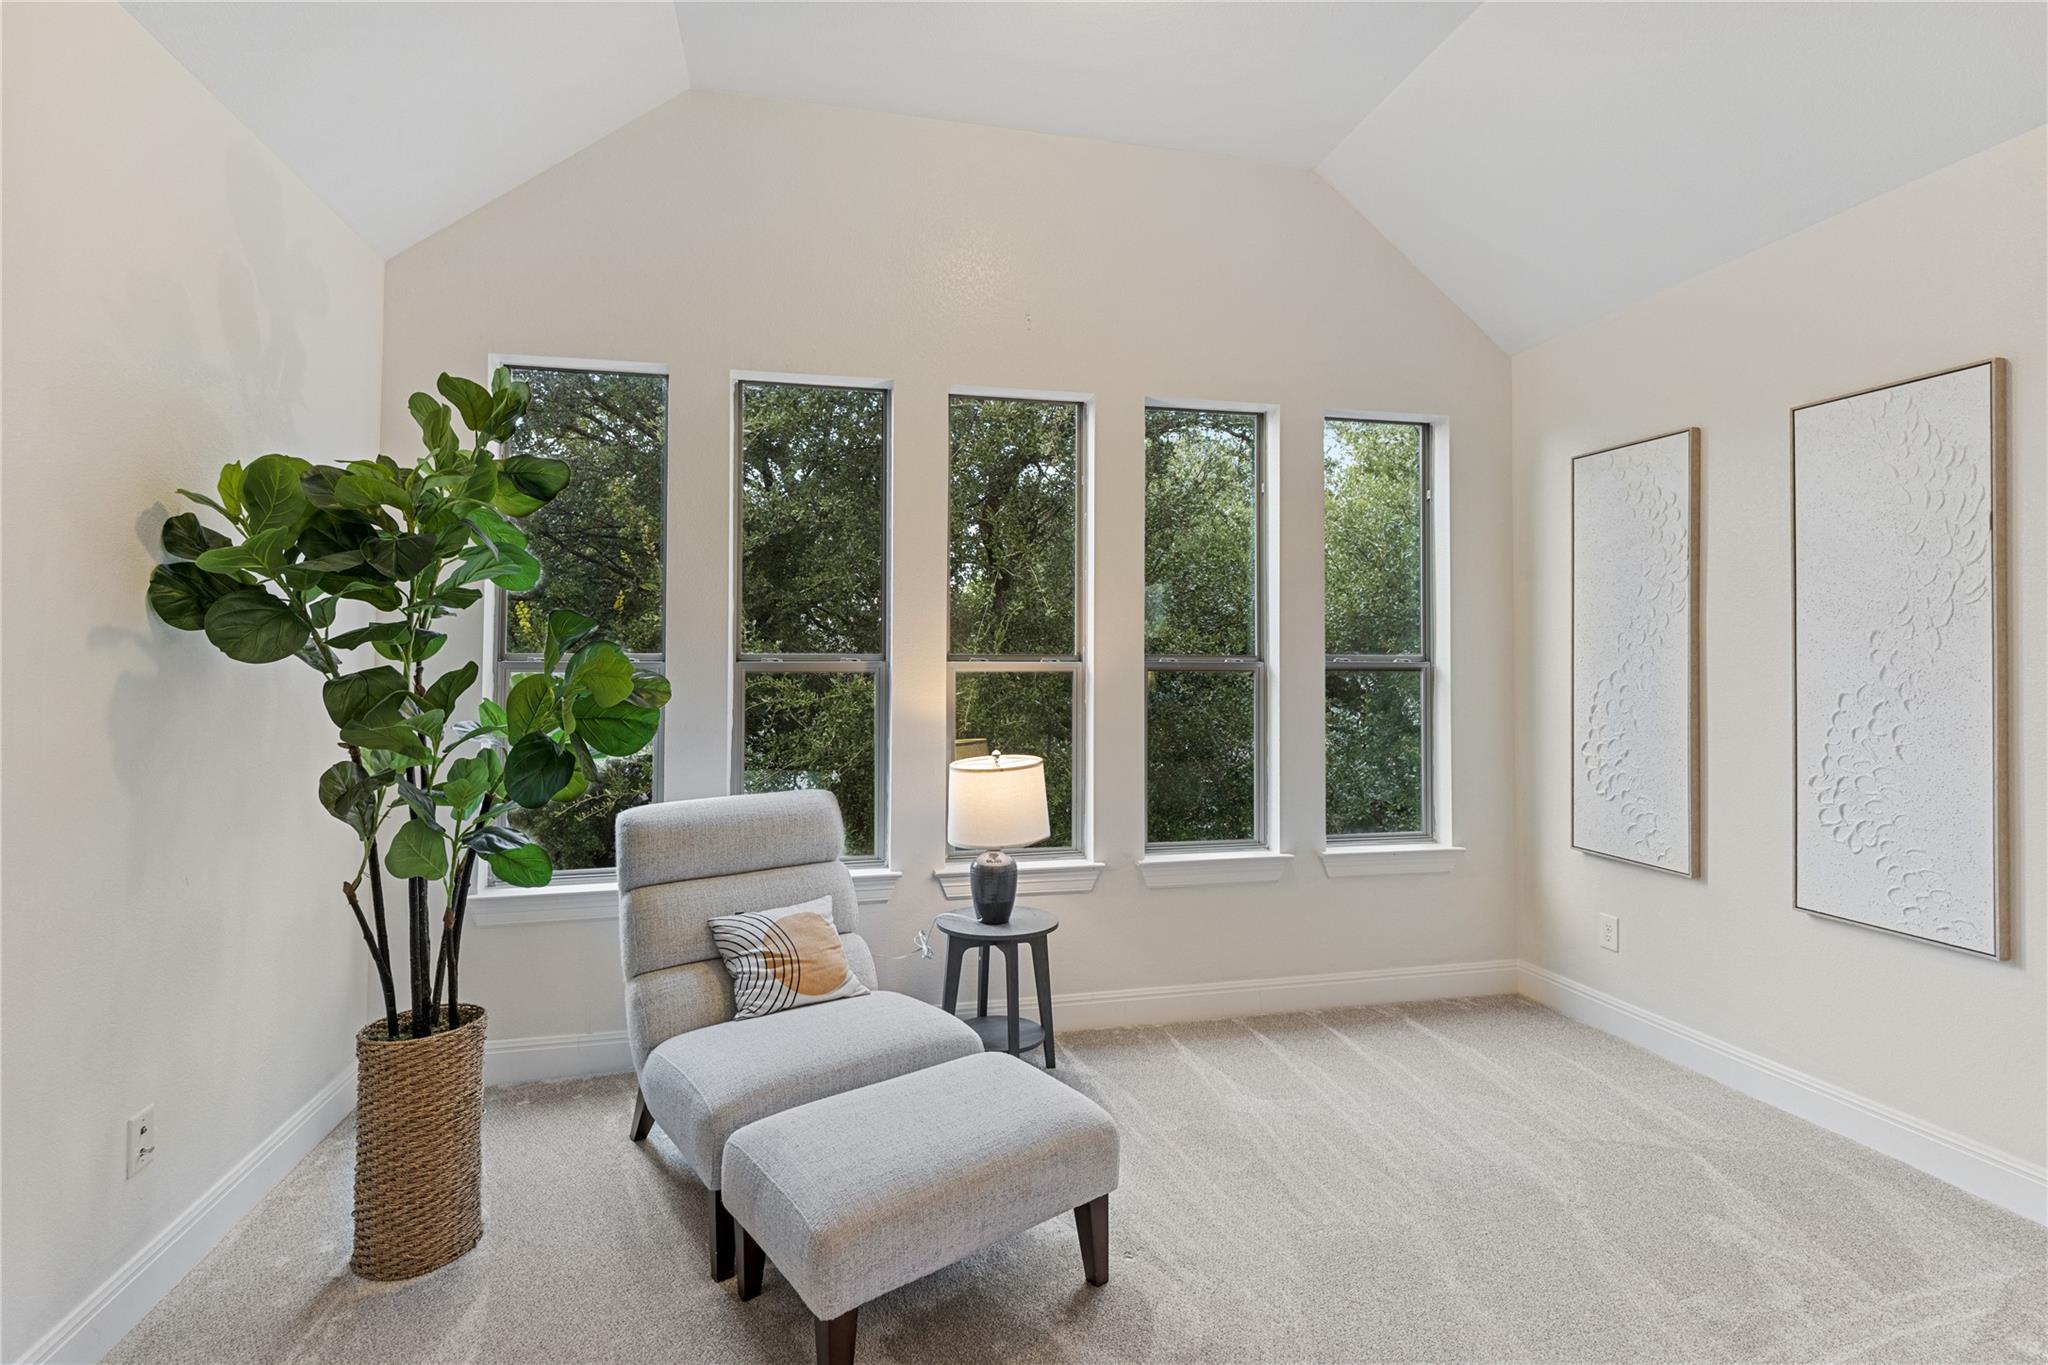
Staged sitting area with a gray chaise, five tall windows, and leafy tree views.
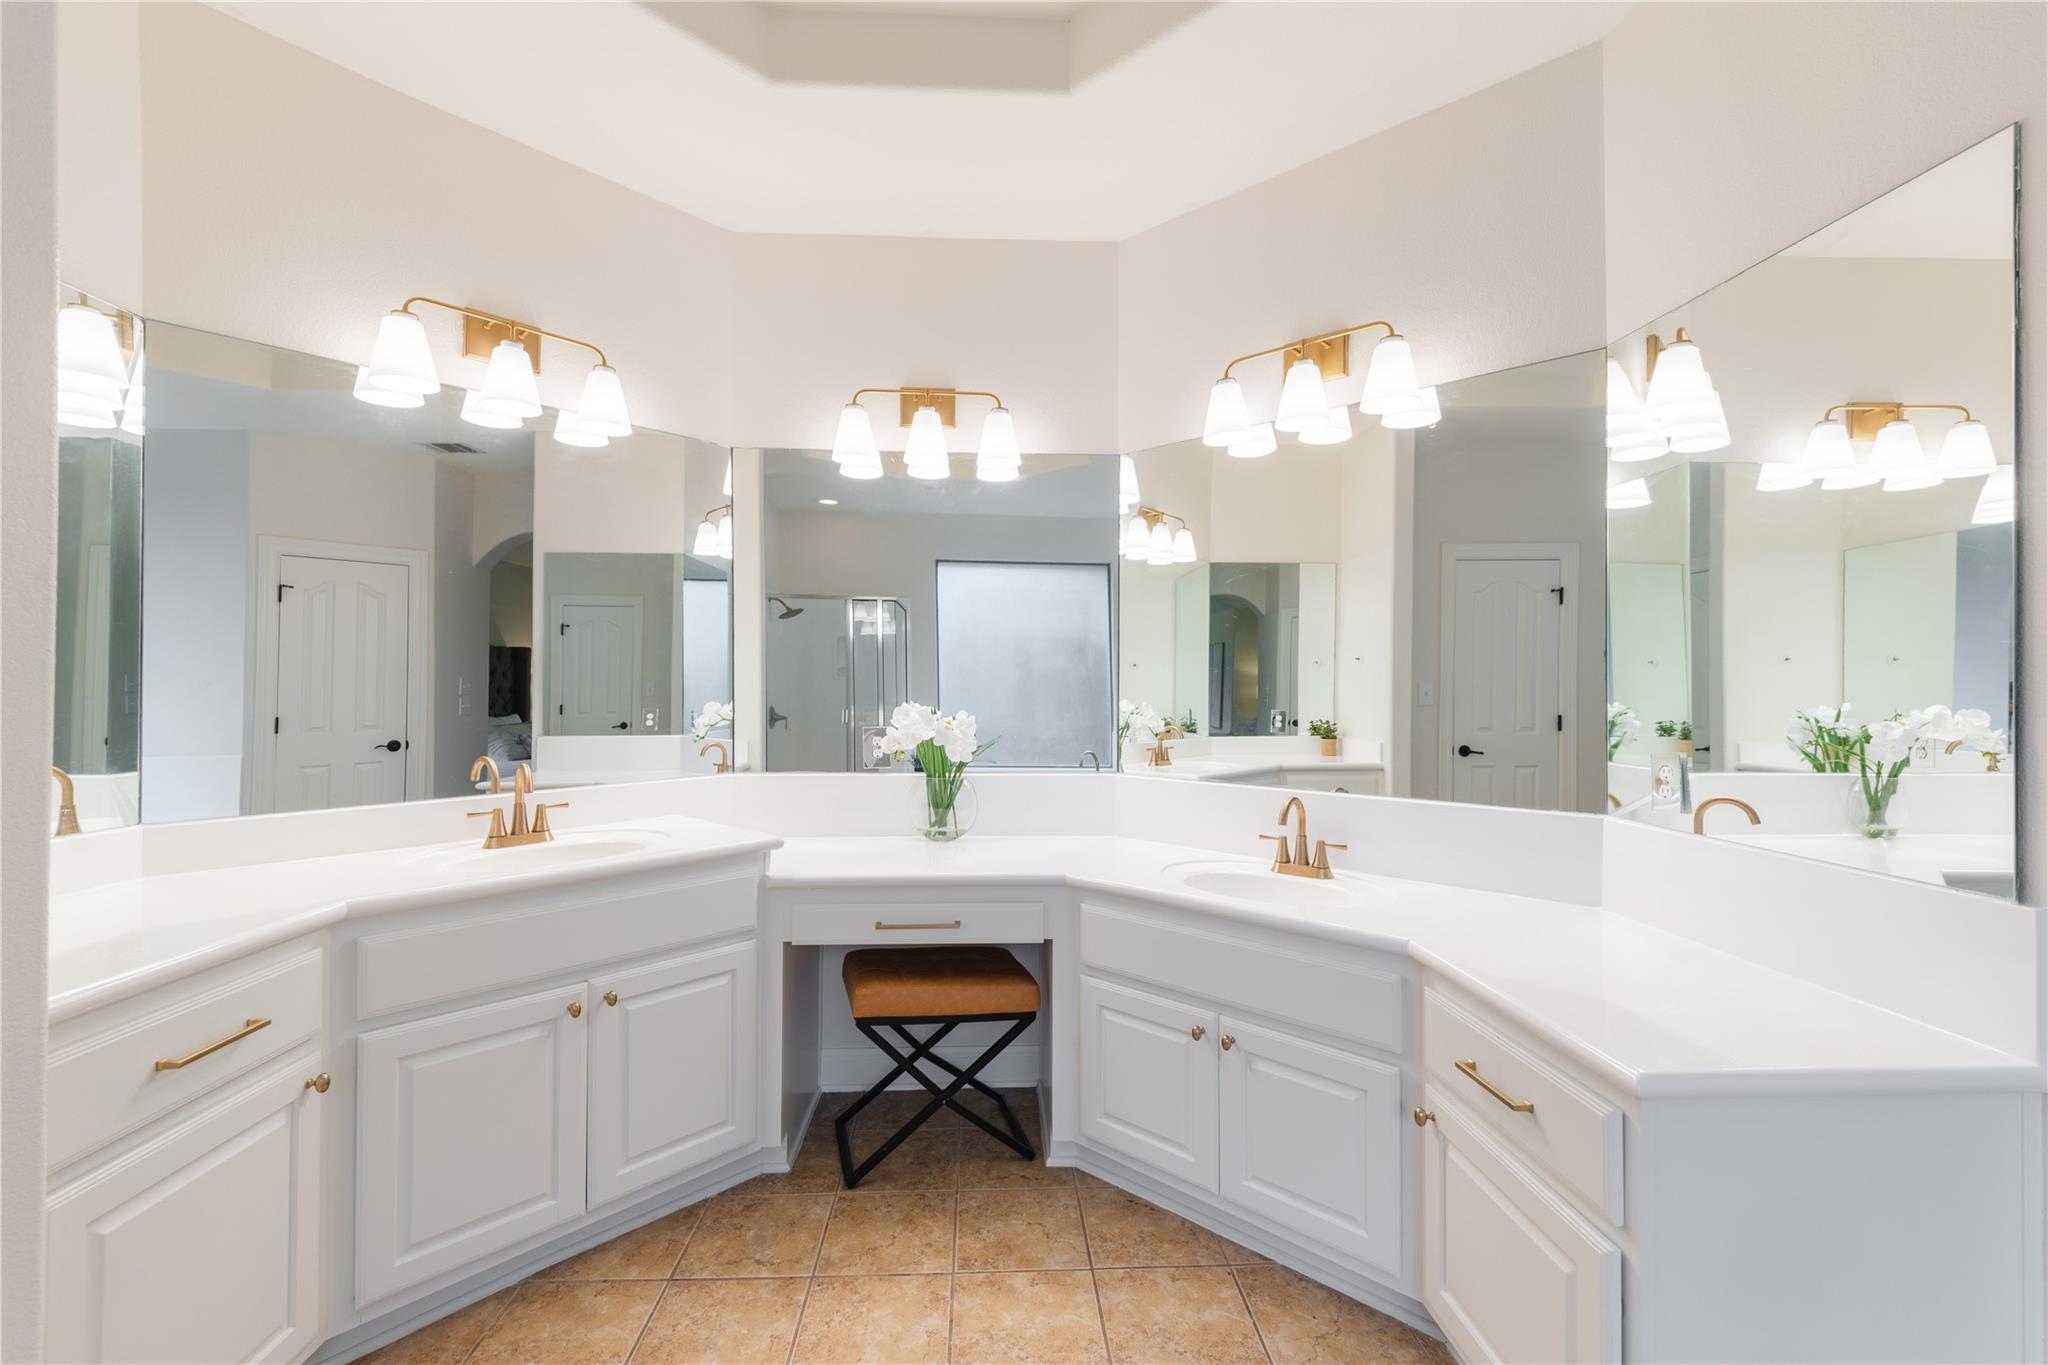
Bathroom vanity with wraparound white counters, large mirrors, brass fixtures, and a stool beneath the center counter.
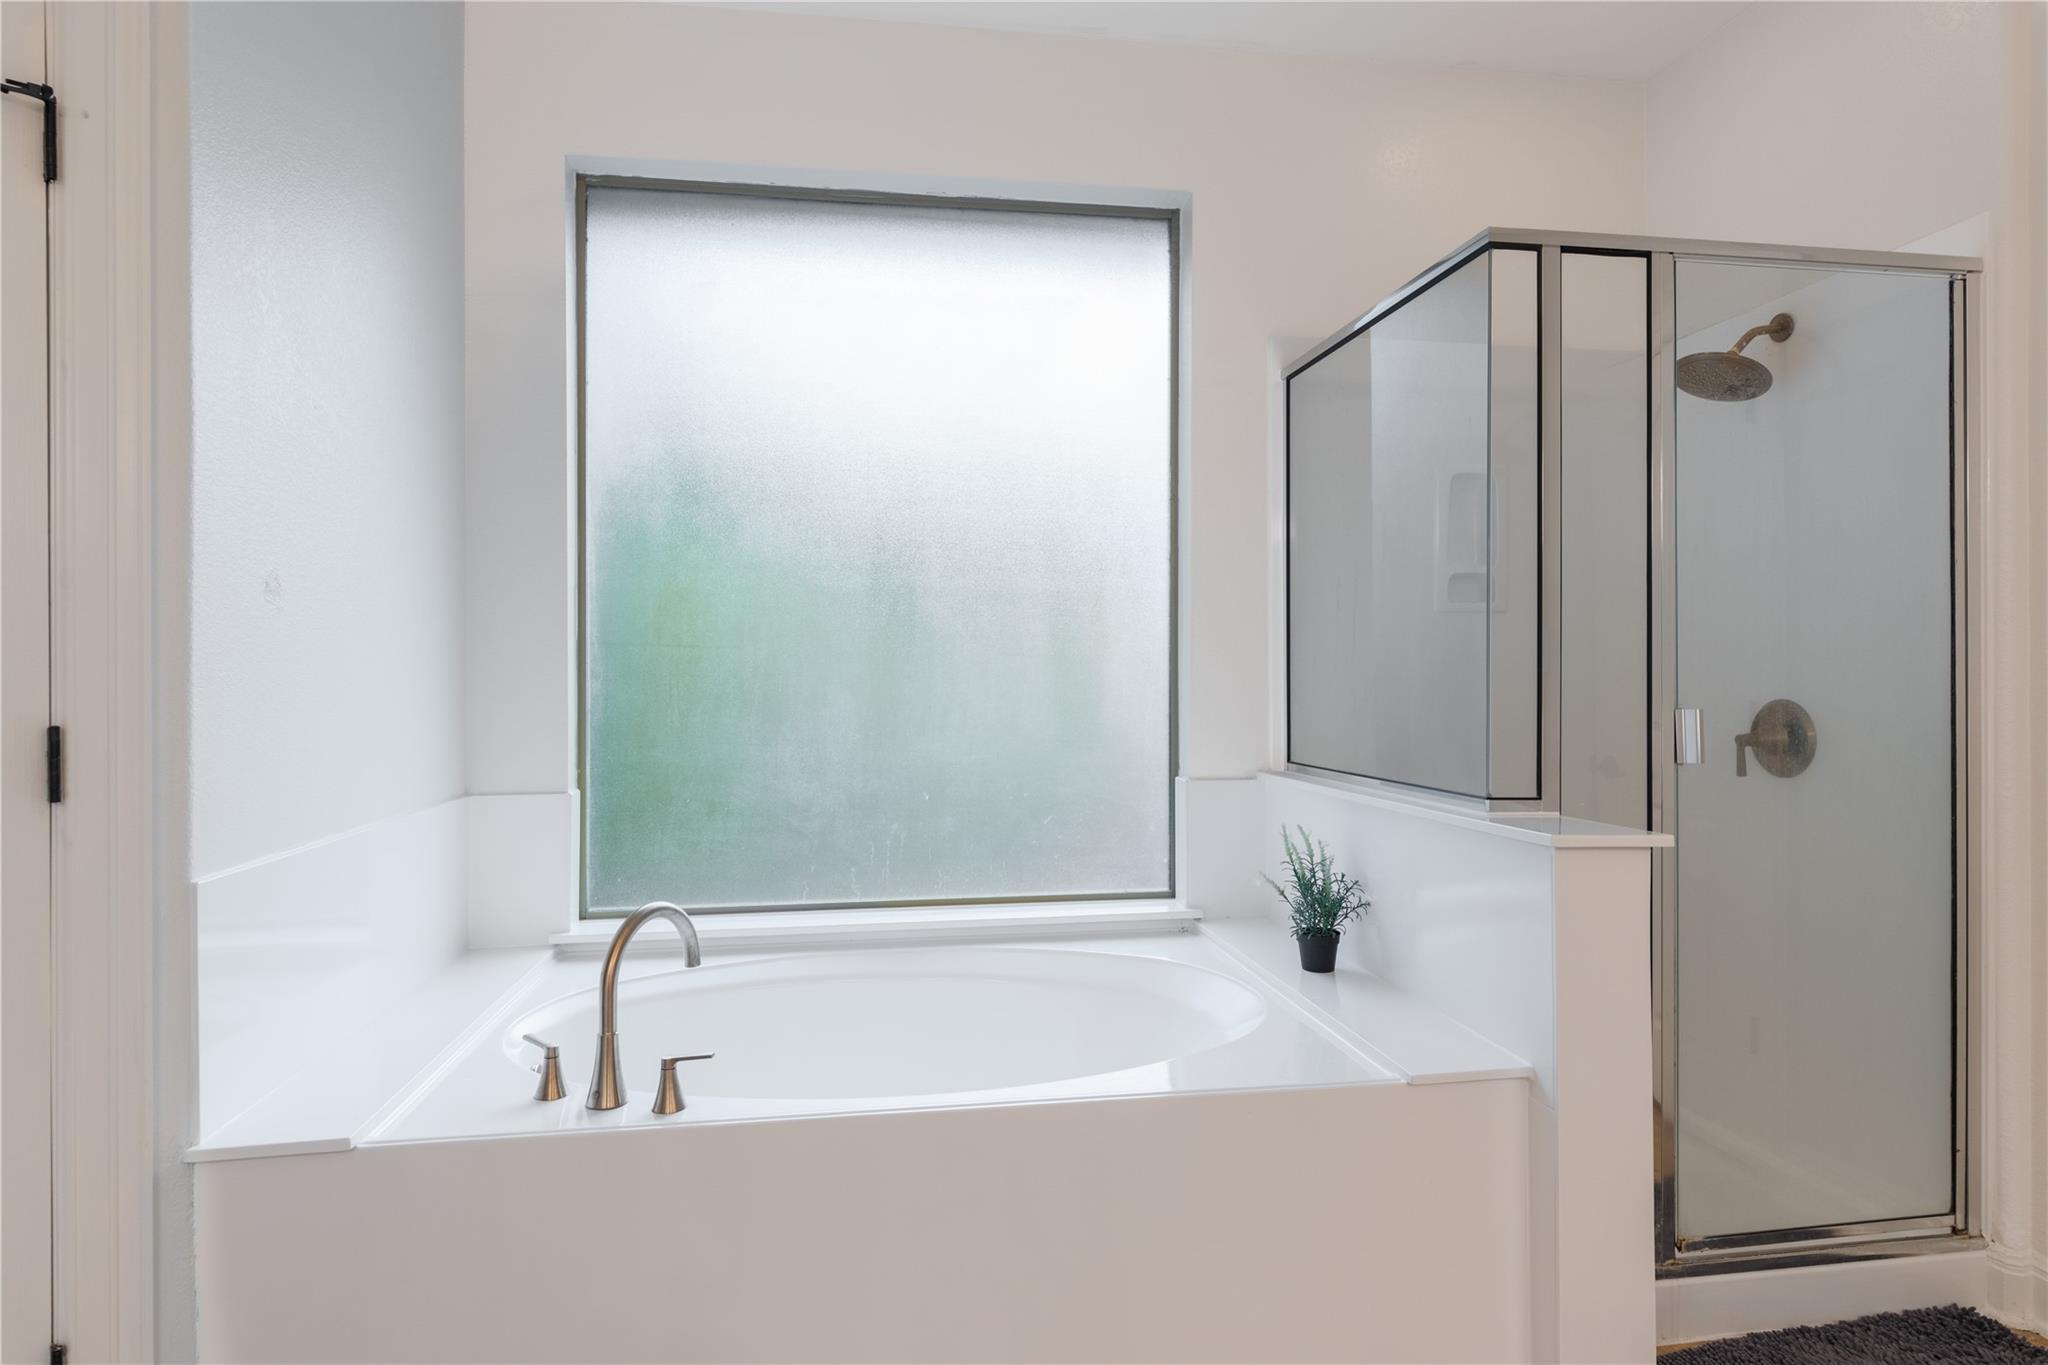
Bathroom with a white soaking tub beneath a frosted window and an adjacent glass shower.
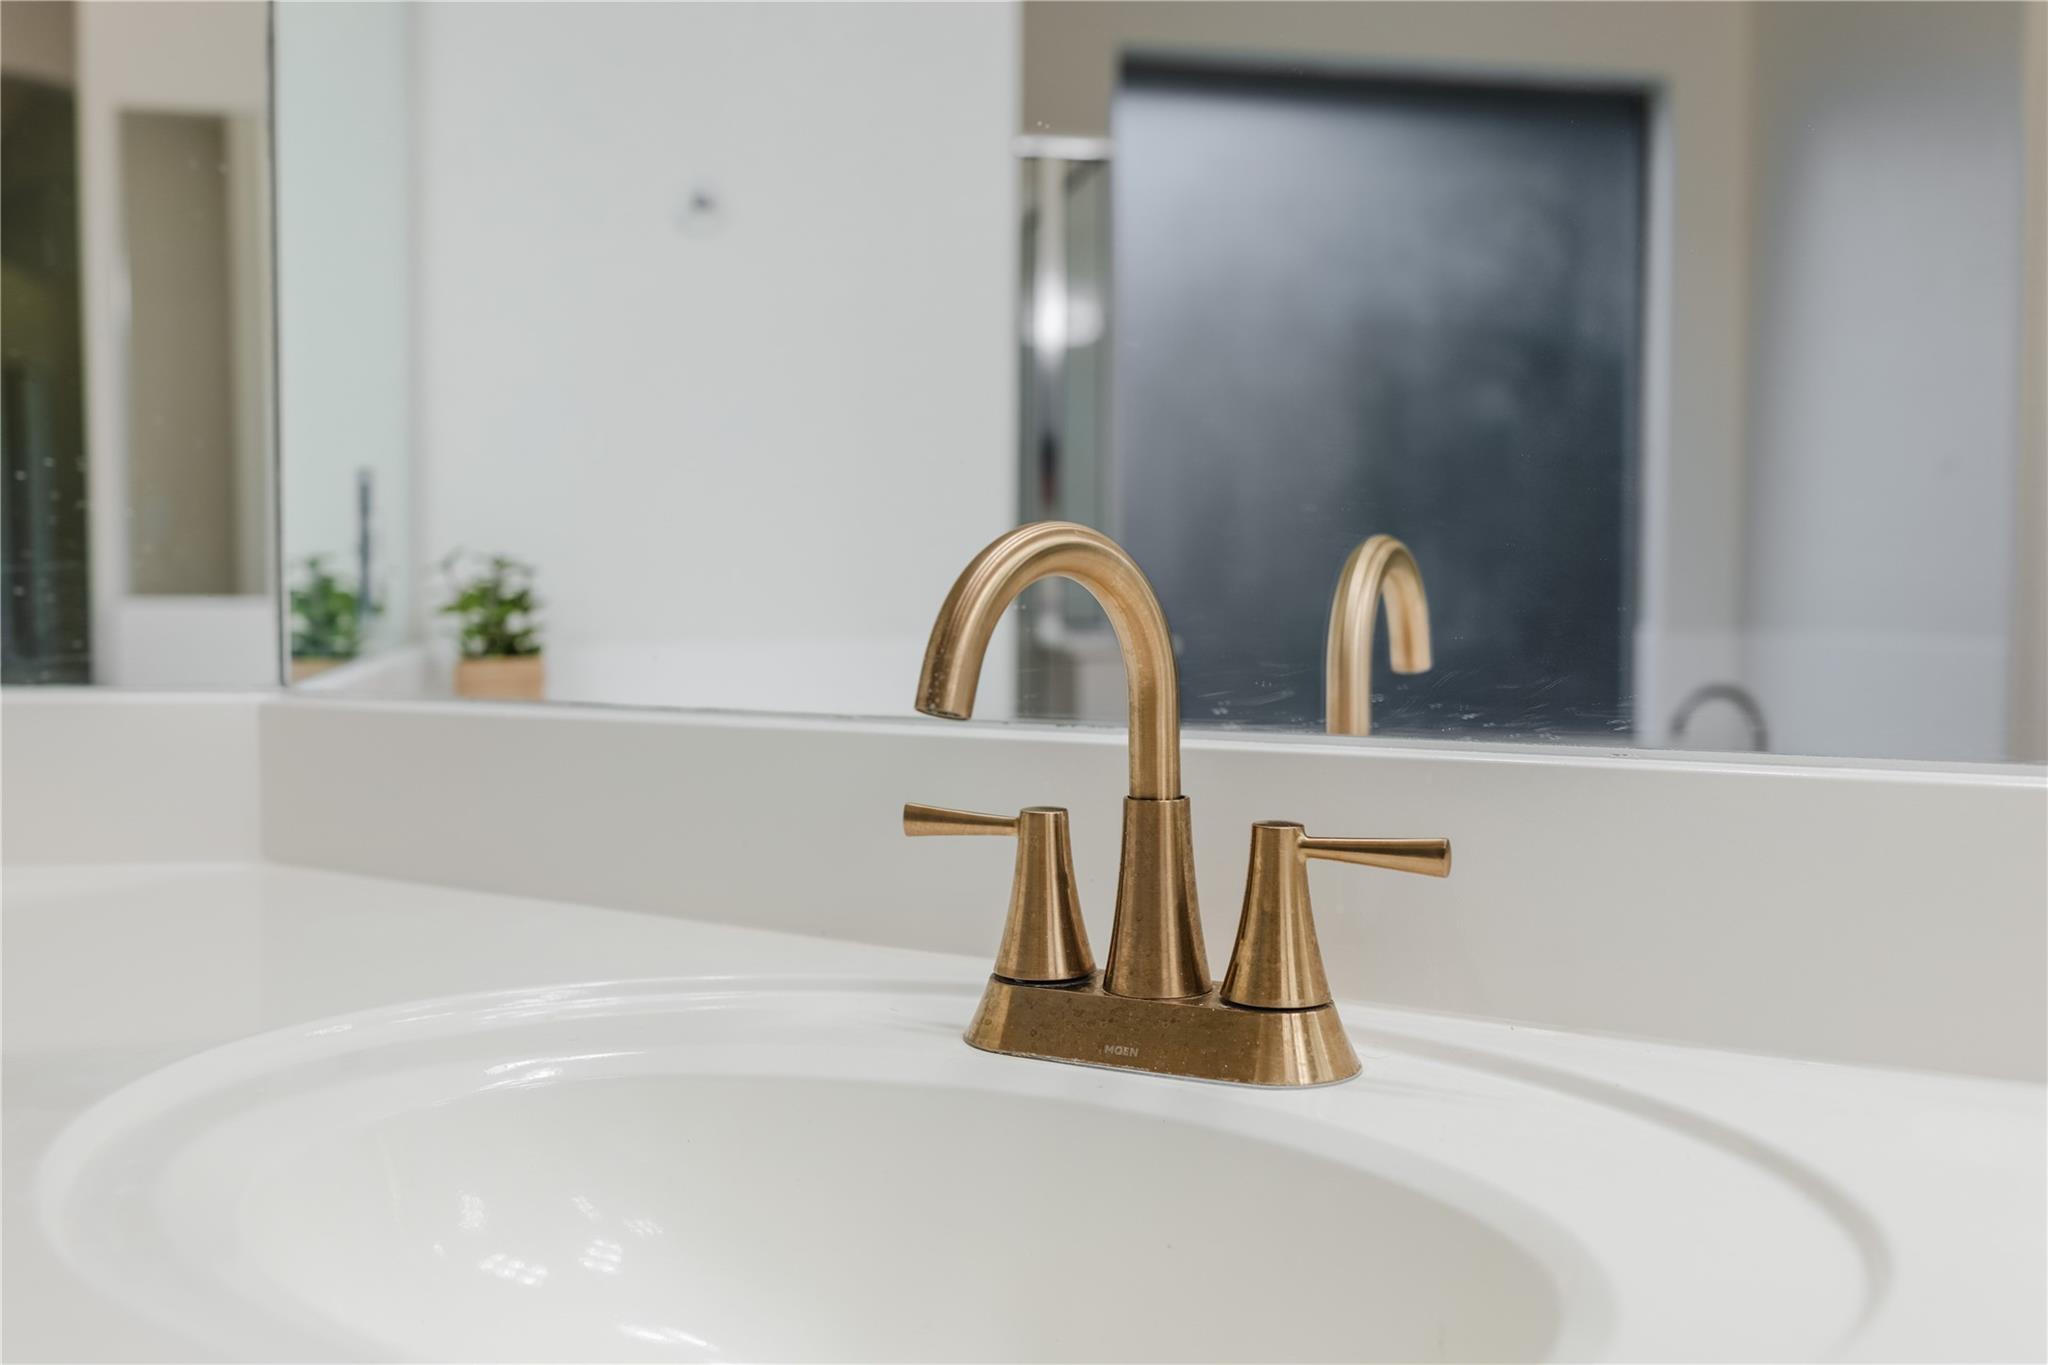
White bathroom sink with a brushed bronze faucet beneath a large mirror.
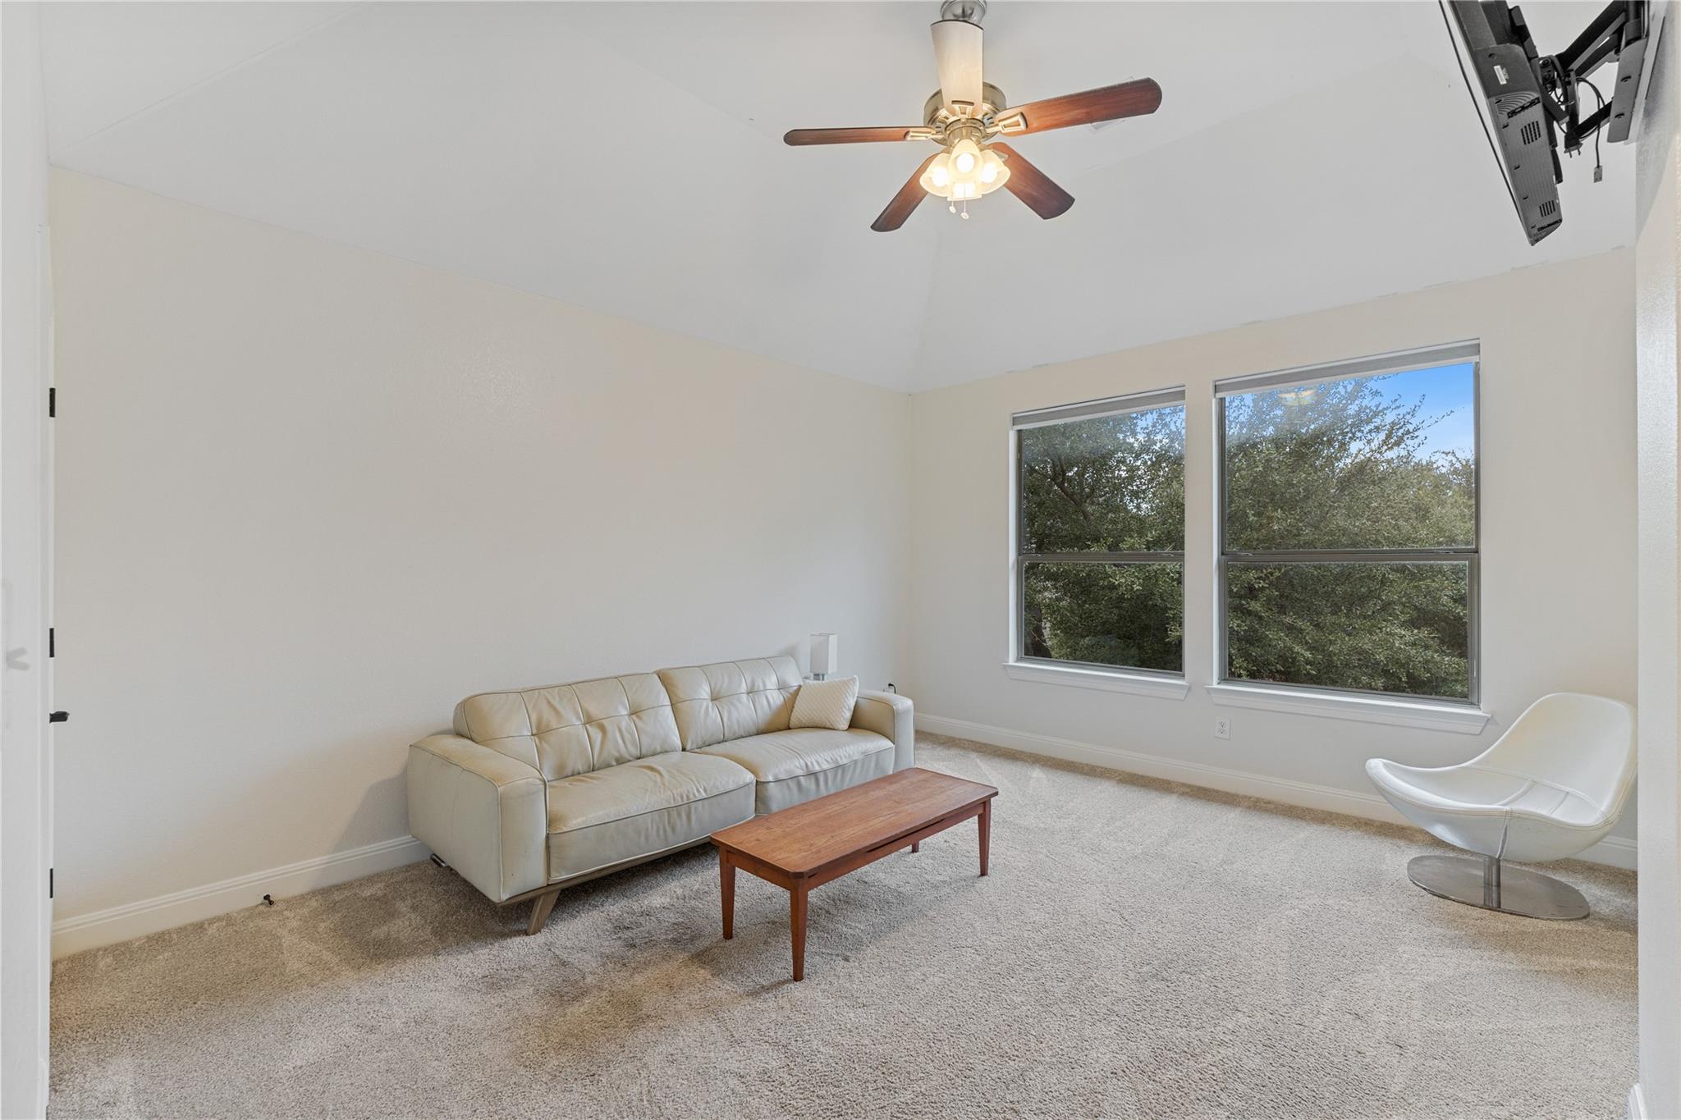
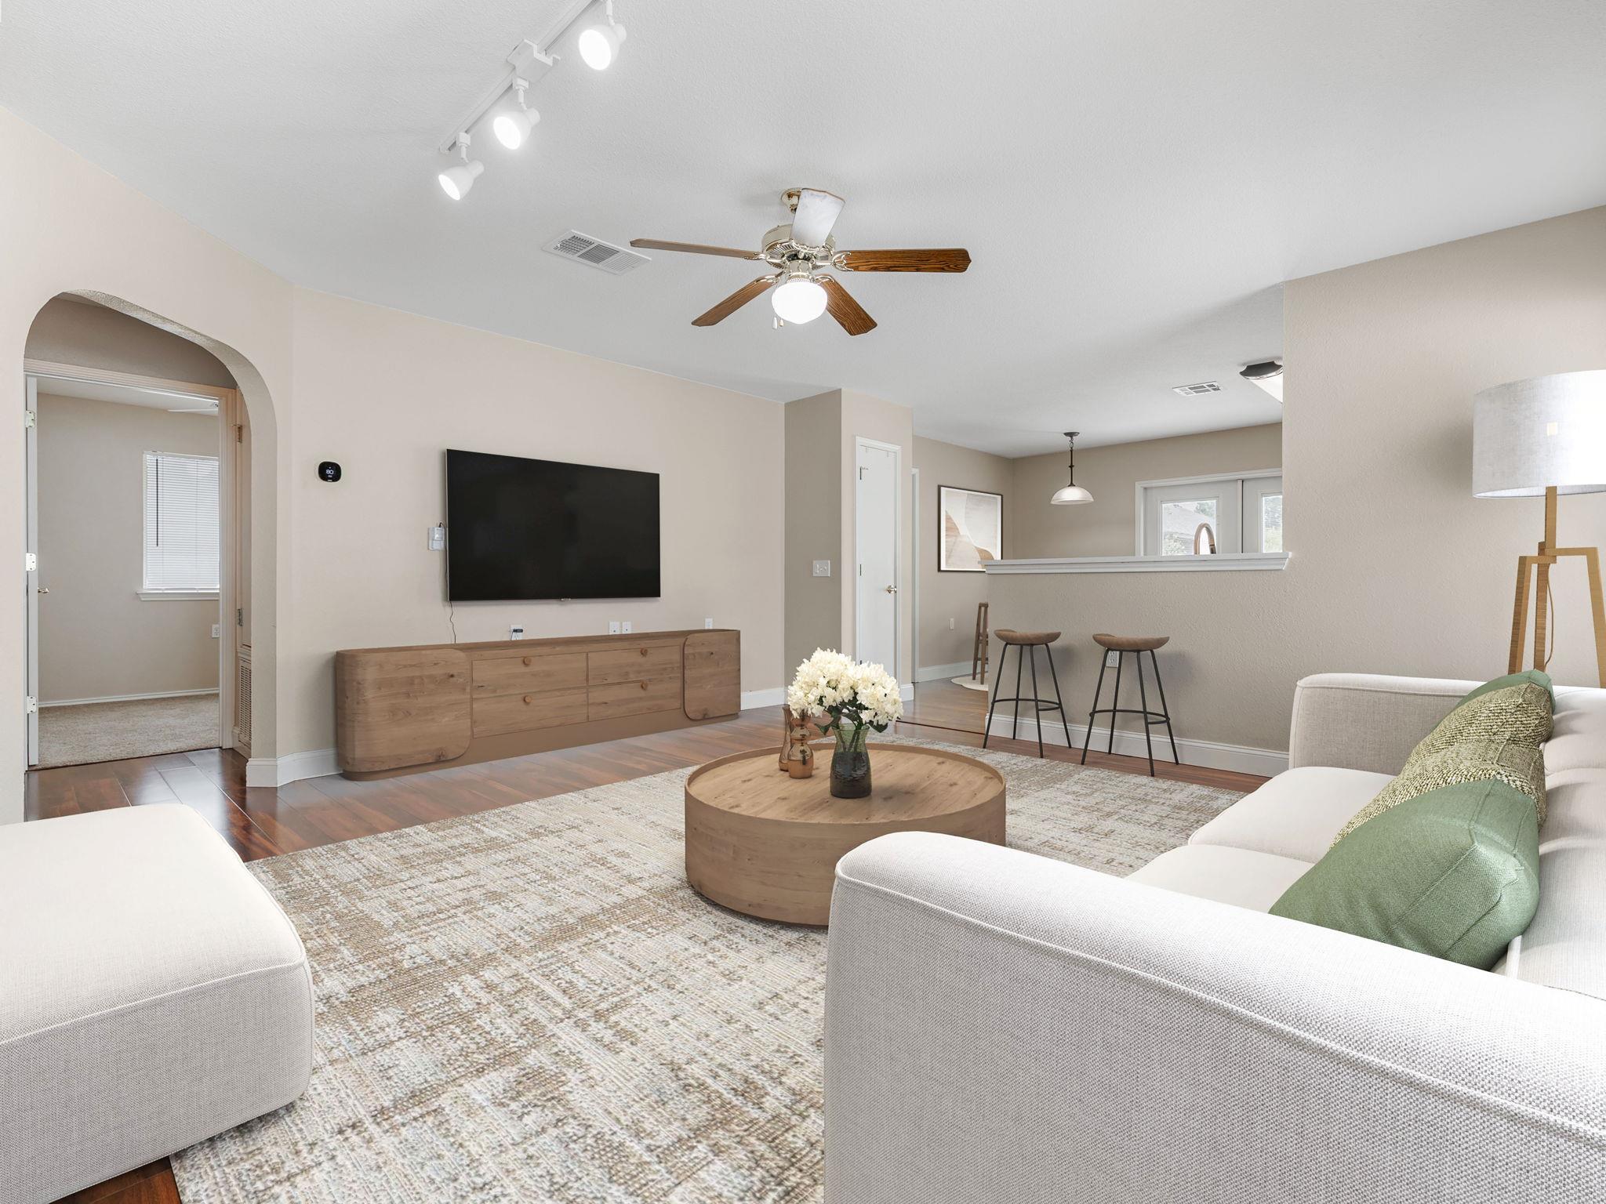
Living room with a cream sofa, white accent chair, wood coffee table, and two large tree-facing windows.
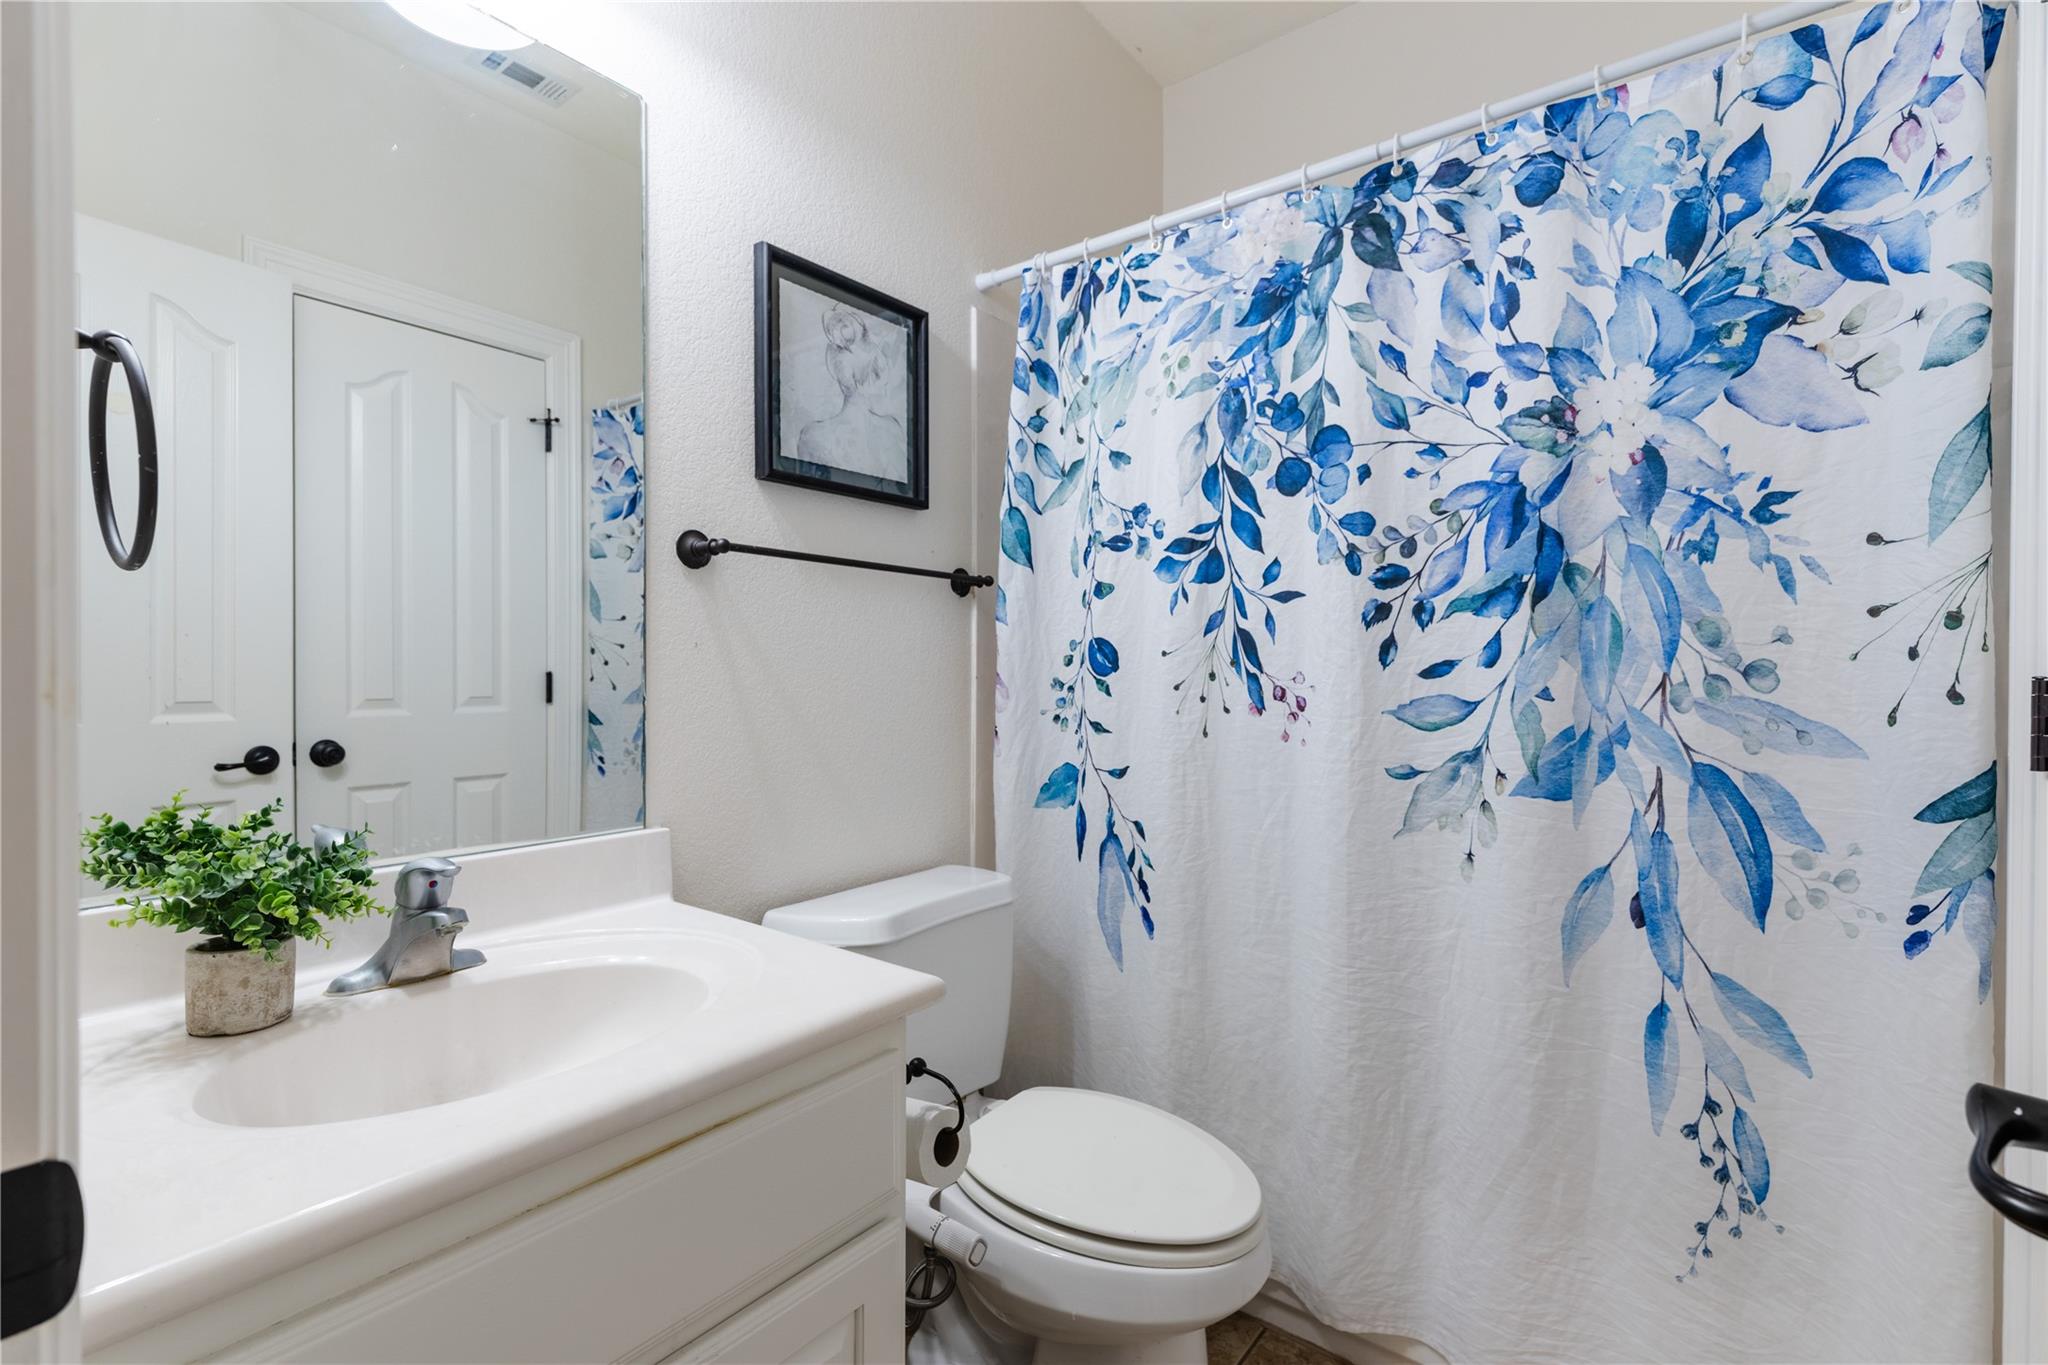
Bathroom with a white vanity and sink beside a toilet and blue floral shower curtain.
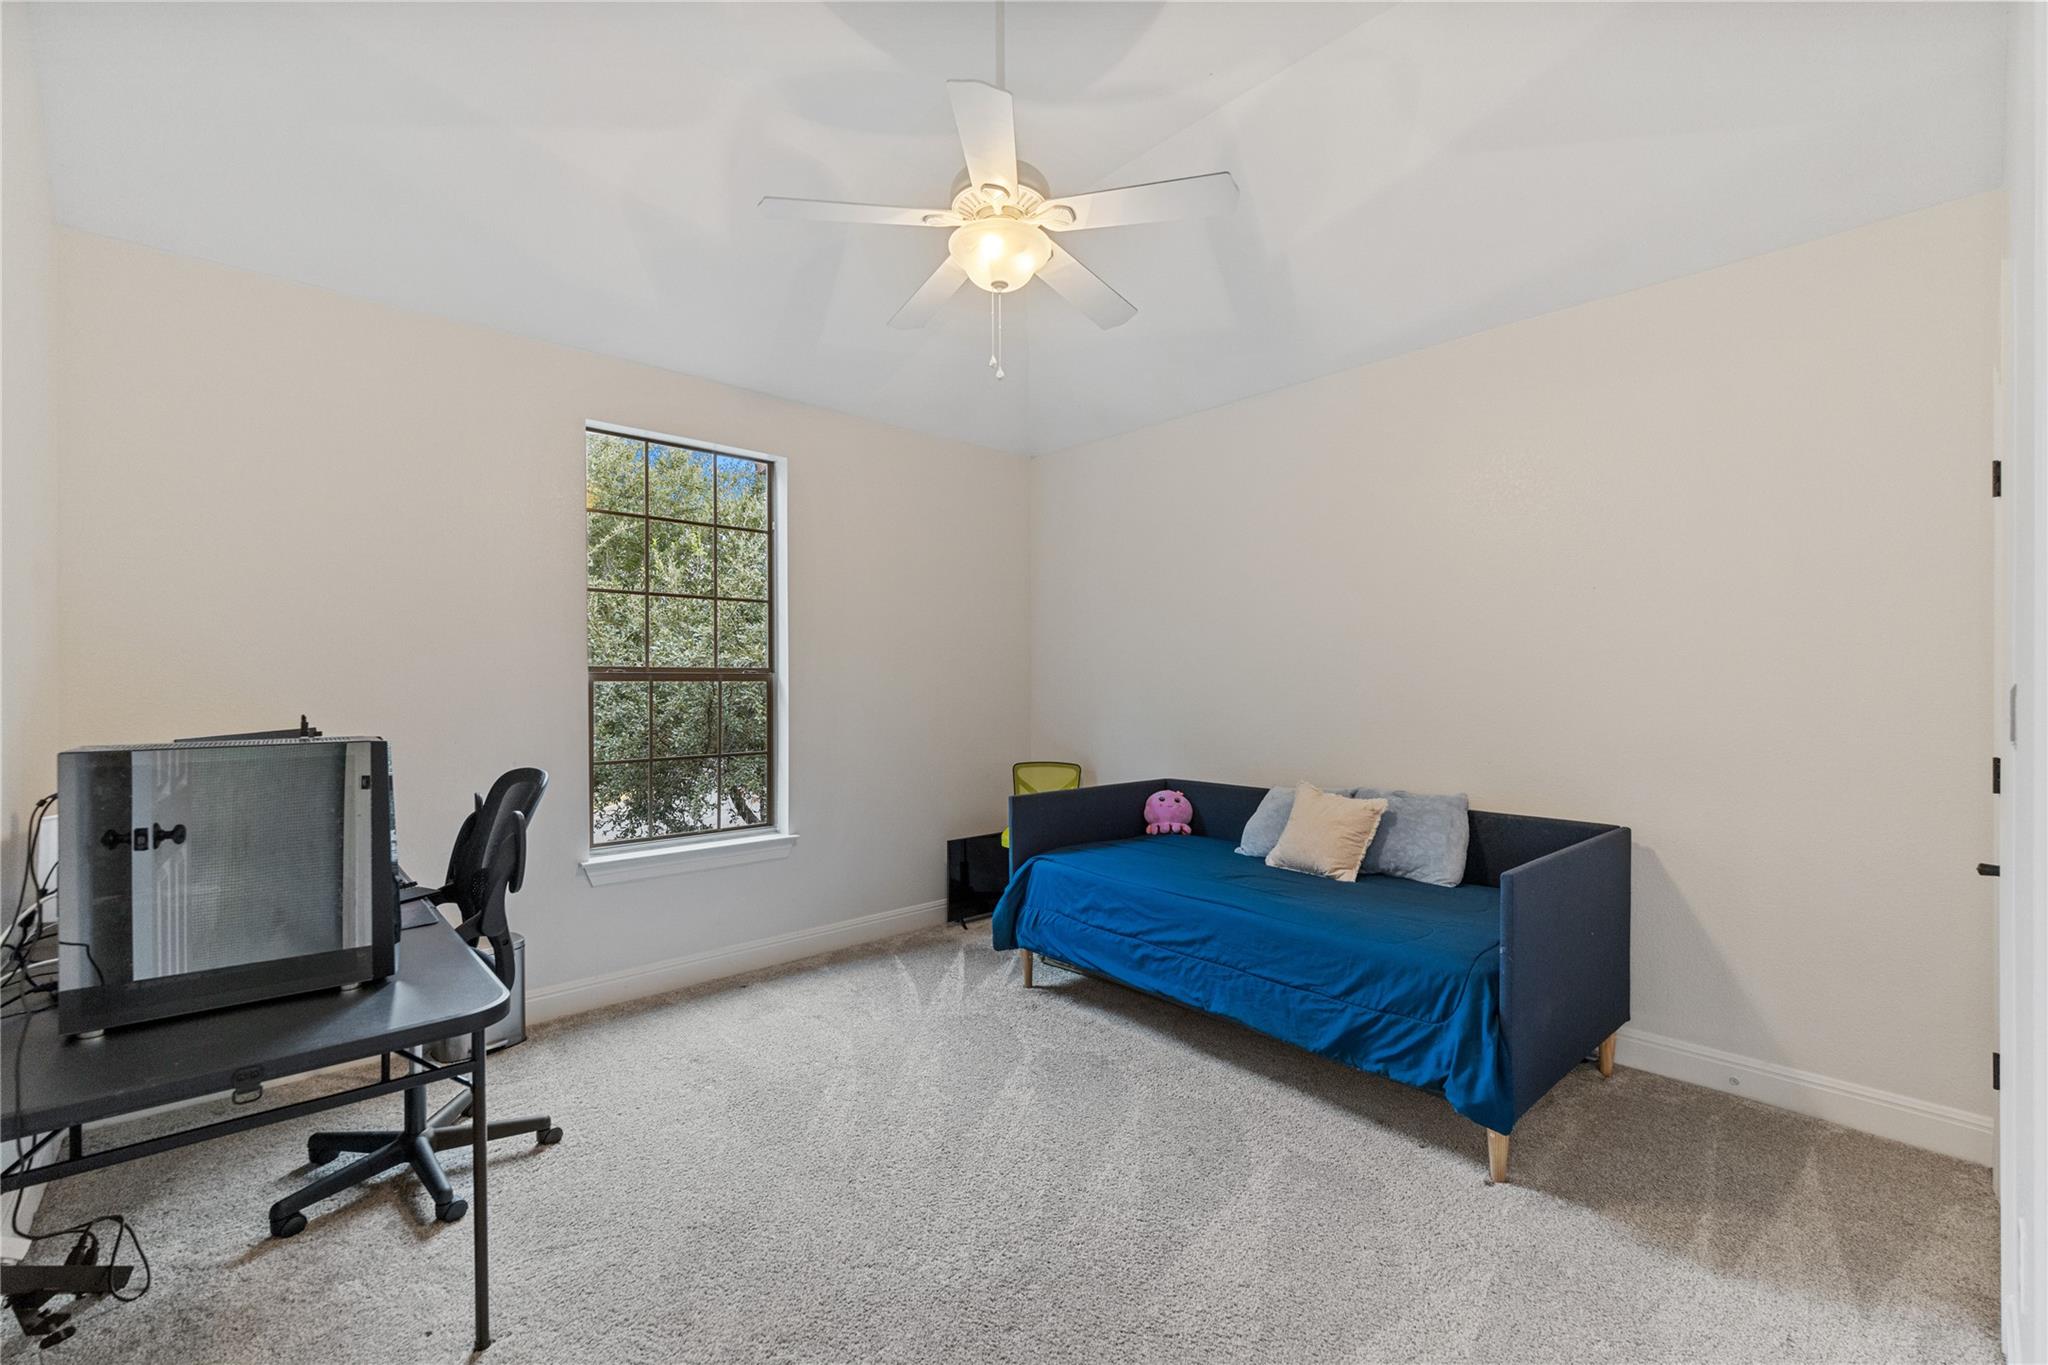
Bedroom with a blue-covered daybed, desk, and tall window overlooking trees.
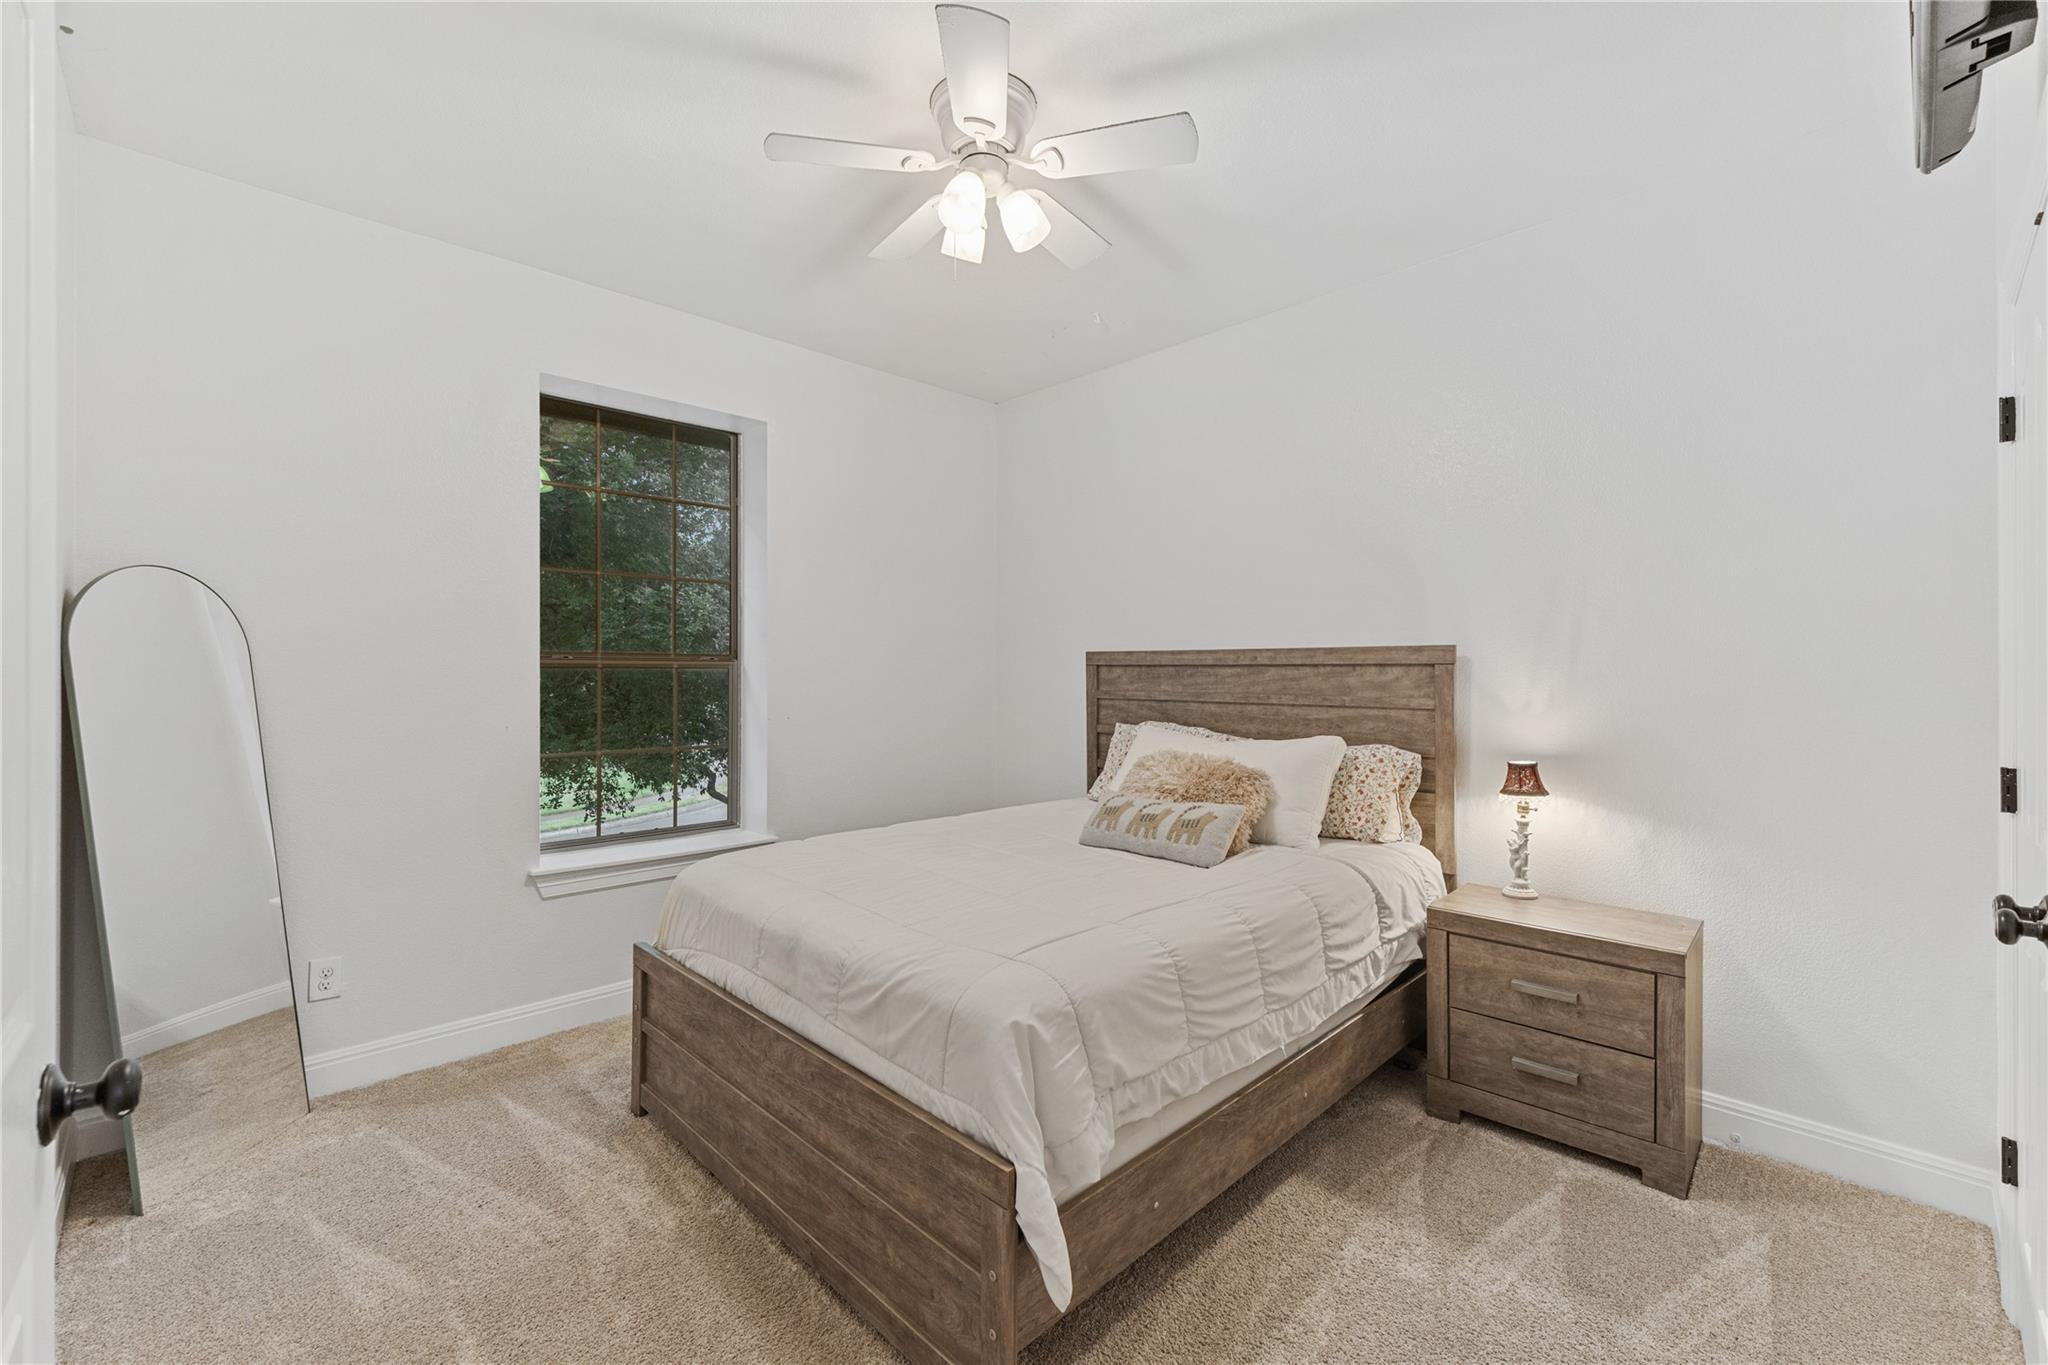
Bedroom with a wooden bed, matching nightstand, tall window, and ceiling fan.
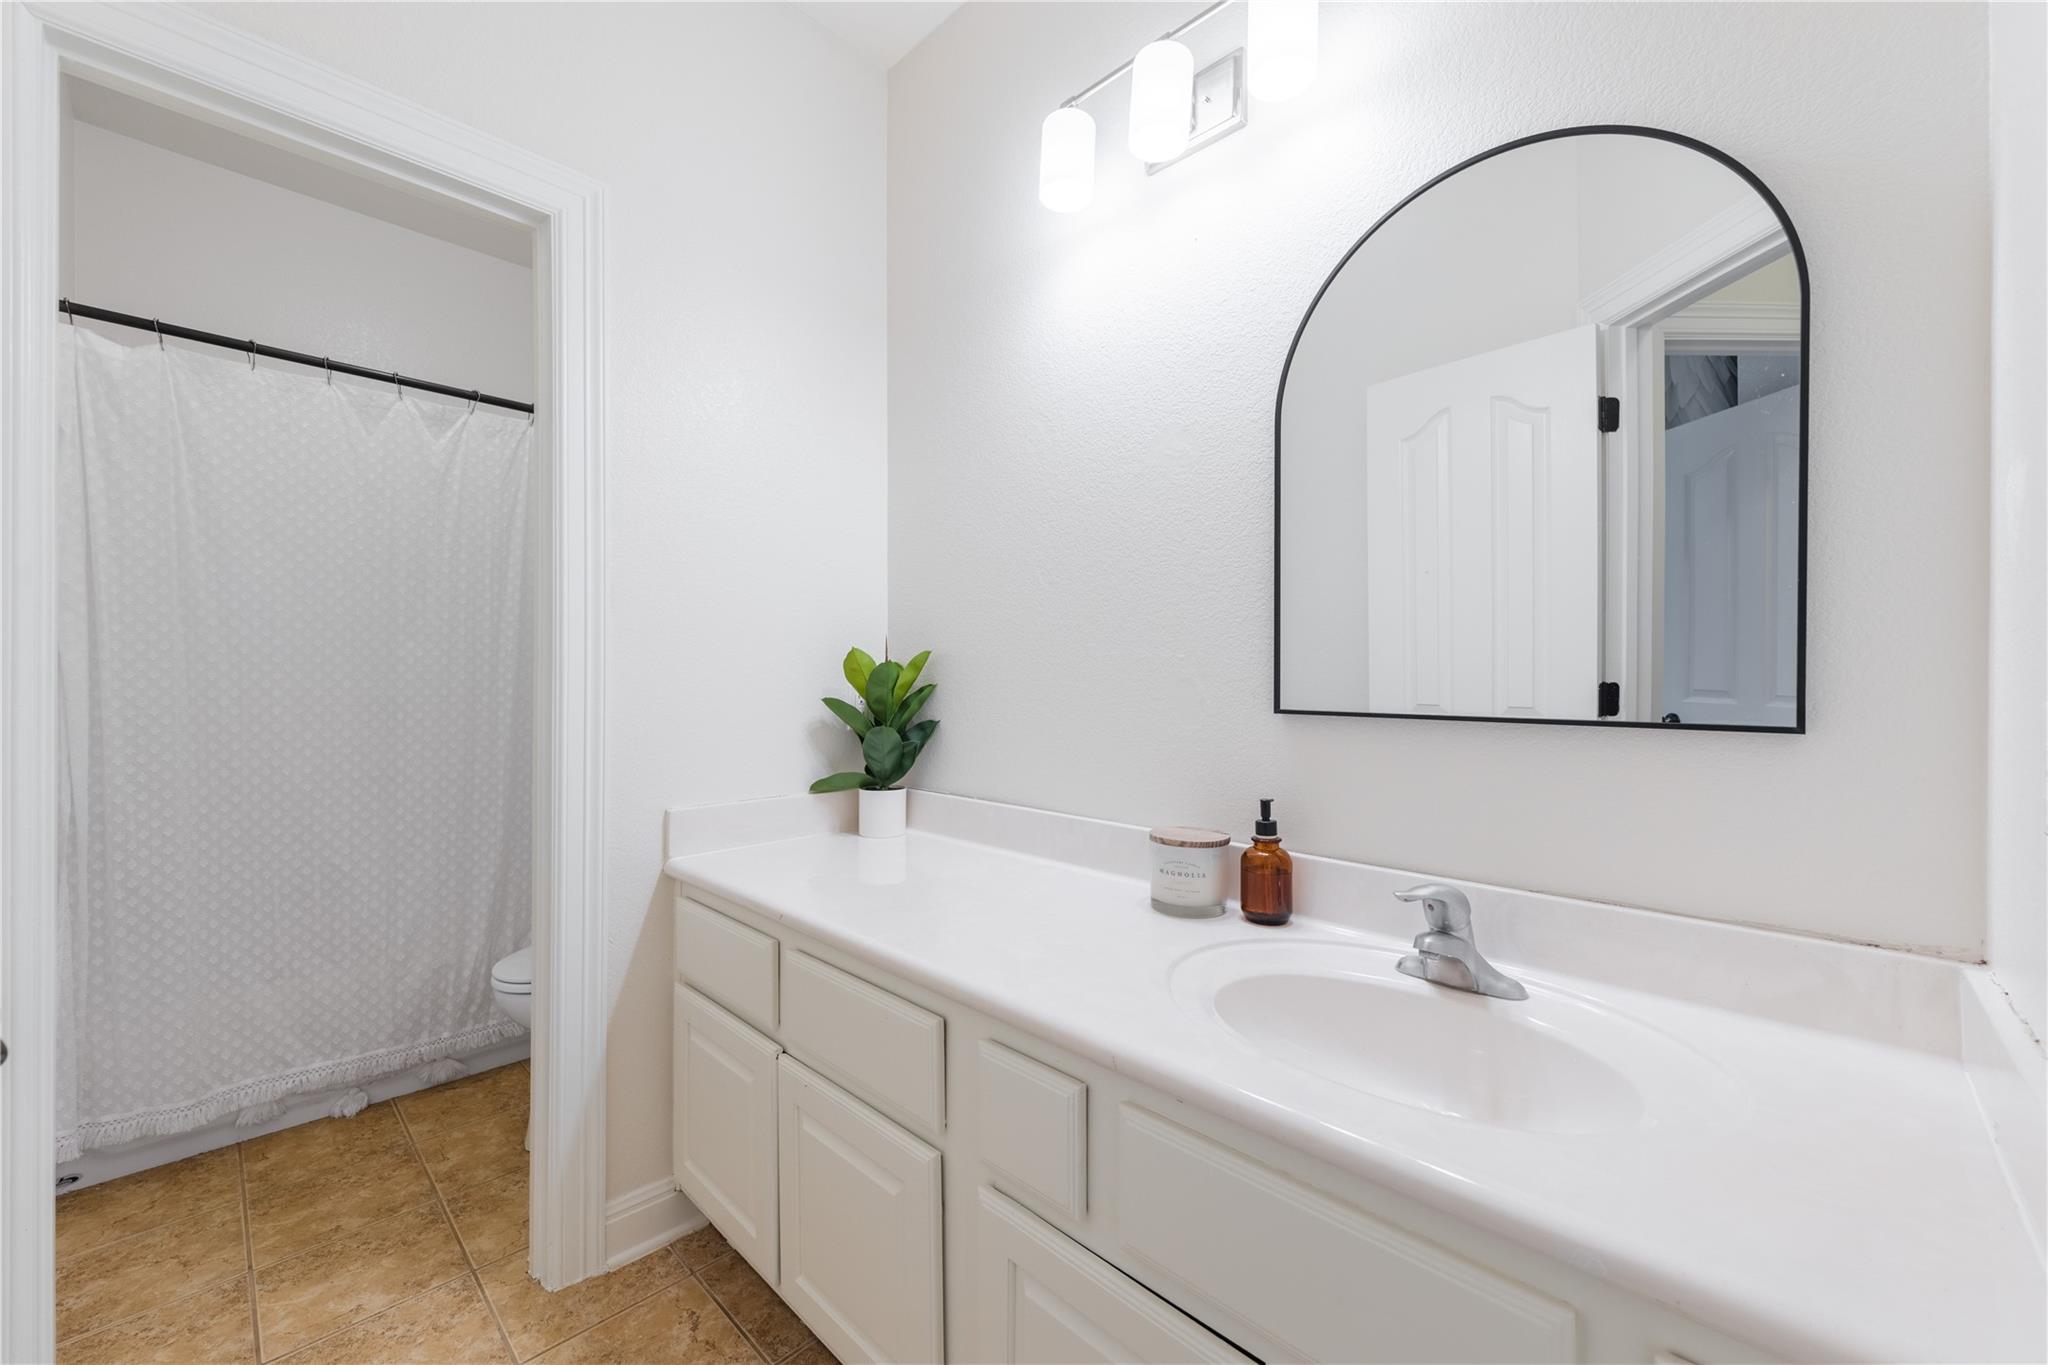
Bathroom vanity with an arched black-framed mirror beside a curtained shower.
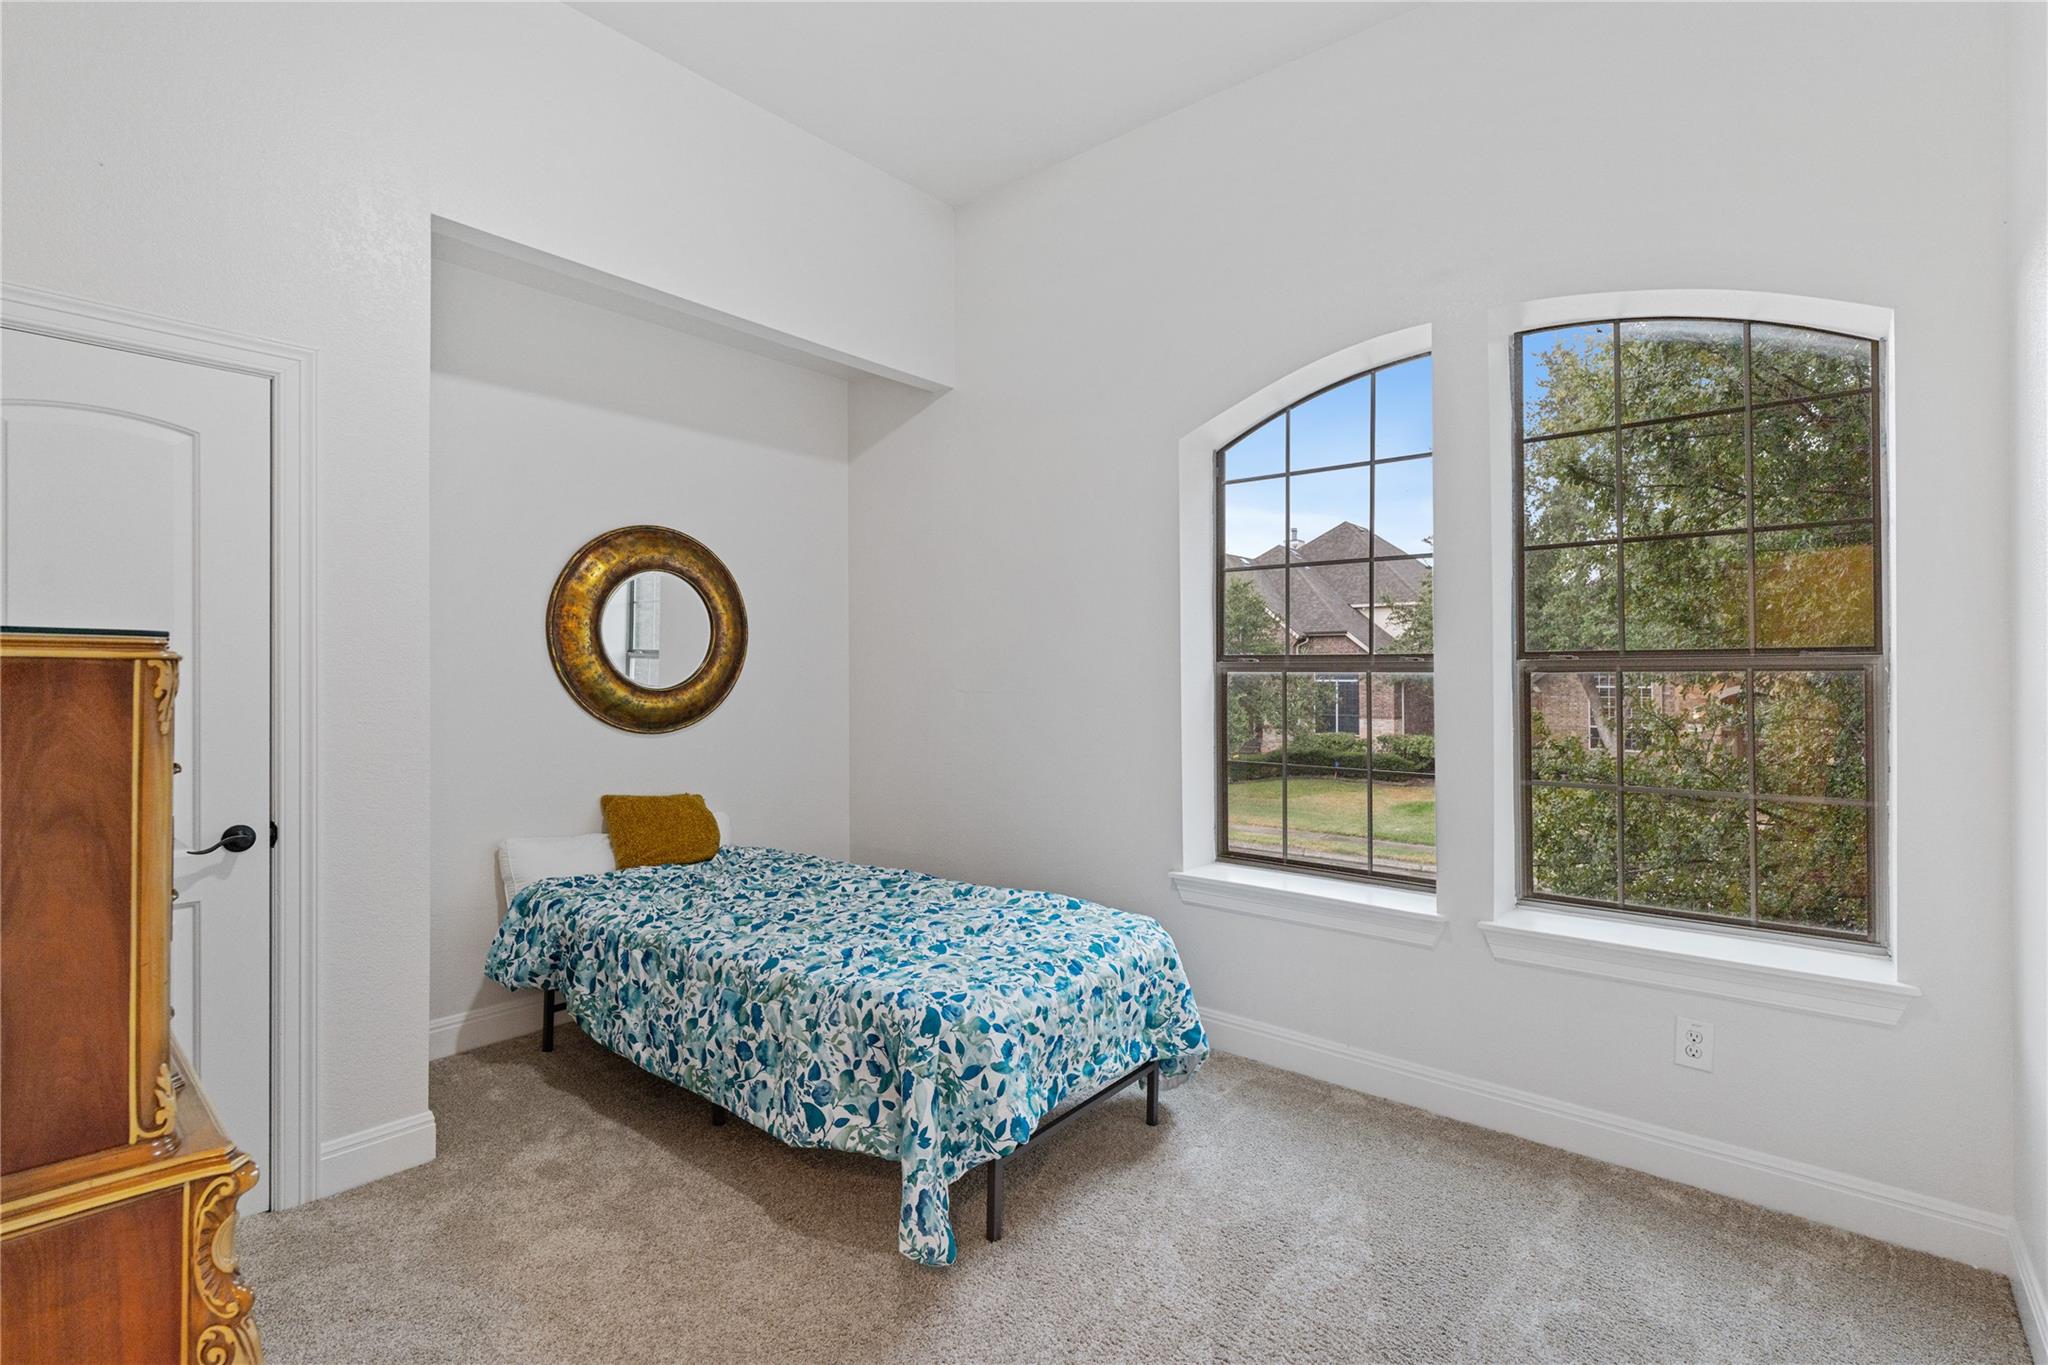
Bedroom with floral bedding, a round mirror, and two tall arched windows.
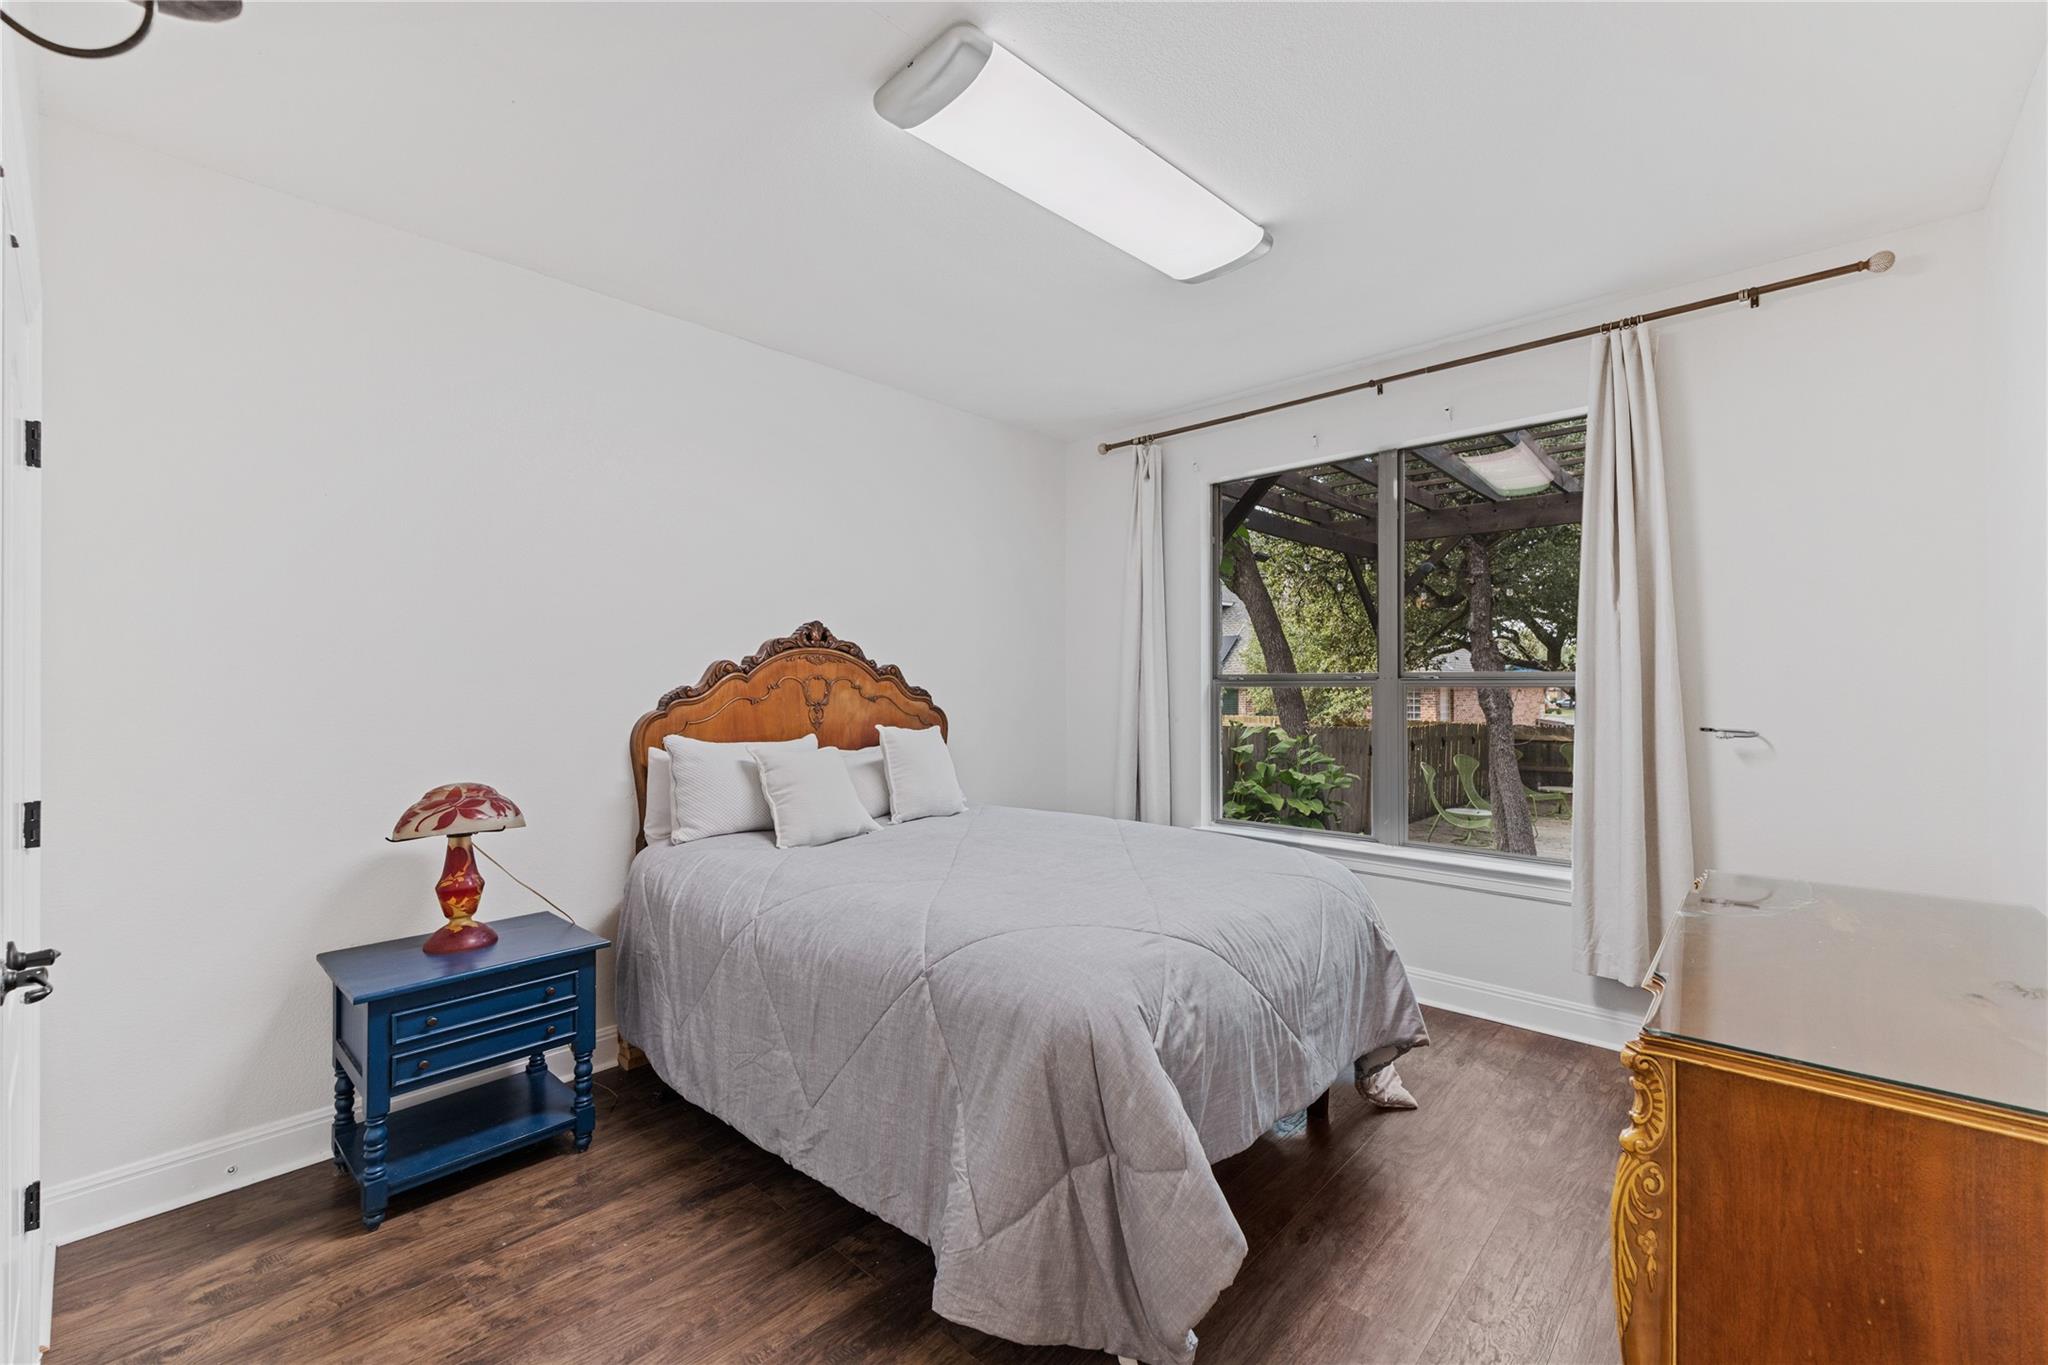
Furnished bedroom with a carved wooden headboard and a window overlooking a leafy backyard.
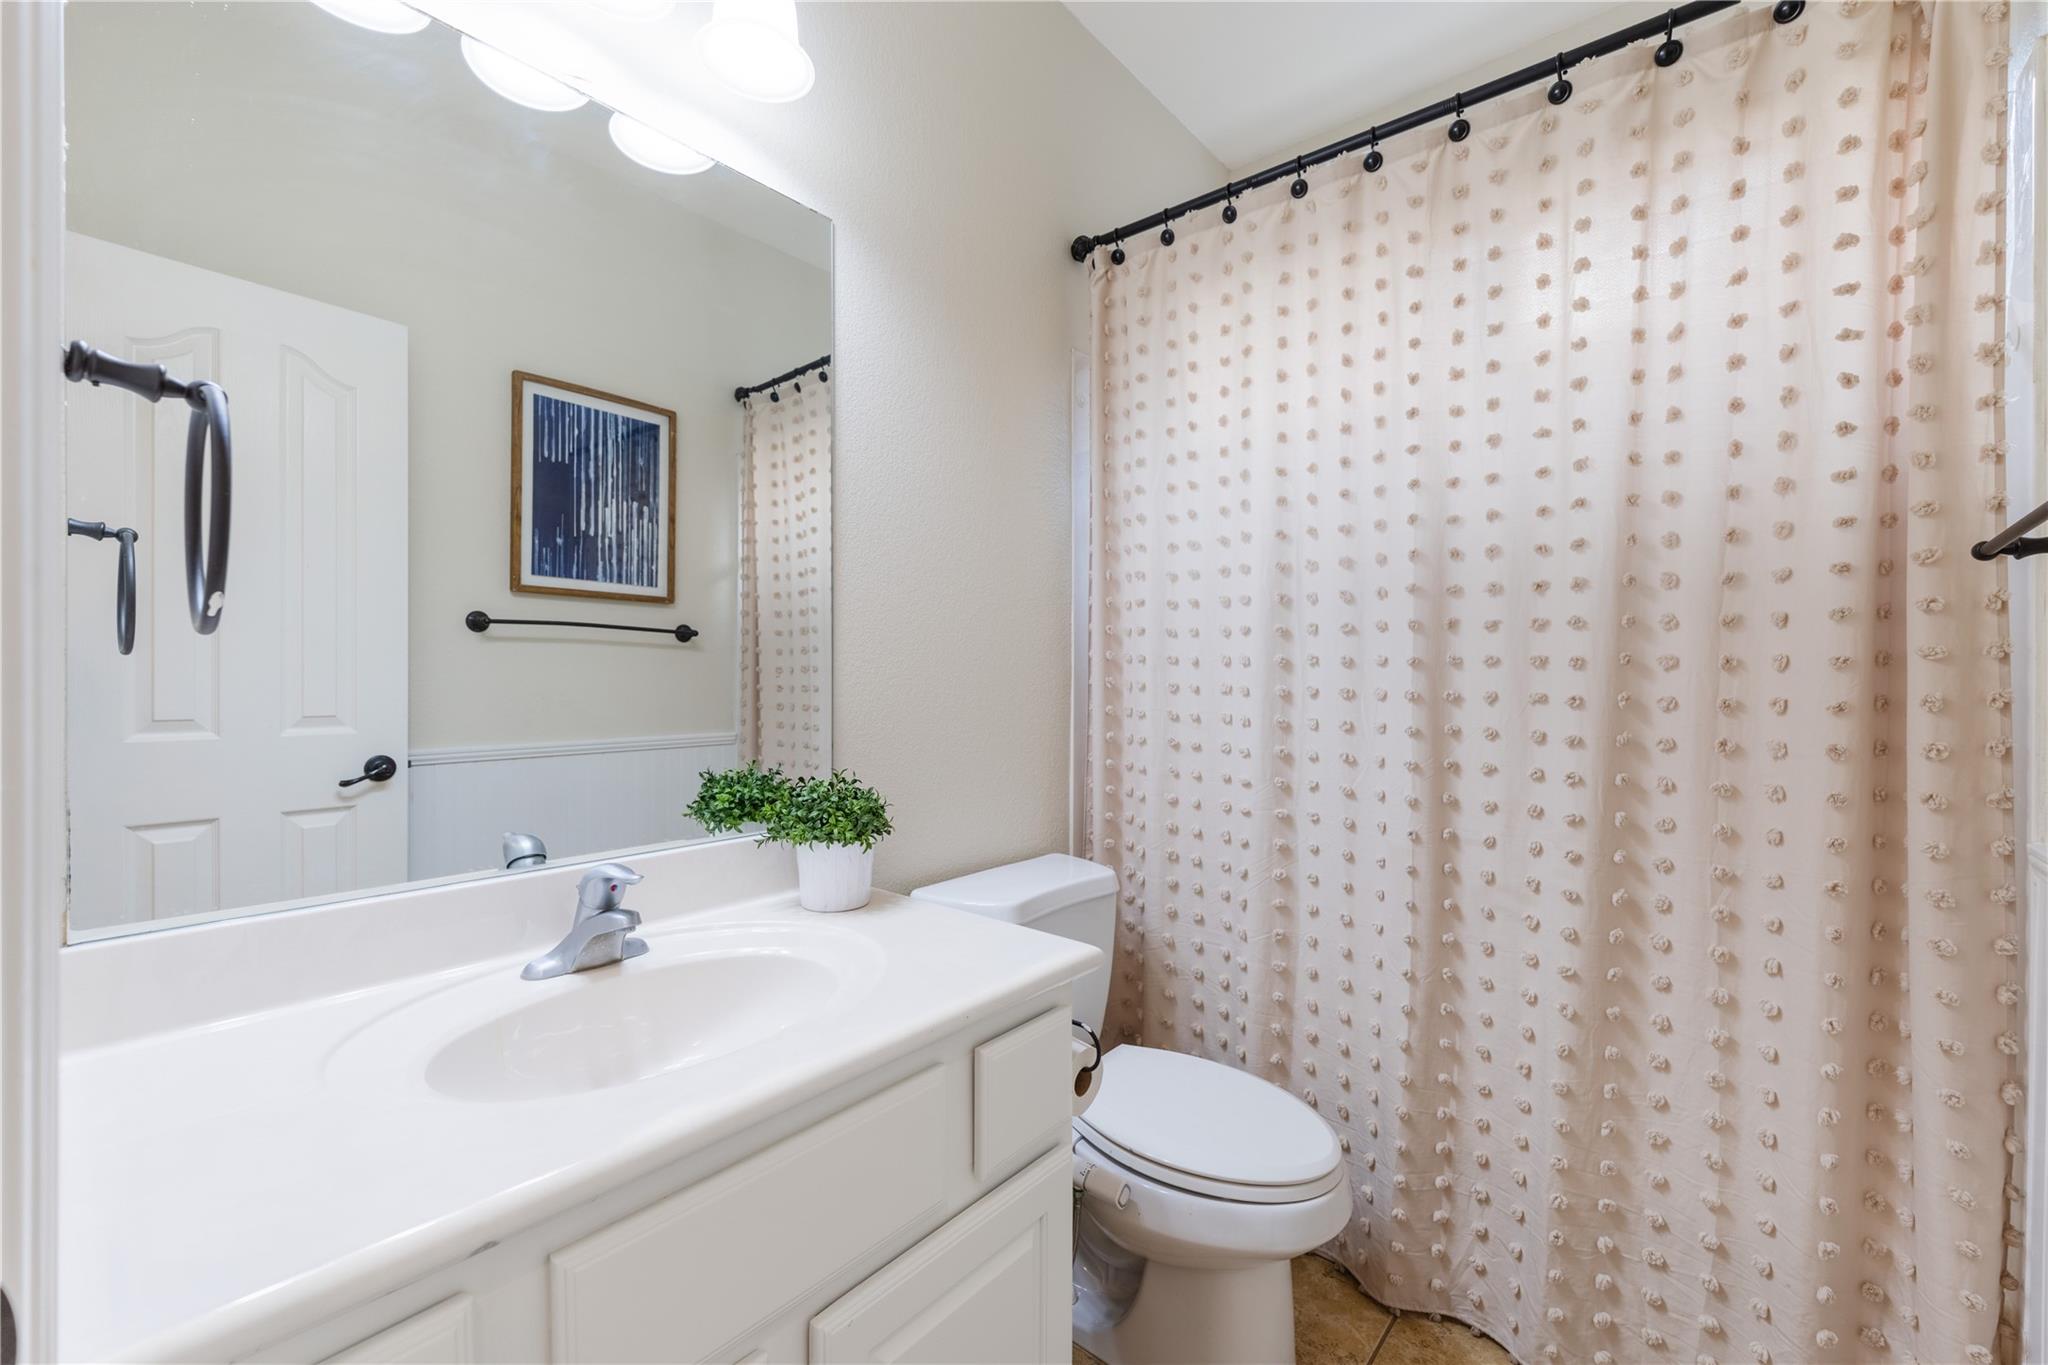
Bathroom with white vanity, large mirror, and beige patterned shower curtain.
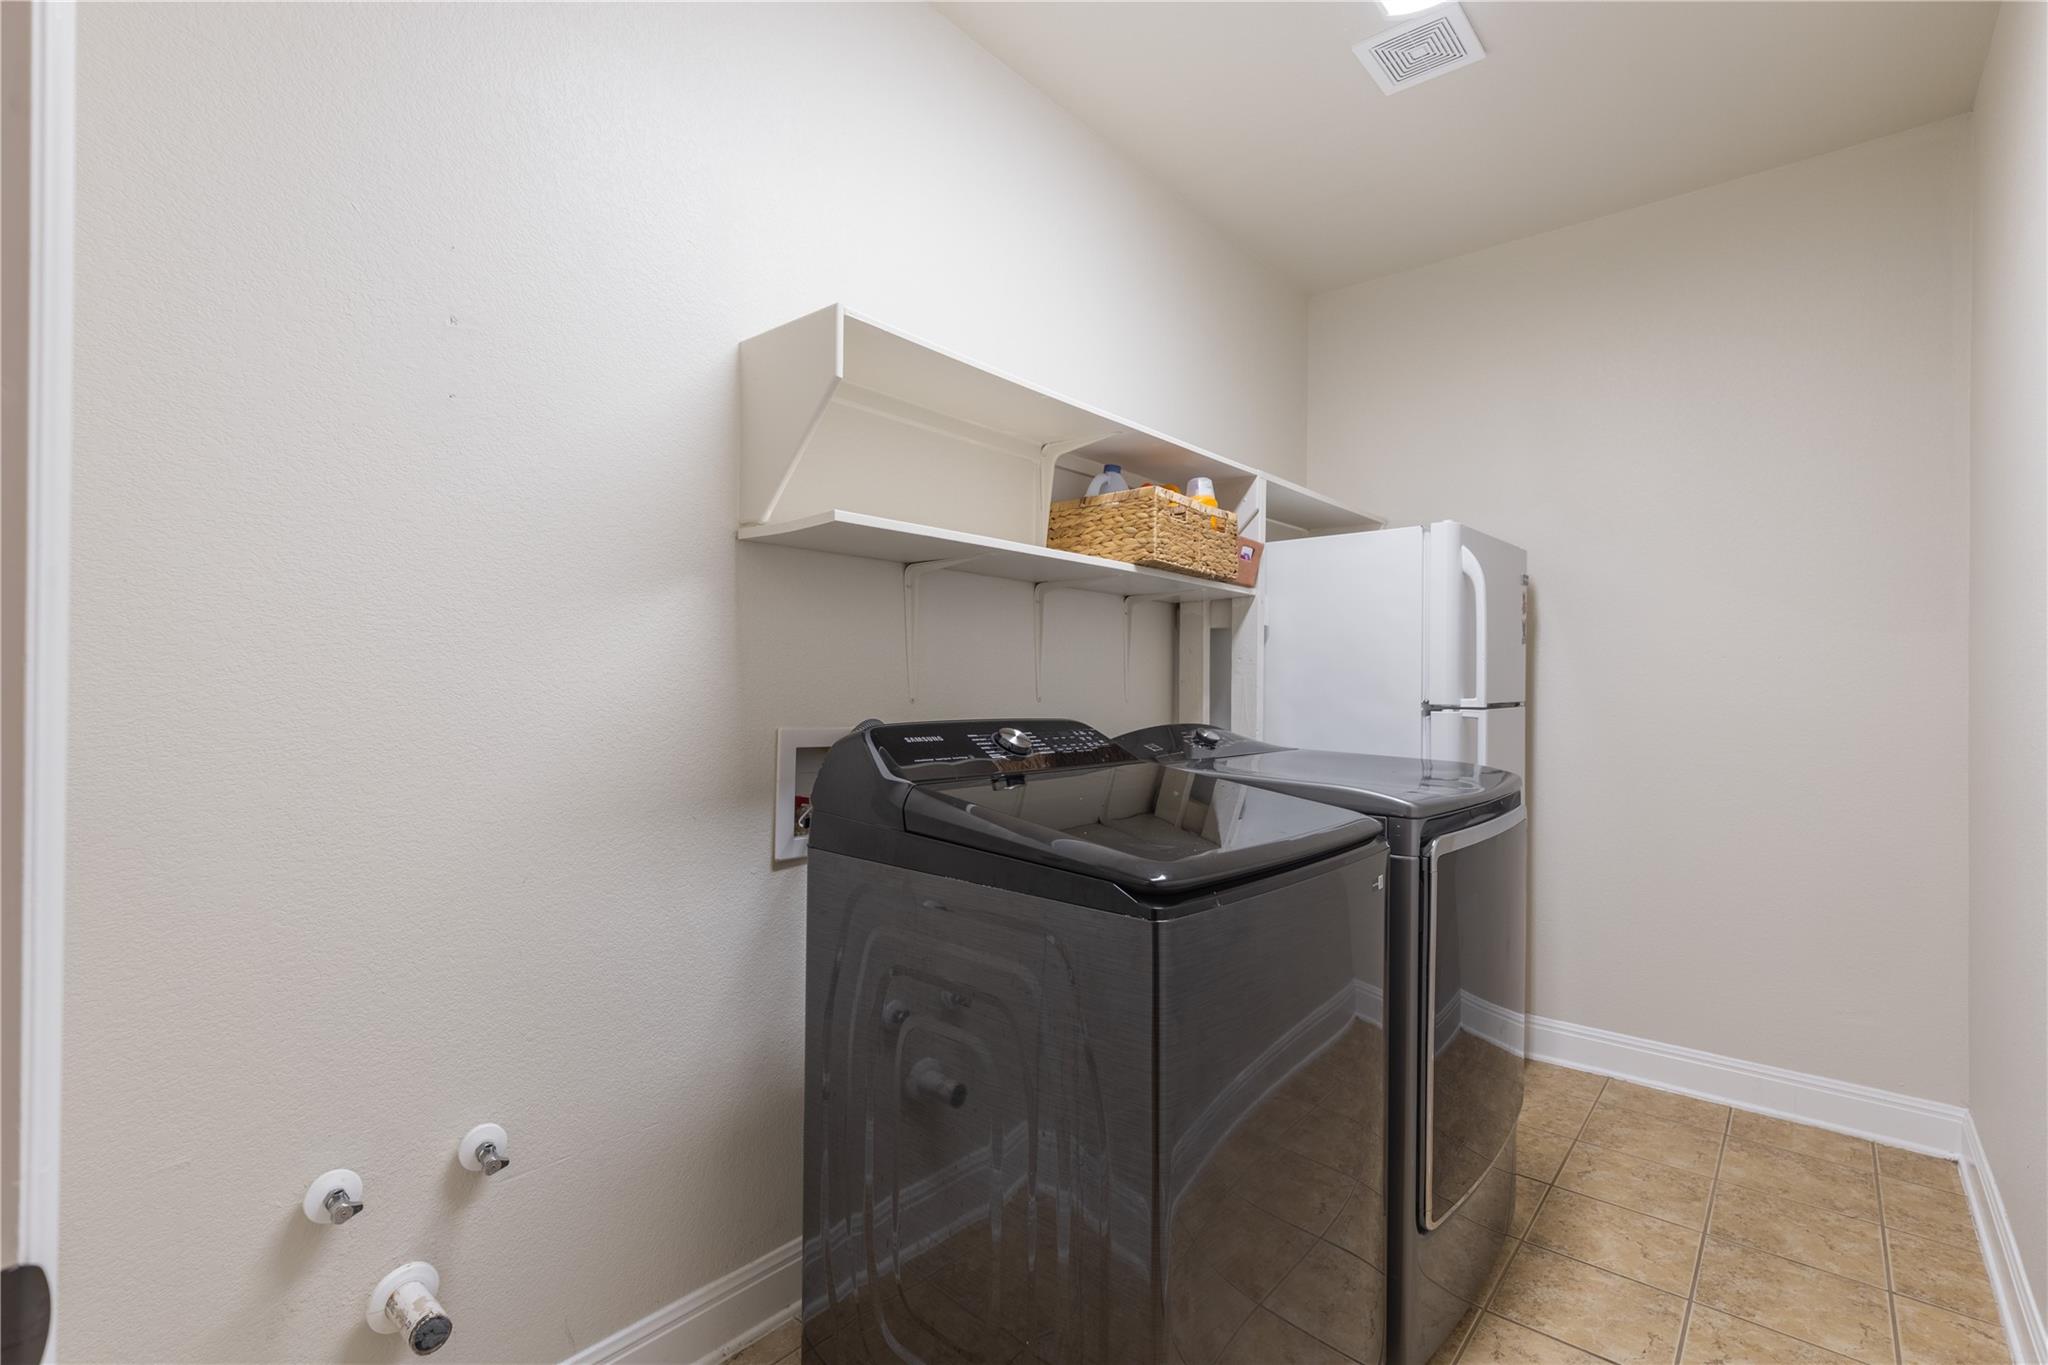
Laundry room with a dark washer and dryer, refrigerator, and open storage shelves.
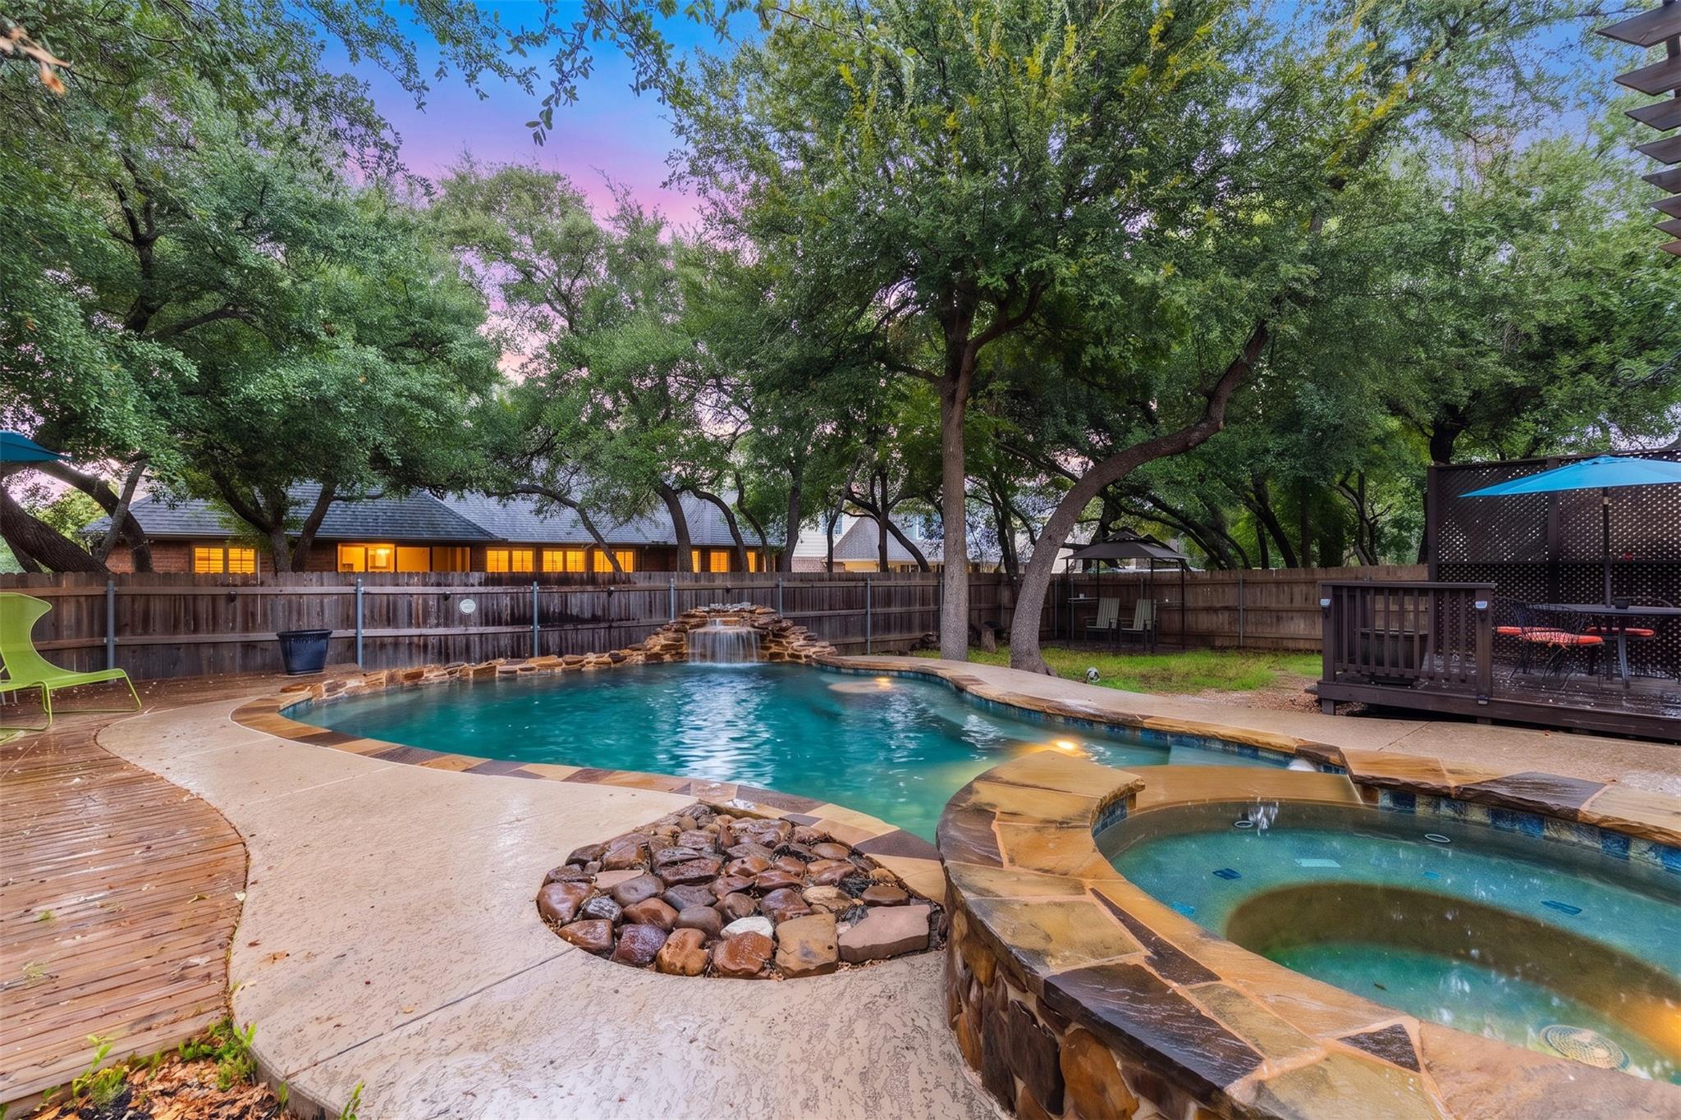
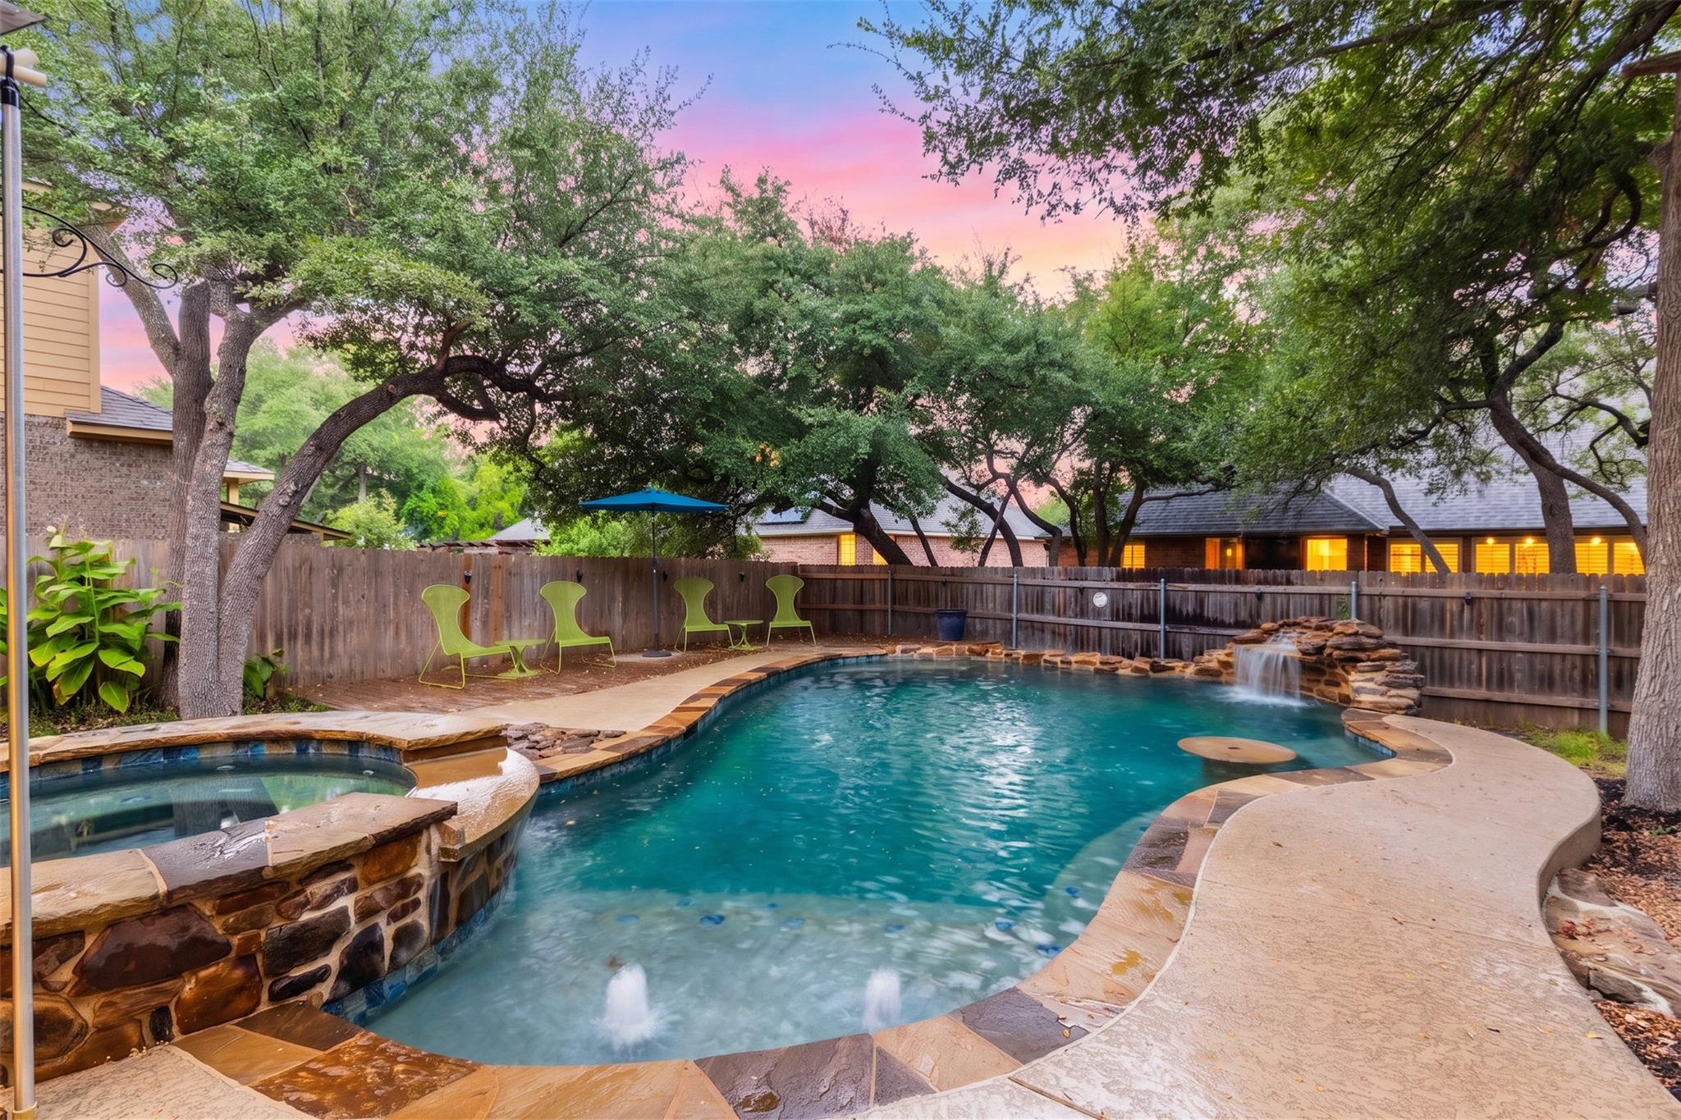
Backyard pool and attached spa with a rock waterfall beneath mature trees.
Backyard pool and raised spa with a stone waterfall, surrounded by mature trees.
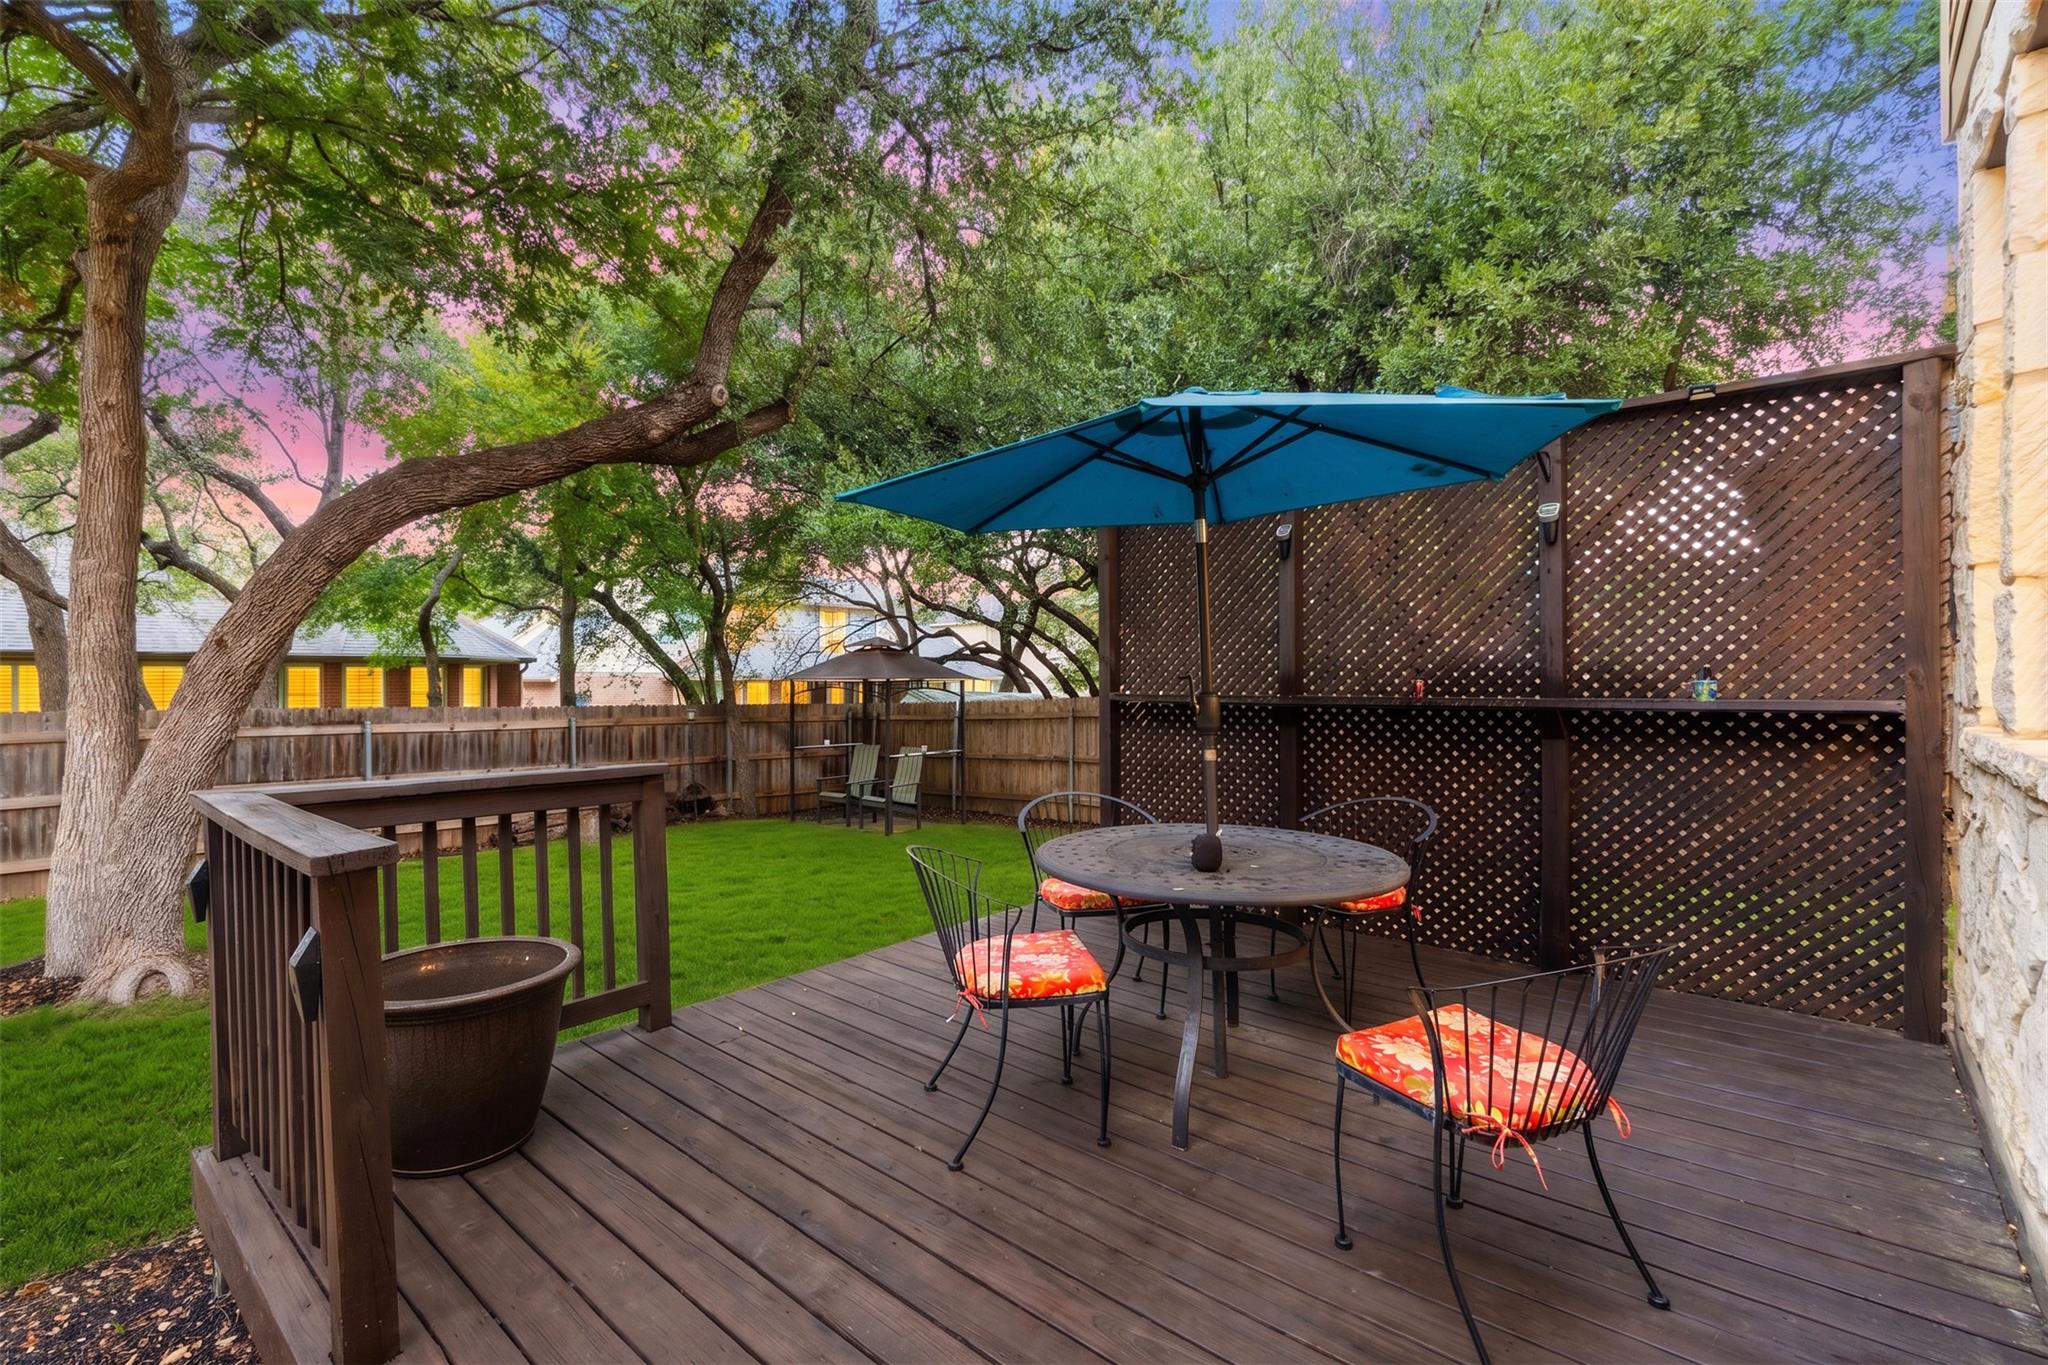
Backyard deck with a blue umbrella over a patio table, beside a lattice privacy screen and shaded lawn.
VIEW PHOTOS
Courtesy of Cultivate Realty Inc, Brandon Eckhardt Listing Contact: (512) 559-3000 
$749,900

2709 Deep River CIR

5 Beds 4 Baths 3,632 Sq.Ft. 8,642.3 Sq.Ft.

Description

Tucked beneath mature oak trees in sought-after Lake Forest, this 3,632-square-foot Round Rock home pairs an incredibly flexible floor plan with the backyard you've been waiting for: a custom pool, pergola, mature trees, and private outdoor living designed to feel like your own resort. Inside, soaring ceilings and abundant natural light set the tone. The dramatic two-story great room features clerestory windows, custom built-ins, and a fireplace that anchors the space while creating an open, inviting connection to the heart of the home. The recently updated kitchen delivers both style and function with quartz countertops, a large center island, zellige tile backsplash, champagne bronze hardware, gas cooktop, brand new stainless steel appliances (May 2026), statement lighting, and generous prep and gathering space. The vaulted primary suite offers a true retreat with a wall of windows overlooking the treetops and enough space for a sitting area. The updated primary bath includes dual vanities, a soaking tub, frameless glass shower, updated fixtures, and generous storage. With five bedrooms, four full bathrooms, a dedicated home office, separate upstairs game room, multiple living spaces, and a three-car garage, the layout provides exceptional flexibility for work, guests, hobbies, entertaining, and everyday living. Outside is where this home becomes truly memorable. Swim beneath the trees, unwind in the spa, dine under the pergola, or spend the evening beside the waterfall as the sun disappears behind the oaks. It is an outdoor setting that feels private, established, and increasingly hard to find. Located in Lake Forest with access to community amenities including a pool, tennis courts, and walking trails, and zoned to Round Rock ISD's Blackland Prairie Elementary, Ridgeview Middle School, and Cedar Ridge High School. Convenient to Dell Diamond, Kalahari, SH-130, shopping, dining, and downtown Round Rock.
Share Property

Location

2709 Deep River CIR, Round Rock, TX 78665

Status

Active Under Contract

Property Amenities

Interior
Fireplace Family Room, Living Room, Wood Burning
Appliances Built-In Oven(s), Dishwasher, Disposal, Gas Cooktop, Microwave, Stainless Steel Appliance(s)
Flooring Carpet, Tile, Wood
Total Bedrooms: 5
Full Bathrooms: 4
Other Interior Features Bookcases, Breakfast Bar, Built-in Features, Ceiling Fan(s), High Ceilings, Central Vacuum, Quartz Counters, Crown Molding, Double Vanity, Eat-in Kitchen, Entrance Foyer, Kitchen Island, Multiple Dining Areas, Open Floorplan, Pantry, Recessed Lighting, Study/Home Office, Walk-In Closet(s)
Area & Lot
Lot Area 8,642.3 Sq.Ft.
Living area 3,632 Sq.Ft.
MLS® ID 8612455
Year Built 2008
School District Round Rock ISD
High School Cedar Ridge
Middle School Ridgeview
Elementary School Blackland Prairie
Water Frontage None
View Description Pool
Type Residential
Status Active Under Contract
Exterior
Stories 2
Pool In Ground, Pool/Spa Combo, Waterfall
Air conditioning Central Air
Heat type Central
Disability Features None
Water Source Public
Garage Space 3.0
Sewer Public Sewer
Other Exterior Features Gutters Full, Lighting, Private Yard
Parking Attached, Door-Multi, Garage Door Opener, Garage Faces Front, Private
Lot Features Back Yard, Front Yard, Landscaped, Native Plants, Near Golf Course, Private, Sprinkler - Automatic, Trees-Heavy, Views, Waterfall
Roof Composition, Shingle
Utilities Electricity Available, Natural Gas Available
Finance
Sales Price $749,900
HOA Fees $560 yearly
Real Estate Tax $14,083 yearly
Bright white kitchen with a large island, two bar stools, and stainless steel appliances.

Schedule a Showing

I would love to show you this beautiful property. Please select your preferred date and time below. I will be in touch shortly to confirm your appointment.

Schedule a Showing

I would love to show you this beautiful property. Please select your preferred date and time below. I will be in touch shortly to confirm your appointment.

Thank you for your interest in 2709 Deep River CIR, Round Rock, TX 78665. We are reviewing your request and will be in touch shortly!

Mortgage Calculator

Estimate your monthly mortgage payment, including the principal and interest, property taxes, and HOA. Adjust the values to generate a more accurate rate.

All estimates are provided for informational purposes only. Actual amounts may vary.
$0,000 Your Payment 20 15 65
$0,000 Your Payment

Work With Jamie

Whether looking for your first home or your next abode for a new phase of life, I would love to help you find “home, sweet home.”